Skip main navigation
Closed
  • $226,000

    1070 Middlecoff Dr, Akron, OH 44313

    3beds
    1,144sqft
    Single Family Residence
    Built in 1960
    9,600.62 Square Feet Lot
    $233,600 Zestimate®
    $198/sqft
    $1,611 Estimated rent

    Home value

    $233,600

    Estimated sales range

    Not available

    $1,611/mo

    Zestimate® history
    Loading
    Loading...

    Owner options

    List your home for rent

    $1,611/mo

    Rent Zestimate®

    Find your next renter with Zillow Rental Manager. Plus, with online applications, you can quickly screen prospective tenants – for free.

    Learn more

    $1,611/mo

    Rent Zestimate®

    Refinance and save

    $1,587/mo

    Est. payment

    Refinancing to a lower rate could help reduce your monthly payments and save thousands over the life of the loan.

    See today's rates

    $1,587/mo

    Est. payment

    Explore your selling options

    Work with a Zillow partner agent

    Leverage their expertise and Zillow's premium Showcase listings to get your home seen by more buyers.

    Get started

    List with your own agent

    Get your home in front of millions of buyers by listing it on Zillow.

    Learn how to do it

    Sell it yourself

    Take full control of how buyers see your home on Zillow by listing For Sale by Owner (FSBO).

    List your home

    What's special

    Raised ranchPeaceful wooded viewsMulti-level deckFull-length glass doorsSurrounding mature treesWood-burning fireplaceWalk-out basement
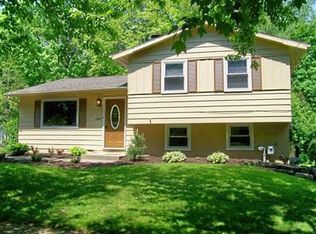
    Perched above the valley, hugged by trees, and practically neighbors with the Cuyahoga Valley National Park, this raised ranch is the whole package (and then some). Let’s start with the big stuff: a brand new black metal roof brings the curb appeal and the peace of mind. Inside, the current owners have taken care of the essentials. We’re talking new hot water tank, furnace, A/C, fridge, and dishwasher. Oh, and those original hardwood floors? Now refinished to perfection, gleaming with fresh life and warmth. A winding, landscaped staircase welcomes you to the front door, where you’ll enter into a living room that feels like a treehouse sanctuary. Wood-burning fireplace, those newly refinished hardwoods, and walls wrapped in earthy neutrals. It’s cozy, bright, and elevated in every sense. The kitchen is roomy, sun-drenched, and ready for whatever design direction you dream up. Neutral finishes? Check. Tons of storage? Check. Full-length glass doors that flood the space with light and lead to the deck? Double check. A hallway off the main living space leads to three generous bedrooms, including a primary with ensuite bath. Another full bath serves the remaining bedrooms, and everything is move-in ready, clean, and well cared for. Downstairs, the walk-out basement offers endless flexibility. Want a guest suite? Home gym? Cozy office or game room? The space is here and waiting to become whatever you need it to be. And outside? A massive, multi-level deck spans the full width of the house, perfect for outdoor dinners, late-night stargazing, or just soaking in the peaceful, wooded views. Take the stairs down to the patio and enjoy true privacy thanks to the surrounding mature trees and natural landscaping. This location, this light, this layout, plus all the upgrades that matter, make this home an easy yes. But heads up, it’s not going to last.

    Zillow last checked:

    Listing updated:

    Listing Provided by:

    Dannie Moore DannieMoore@kw.com330-607-8445,

    Keller Williams Chervenic Rlty

    Bought with:

    Courtney Hatfield, 2018003254

    McDowell Homes Real Estate Services

    Denise Cline, 2020008611

    McDowell Homes Real Estate Services

    Source: MLS Now,MLS#: 5126424MLS LogoOriginating MLS: Akron Cleveland Association of REALTORS

    Facts & features

    Interior

    Bedrooms & bathrooms
    • Bedrooms: 3
    • Bathrooms: 2
    • Full bathrooms: 2
    • Main level bathrooms: 2
    • Main level bedrooms: 3
    Primary bedroom
    • Description: Flooring: Wood
    • Level: First
    Bedroom
    • Description: Flooring: Wood
    • Level: First
    Bedroom
    • Description: Flooring: Wood
    • Level: First
    Kitchen
    • Description: Flooring: Luxury Vinyl Tile
    • Level: First
    Living room
    • Description: Flooring: Wood
    • Level: First
    Heating
    • Gas
    Cooling
    • Central Air
    Appliances
    • Included: Dishwasher, Range, Refrigerator
    • Laundry: In Basement
    Features
    • Basement: Full,Walk-Out Access
    • Number of fireplaces: 1
    Interior area
    • Total structure area: 1,144
    • Total interior livable area: 1,144 sqft
    • Finished area above ground: 1,144

    Property

    Parking
    • Total spaces: 1
    • Parking features: Garage
    • Garage spaces: 1
    Features
    • Levels: One
    • Stories: 1
    • Patio & porch: Deck
    • Fencing: Back Yard,Chain Link
    Lot
    • Size: 9,600 sqft
    • Features: Wooded
    Details
    • Parcel number: 6709955
    • Special conditions: Standard

    Construction

    Type & style
    • Home type: SingleFamily
    • Architectural style: Ranch
    • Property subtype: Single Family Residence
    Materials
    • Block
    • Foundation: Block
    • Roof: Asphalt,Fiberglass
    Condition
    • Year built: 1960

    Utilities & green energy

    • Sewer: Public Sewer
    • Water: Public

    Community & neighborhood

    Location
    • Region: Akron
    • Subdivision: Parkway Estate #2

    Other

    Other facts
    • Listing terms: Cash,Conventional,FHA,VA Loan

    Price history

    DateEventPrice
    7/16/2025Sold$226,000+5.1%$198/sqft
    Source: MLS Now #5126424 Report a problem
    6/4/2025Pending sale$215,000$188/sqft
    Source: MLS Now #5126424 Report a problem
    5/31/2025Listed for sale$215,000+45.8%$188/sqft
    Source: MLS Now #5126424 Report a problem
    7/30/2021Sold$147,500+1.7%$129/sqft
    Source: MLS Now #4292755 Report a problem
    7/1/2021Pending sale$145,000$127/sqft
    Source: MLS Now #4292755 Report a problem
    6/28/2021Listed for sale$145,000+9.4%$127/sqft
    Source: MLS Now #4292755 Report a problem
    6/4/2017Listing removed$1,200$1/sqft
    Source: Owner Report a problem
    5/1/2017Listed for rent$1,200$1/sqft
    Source: Zillow Rental Network Report a problem
    6/24/2005Sold$132,500+8.6%$116/sqft
    Source: Public Record Report a problem
    5/31/2001Sold$122,000+62.7%$107/sqft
    Source: Public Record Report a problem
    11/5/1996Sold$75,000$66/sqft
    Source: Public Record Report a problem

    Public tax history

    YearProperty taxesTax assessment
    2025$3,628 -2.5%$54,260
    2024$3,723 +18.8%$54,260
    2023$3,133 +10.7%$54,260 +42.3%
    2022$2,829 +4.3%$38,126 +0.8%
    2021$2,713 $37,835
    2020-- $37,835 +32.4%
    2019$2,269 +1.3%$28,567 +0%
    2018$2,240 +9.1%$28,560
    2017$2,053 $28,560 +9%
    2016$2,053 $26,200
    2015$2,053 +6%$26,200
    2014$1,936 -32.7%$26,200 -35.3%
    2013$2,879 +0.6%$40,490
    2012$2,862 +14.9%$40,490 0%
    2011$2,492 +0.4%$40,495 -4.3%
    2010$2,482 $42,322
    2009-- $42,322
    2008$2,537 +11.3%$42,322 +6.2%
    2007$2,279 -31.3%$39,852
    2006$3,320 +74.6%$39,852
    2005$1,902 $39,852 +12.4%
    2004-- $35,466
    2003$1,711 -0.7%$35,466
    2002$1,723 +11.9%$35,466 +24.2%
    2001$1,540 +16.9%$28,560
    2000$1,317 $28,560

    Find assessor info on the county website

    Neighborhood: Merriman Valley

    Nearby schools

    GreatSchools rating
    Schools provided by the listing agent
    • District: Akron CSD - 7701

    Source: MLS Now. This data may not be complete. We recommend contacting the local school district to confirm school assignments for this home.

    Get a cash offer in 3 minutes
    Find out how much your home could sell for in as little as 3 minutes with a no-obligation cash offer.
    Estimated market value
    $233,600
    Get a cash offer in 3 minutes
    Find out how much your home could sell for in as little as 3 minutes with a no-obligation cash offer.
    Estimated market value
    $233,600