LOCATION: Downers Grove South High School UPDATES: Kitchen & Baths SPACE: 3 bedrooms +1 bed below level 2.5 baths If the perfect location were a home, 1070 N Ashbury Ave would be it. Nestled in Bolingbrook's desirable Twin Creeks subdivision, this Tudor style beauty places you minutes from Downers Grove South High School, The Promenade Bolingbrook, restaurants, expressways, bike trails, and park -- everything a buyer wants. 3 spacious bedrooms, all with hardwood floors. A primary suite with an updated ensuite bath and walk in closet. A versatile bonus room perfect for an office, craft room, or additional walk-in closet. The finished basement adds even more flexibility with a 4th bedroom and recreation space. Move in with confidence as the major updates are already done to include Updated kitchen, newer appliances, backyard deck addition, concrete walkway, roof, hot water tank, sump pump, washer & dryer, security system all within the past 5 years. Don't take my word for it; go see it for yourself! Schedule through Showing Time, then text Ros at 7738798483 for the lockbox code. Note: Charles Rutenberg does not hold EM.
Closed
$455,000
1070 N Ashbury Ave, Bolingbrook, IL 60440
3beds
2,000sqft
Single Family Residence
Built in 1993
-- sqft lot
$468,300 Zestimate®
$228/sqft
$3,192 Estimated rent
Home value
$468,300
$431,000 - $510,000
$3,192/mo
Zestimate® history
Owner options
List your home for rent
$3,192/mo
Rent Zestimate®
Find your next renter with Zillow Rental Manager. Plus, with online applications, you can quickly screen prospective tenants – for free.
$3,192/mo
Rent Zestimate®
Refinance and save
$3,229/mo
Est. payment
Refinancing to a lower rate could help reduce your monthly payments and save thousands over the life of the loan.
$3,229/mo
Est. payment
Explore your selling options
Work with a Zillow partner agent
Leverage their expertise and Zillow's premium Showcase listings to get your home seen by more buyers.
Get startedList with your own agent
Get your home in front of millions of buyers by listing it on Zillow.
Learn how to do itSell it yourself
Take full control of how buyers see your home on Zillow by listing For Sale by Owner (FSBO).
List your homeWhat's special
Tudor style beautyUpdated kitchenBackyard deck additionHardwood floorsNewer appliancesWalk in closet
Zillow last checked:
Listing updated:
Listed by:
Rosalyn Williams-Palmer 773-879-8483,
Charles Rutenberg Realty
Bought with:
Kayla Easley
eXp Realty - Chicago North Ave
Source: MRED as distributed by MLS GRID,MLS#: 12547849
Facts & features
Interior
Bedrooms & bathrooms
- Bedrooms: 3
- Bathrooms: 3
- Full bathrooms: 2
- 1/2 bathrooms: 1
Rooms
- Room types: Breakfast Room, Foyer, Office, Recreation Room
Primary bedroom
- Features: Flooring (Hardwood), Bathroom (Full)
- Level: Second
- Area: 165 Square Feet
- Dimensions: 11X15
Bedroom 2
- Features: Flooring (Hardwood)
- Level: Second
- Area: 154 Square Feet
- Dimensions: 14X11
Bedroom 3
- Features: Flooring (Hardwood)
- Level: Second
- Area: 132 Square Feet
- Dimensions: 11X12
Breakfast room
- Features: Flooring (Ceramic Tile)
- Level: Main
- Area: 198 Square Feet
- Dimensions: 11X18
Dining room
- Features: Flooring (Wood Laminate)
- Level: Main
- Area: 120 Square Feet
- Dimensions: 12X10
Family room
- Features: Flooring (Carpet)
- Level: Main
- Area: 180 Square Feet
- Dimensions: 12X15
Foyer
- Features: Flooring (Wood Laminate)
- Level: Main
- Area: 77 Square Feet
- Dimensions: 7X11
Kitchen
- Features: Flooring (Ceramic Tile)
- Level: Main
- Area: 168 Square Feet
- Dimensions: 14X12
Laundry
- Features: Flooring (Other)
- Level: Basement
- Area: 357 Square Feet
- Dimensions: 21X17
Living room
- Features: Flooring (Carpet)
- Level: Main
- Area: 216 Square Feet
- Dimensions: 12X18
Office
- Features: Flooring (Hardwood)
- Level: Second
- Area: 40 Square Feet
- Dimensions: 8X5
Recreation room
- Features: Flooring (Vinyl)
- Level: Basement
- Area: 325 Square Feet
- Dimensions: 25X13
Heating
- Natural Gas, Forced Air
Cooling
- Central Air
Features
- Flooring: Hardwood
- Basement: Finished,Partial
- Number of fireplaces: 1
- Fireplace features: Attached Fireplace Doors/Screen, Gas Log, Gas Starter, Family Room
Interior area
- Total structure area: 0
- Total interior livable area: 2,000 sqft
Property
Parking
- Total spaces: 2
- Parking features: Asphalt, Garage Door Opener, Yes, Garage Owned, Attached, Garage
- Attached garage spaces: 2
- Has uncovered spaces: Yes
Accessibility
- Accessibility features: No Disability Access
Features
- Stories: 2
- Patio & porch: Deck
Lot
- Dimensions: 99.90X58.43X111.03X117.13
Details
- Additional structures: Shed(s)
- Parcel number: 0835413002
- Special conditions: None
Construction
Type & style
- Home type: SingleFamily
- Property subtype: Single Family Residence
Materials
- Vinyl Siding, Brick, Cedar
- Foundation: Concrete Perimeter
- Roof: Asphalt
Condition
- New construction: No
- Year built: 1993
Utilities & green energy
- Sewer: Public Sewer
- Water: Lake Michigan
Community & HOA
Community
- Features: Park, Curbs, Gated, Sidewalks, Street Lights, Street Paved
- Subdivision: Twin Creeks
HOA
- Services included: None
Location
- Region: Bolingbrook
Financial & listing details
- Price per square foot: $228/sqft
- Tax assessed value: $119,136
- Annual tax amount: $9,103
- Date on market: 1/16/2026
- Listing terms: Conventional
- Ownership: Fee Simple
Price history
| Date | Event | Price |
|---|---|---|
| 3/2/2026 | Sold | $455,000$228/sqft |
Source:  MRED as distributed by MLS GRID #12547849 Report a problem MRED as distributed by MLS GRID #12547849 Report a problem | ||
| 2/2/2026 | Contingent | $455,000$228/sqft |
Source: MRED as distributed by MLS GRID #12547849 Report a problem | ||
| 1/21/2026 | Pending sale | $455,000$228/sqft |
Source: MRED as distributed by MLS GRID #12547849 Report a problem | ||
| 1/16/2026 | Listed for sale | $455,000+52.2%$228/sqft |
Source: MRED as distributed by MLS GRID #12547849 Report a problem | ||
| 9/18/2018 | Sold | $299,000-3.5%$150/sqft |
Source: MRED as distributed by MLS GRID #09967297 Report a problem | ||
| 8/16/2018 | Pending sale | $309,900$155/sqft |
Source: Keller Williams Chicago-OHare #09967297 Report a problem | ||
| 6/28/2018 | Price change | $309,900-4.6%$155/sqft |
Source: Keller Williams Chicago-OHare #09967297 Report a problem | ||
| 5/30/2018 | Listed for sale | $325,000+3.2%$163/sqft |
Source: Keller Williams Chicago-OHare #09967297 Report a problem | ||
| 3/25/2018 | Listing removed | $315,000$158/sqft |
Source: Platinum Partners Realtors #09871919 Report a problem | ||
| 3/2/2018 | Listed for sale | $315,000+17.1%$158/sqft |
Source: Platinum Partners Realtors #09871919 Report a problem | ||
| 11/12/2012 | Listing removed | $269,000$135/sqft |
Source: RE/MAX Action #08065657 Report a problem | ||
| 8/19/2012 | Price change | $269,000-2.2%$135/sqft |
Source: RE/MAX Action #08065657 Report a problem | ||
| 8/15/2012 | Price change | $275,000-1.8%$138/sqft |
Source: RE/MAX Action #08065657 Report a problem | ||
| 8/4/2012 | Price change | $280,000-1.1%$140/sqft |
Source: RE/MAX Action #08065657 Report a problem | ||
| 7/17/2012 | Price change | $283,000-0.7%$142/sqft |
Source: RE/MAX Action #08065657 Report a problem | ||
| 6/6/2012 | Listed for sale | $285,000-13.6%$143/sqft |
Source: RE/MAX Action #08065657 Report a problem | ||
| 9/8/2009 | Listing removed | $330,000$165/sqft |
Source: Owner Report a problem | ||
| 8/29/2009 | Listed for sale | $330,000+25.5%$165/sqft |
Source: Owner Report a problem | ||
| 6/6/2005 | Sold | $263,000$132/sqft |
Source: Public Record Report a problem | ||
Public tax history
| Year | Property taxes | Tax assessment |
|---|---|---|
| 2024 | $9,103 +5.7% | $119,136 +9.6% |
| 2023 | $8,614 +7.9% | $108,730 +10% |
| 2022 | $7,983 +4.7% | $98,840 +3.9% |
| 2021 | $7,627 +2.1% | $95,100 +2.9% |
| 2020 | $7,469 +2.4% | $92,430 +4.5% |
| 2019 | $7,294 +4.7% | $88,430 +7.2% |
| 2018 | $6,968 +3% | $82,520 +3.5% |
| 2017 | $6,764 +0.9% | $79,740 +3.7% |
| 2016 | $6,702 -0.8% | $76,860 +4% |
| 2015 | $6,756 -1.5% | $73,880 |
| 2014 | $6,861 +2% | $73,880 -0.2% |
| 2013 | $6,729 +5.2% | $74,060 -3.8% |
| 2012 | $6,394 +4.8% | $76,950 -5.9% |
| 2011 | $6,100 +4% | $81,810 -3.2% |
| 2010 | $5,867 +3.9% | $84,480 -5% |
| 2009 | $5,646 +3.4% | $88,920 +1.4% |
| 2008 | $5,461 +4.2% | $87,690 +5.9% |
| 2007 | $5,240 -3.4% | $82,810 |
| 2006 | $5,426 +4.1% | $82,810 +6.7% |
| 2005 | $5,212 +3.6% | $77,610 +5.9% |
| 2004 | $5,030 +6.5% | $73,280 +8.4% |
| 2003 | $4,724 +7.8% | $67,600 +5.4% |
| 2002 | $4,382 +9.8% | $64,120 +7.5% |
| 2001 | $3,992 +2.2% | $59,650 +5.9% |
| 2000 | $3,906 | $56,320 |
Find assessor info on the county website
Neighborhood: 60440
Nearby homes
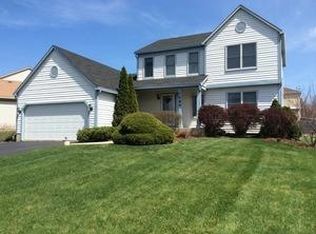
- $436,7003 bd2 ba1.8k sqft1060 N Ashbury Ave, Bolingbrook, IL 60440Off Market
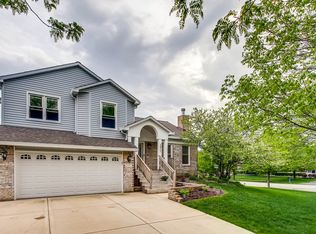
- $497,5003 bd2 ba1.9k sqft1077 Rain Tree Dr, Bolingbrook, IL 60440Off Market
- $486,200-- bd2 ba2.3k sqft1071 Rain Tree Dr, Bolingbrook, IL 60440Off Market
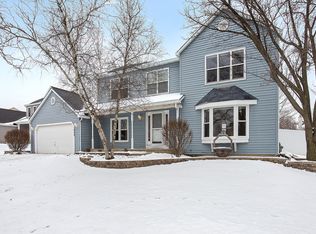
- $486,7003 bd3 ba1.9k sqft1050 N Ashbury Ave, Bolingbrook, IL 60440Off Market
- $394,1003 bd3 ba1.4k sqft1071 N Ashbury Ave, Bolingbrook, IL 60440Off Market
- $531,0006 bd4 ba1.2k sqft400 Stone Creek Dr, Bolingbrook, IL 60440Off Market
- $456,600-- bd2 ba2.1k sqft1066 Raintree Dr, Bolingbrook, IL 60440Off Market
- $496,600-- bd2 ba2.2k sqft1081 N Ashbury Ave, Bolingbrook, IL 60440Off Market
Nearby schools
GreatSchools rating
- 8/10John L Sipley Elementary SchoolGrades: PK-6Distance: 0.3 mi
- 9/10Thomas Jefferson Jr High SchoolGrades: 7-8Distance: 1.5 mi
- 5/10Community H S Dist 99 - South High SchoolGrades: 9-12Distance: 3.1 mi
Schools provided by the listing agent
- Elementary: John L Sipley Elementary School
- Middle: Thomas Jefferson Junior High Sch
- High: Downers Grove South High School
- District: 68
Source: MRED as distributed by MLS GRID. This data may not be complete. We recommend contacting the local school district to confirm school assignments for this home.
Get a cash offer in 3 minutes
Find out how much your home could sell for in as little as 3 minutes with a no-obligation cash offer.
Estimated market value
$468,300
Get a cash offer in 3 minutes
Find out how much your home could sell for in as little as 3 minutes with a no-obligation cash offer.
Estimated market value
$468,300
- Illinois
- DuPage County
- Bolingbrook
- 60440
- 1070 N Ashbury Ave
Nearby cities
Nearby zip codes
Other Bolingbrook Topics
