MLS# 288712 Ask about the Preferred lender incentive! Newly Complete! Welcome to the Ilana! This home features an inviting entry with spacious hallway leading into the oversized Greatroom with Fireplace. Open floor plan to the Kitchen, Dining and huge walk-in Pantry. Four Bedrooms, 2.5 baths and a 3 Car Garage makes this home very functional for everyday and entertaining. The color palette for this home is a Ranch house design. Fully landscaped with a 12x12 open patio.
New construction
Price cut: $20K (8/7)
$599,900
1070 N Grant Pl, Kennewick, WA 99336
4beds
2,630sqft
Single Family Residence
Built in 2026
8,276 Square Feet Lot
$598,900 Zestimate®
$228/sqft
$-- HOA
What's special
Oversized greatroom with fireplaceSpacious hallwayHuge walk-in pantryFour bedroomsFully landscapedInviting entry
- 299 days
- 131
- 16
Zillow last checked:
Listing updated:
Listed by:
Barbara Keltch Main:509-946-1188,
Windermere Group One/Tri-Cities,
John J Keltch 509-727-1001,
Windermere Group One/Tri-Cities
Source: PACMLS as distributed by MLS GRID,MLS#: 288712
Facts & features
Interior
Bedrooms & bathrooms
- Bedrooms: 4
- Bathrooms: 3
- Full bathrooms: 1
- 3/4 bathrooms: 1
- 1/2 bathrooms: 1
Rooms
- Room types: Bath - Master, Breakfast Bar, Master - Main Level, Room - Great, Walk-In Closet, Foyer, Kitchen Island, Master Bedroom, Pantry, Counters - Granite/Quartz, Laundry
Bedroom 1
- Area: 22 Square Feet
Bedroom 2
- Area: 11 Square Feet
Bedroom 3
- Area: 12 Square Feet
Bedroom 4
- Area: 11 Square Feet
Dining room
- Area: 12 Square Feet
Kitchen
- Area: 12 Square Feet
Living room
- Area: 20 Square Feet
Utility room
- Area: 12 Square Feet
Heating
- Electric, Forced Air, Heat Pump, Furnace
Cooling
- Forced Air, Heat Pump
Appliances
- Included: Cooktop, Dishwasher, Disposal, Microwave, Oven, Water Heater
Features
- Raised Ceiling(s), Ceiling Fan(s)
- Flooring: Carpet, Laminate, Tile
- Windows: Triple Pane Windows, Vinyl Windows
- Basement: No Basement
- Fireplace features: One, Electric, Living Room
Interior area
- Total structure area: 2,630
- Total interior livable area: 2,630 sqft
Property
Parking
- Parking features: Attached, Garage Door Opener, 3 car
- Has garage: Yes
Features
- Levels: One
- Stories: 1
- Patio & porch: Patio
- Exterior features: Fence/Partial, Irrigation System
Lot
- Size: 8,276 Square Feet
- Features: Located in City Limits, Cul de Sac
Details
- Parcel number: 133992110000011
- Zoning: SINGLE FAMILY R
Construction
Type & style
- Home type: SingleFamily
- Property subtype: Single Family Residence
Materials
- Stucco, Rock
- Foundation: Concrete, Crawl Space
- Roof: Composition
Condition
- New construction: Yes
- Year built: 2026
Details
- Builder name: Santillan Homes LLC
Utilities & green energy
- Sewer: Sewer Connected
- Water: Public
- Utilities for property: Appliances-Electric, Electricity Connected
Community & HOA
Community
- Subdivision: Kennewick West
Location
- Region: Kennewick
Financial & listing details
- Price per square foot: $228/sqft
- Date on market: 11/7/2025
- Cumulative days on market: 285 days
- Listing terms: Cash,Conventional,FHA,VA
- Inclusions: Full Landscaping
Estimated market value
$598,900
$569,000 - $629,000
$3,088/mo
Price history
| Date | Event | Price |
|---|---|---|
| 8/7/2026 | Price change | $599,900-3.2%$228/sqft |
Source:  PACMLS as distributed by MLS GRID #288712 Report a problem PACMLS as distributed by MLS GRID #288712 Report a problem | ||
| 7/9/2026 | Price change | $619,900-1.6%$236/sqft |
Source: PACMLS as distributed by MLS GRID #288712 Report a problem | ||
| 4/30/2026 | Price change | $629,900-1.6%$240/sqft |
Source: PACMLS as distributed by MLS GRID #288712 Report a problem | ||
| 2/13/2026 | Price change | $639,900-1.5%$243/sqft |
Source: PACMLS as distributed by MLS GRID #288712 Report a problem | ||
| 11/7/2025 | Listed for sale | $649,900$247/sqft |
Source: PACMLS as distributed by MLS GRID #288712 Report a problem | ||
Public tax history
Tax history is unavailable.
Monthly payment
Est. payment
Payment breakdown
Explore the cost of this home by adjusting the details. Changes won't be saved.Climate risks
Neighborhood: 99336
- $575,0005 bd3 ba2.5k sqft5431 W Okanogan Ave, Kennewick, WA 99336New Construction

- $575,0005 bd3 ba2.5k sqft1087 N Grant Pl, Kennewick, WA 99336New Construction
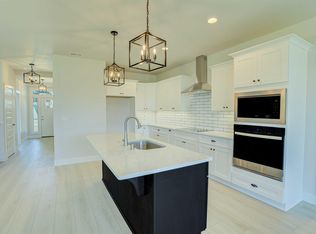
- $599,9004 bd3 ba2.6k sqft1103 N Grant Pl, Kennewick, WA 99336New Construction

- $525,0004 bd3 ba2.1k sqft1072 N Grant Pl, Kennewick, WA 99336New Construction
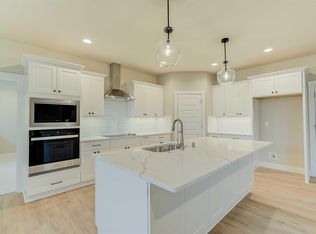
Similar homes
- $599,9004 bd3 ba2.6k sqft1103 N Grant Pl, Kennewick, WA 99336New Construction
 PACMLS as distributed by MLS GRID
 - $575,0005 bd3 ba2.5k sqft5431 W Okanogan Ave, Kennewick, WA 99336New ConstructionMLS ID #288710, Barbara Keltch, Windermere Group One/Tri-Cities. PACMLS as distributed by MLS GRID
- $575,0005 bd3 ba2.5k sqft1087 N Grant Pl, Kennewick, WA 99336New ConstructionPACMLS as distributed by MLS GRID
- $525,0004 bd3 ba2.1k sqft1072 N Grant Pl, Kennewick, WA 99336New ConstructionMLS ID #288478, Barbara Keltch, Windermere Group One/Tri-Cities. PACMLS as distributed by MLS GRID
- $515,0004 bd2 ba1.8k sqft6988 W 31st Ave, Kennewick, WA 99338For SaleMLS ID #294468, Alberto Gonzalez, Century 21-Tri-Cities. PACMLS as distributed by MLS GRID
- $539,9003 bd2 ba1.9k sqft8004 Massey Dr, Pasco, WA 99301For SaleMLS ID #295942, Greg Johnston, Retter and Company Sotheby's. PACMLS as distributed by MLS GRID
- $599,9005 bd3 ba2.4k sqft2661 Grayhawk Loop, Richland, WA 99354For SaleMLS ID #295969, Yuxia Wu, HomeSmart Elite Brokers. PACMLS as distributed by MLS GRID
- $650,0004 bd3 ba2.2k sqft215622 E State Route 397, Kennewick, WA 99337New ConstructionMLS ID #294916, Bianca Chavez, Coldwell Banker Tomlinson. PACMLS as distributed by MLS GRID
- $760,0004 bd3 ba2.3k sqft2287 S Alaska St, Kennewick, WA 99338For SaleMLS ID #288001, Sherry Ellis, Keller Williams Realty Tri-Cities. PACMLS as distributed by MLS GRID
- $578,0004 bd3 ba1.9k sqft2339 Lariat Ln, Richland, WA 99352New ConstructionMLS ID #293443, Vicki A Monteagudo, Century 21-Tri-Cities. PACMLS as distributed by MLS GRID
- $599,0003 bd3 ba2.2k sqft4361 Cowlitz Blvd, Richland, WA 99352New ConstructionMLS ID #294370, Jordan Barnhill, Century 21-Tri-Cities. PACMLS as distributed by MLS GRID
- $519,8504 bd2 ba1.6k sqft6507 W 28th Ave, Kennewick, WA 99338New ConstructionPACMLS as distributed by MLS GRID
- $664,9004 bd3 ba2.1k sqft2846 Sumac Dr, Richland, WA 99352New ConstructionMLS ID #295181, Barry E Long, EverStar Realty. PACMLS as distributed by MLS GRID
- $565,0004 bd3 ba2.3k sqft3539 Allison Way, Richland, WA 99532New ConstructionMLS ID #292315, Olivia Poletski, Community Real Estate Group / KWSP. PACMLS as distributed by MLS GRID
- $685,0004 bd3 ba2.3k sqft2324 Lariat Ln, Richland, WA 99352New ConstructionMLS ID #294922, Vicki A Monteagudo, Century 21-Tri-Cities. PACMLS as distributed by MLS GRID
- $469,8504 bd2 ba1.6k sqft2888 S Roosevelt St, Kennewick, WA 99338New ConstructionPACMLS as distributed by MLS GRID
