Skip main navigation
Pending
  • $750,000

    1070 Nine Rock Rd, Sherman, IL 62684

    6beds
    4,881sqft
    : 
    $5,288/mo
    Get pre-qualified
    Single Family Residence, Residential
    Built in 2012
    0.4 Acres Lot
    $743,700 Zestimate®
    $154/sqft
    $10/mo HOA

    What's special

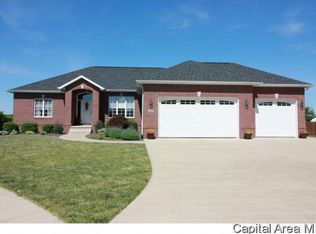
    This exceptional lakefront home in highly sought-after Old Tipton Estates offers 6 BDs, 4 full BAs & nearly 4,900 fin sf of thoughtfully designed living space. Built by Phil Zinn Builders in 2012, this extensively updated & meticulously maintained home showcases quality craftsmanship, expansive windows, breathtaking lake views & high-end 3/4" luxury vinyl plank flooring throughout. The stunning custom kitchen, completely renovated by Geyston Remodeling, features premium finishes, a large island, walk-in butler pantry & opens to the dramatic 2-story living room. The main level also offers a spacious primary suite, 2nd BD, private office, formal dining room & laundry. Upstairs you'll find 3 generous BDs & a full BA. The finished walkout basement is ideal for entertaining or multi-generational living w/ a large family room, 2nd full kitchen, 2nd laundry, 6th BD, full BA & oversized walk-in closet. Heated 3-car garage w/ epoxy flooring, zoned HVAC, 2x6 construction w/ portions built using 2x10 construction, irrigation system utilizing lake water & Invisible Fence. Situated on a 0.40-acre cul-de-sac lot overlooking the neighborhood lake. Home will be pre-inspected & sold as reported. New deck railings to be installed prior to closing. Rare opportunity to own one of Sherman's premier lakefront homes!
    43 days
    |
    378
    |
    6
    |

    Zillow last checked:

    Listing updated:

    Listed by:

    Todd M Musso Mobl:217-725-5458,

    The Real Estate Group, Inc.,

    Natchure Echols,

    The Real Estate Group, Inc.

    Source: RMLS Alliance as distributed by MLS GRID,MLS#: CA1044614MLS LogoOriginating MLS: Capital Area Association of Realtors

      Facts & features

      Interior

      Bedrooms & bathrooms
      • Bedrooms: 6
      • Bathrooms: 4
      • Full bathrooms: 4
      Bedroom 1
      • Level: Main
      • Dimensions: 21ft 5in x 14ft 0in
      Bedroom 2
      • Level: Main
      • Dimensions: 11ft 6in x 11ft 1in
      Bedroom 3
      • Level: Upper
      • Dimensions: 11ft 11in x 12ft 9in
      Bedroom 4
      • Level: Upper
      • Dimensions: 11ft 6in x 12ft 4in
      Bedroom 5
      • Level: Upper
      • Dimensions: 11ft 6in x 11ft 9in
      Other
      • Level: Main
      • Dimensions: 13ft 0in x 9ft 8in
      Other
      • Level: Main
      • Dimensions: 11ft 6in x 10ft 2in
      Other
      • Area: 1725
      Additional room
      • Description: 6th bedroom
      • Level: Basement
      • Dimensions: 12ft 3in x 12ft 0in
      Additional room 2
      • Description: 2nd Kitchen
      • Level: Basement
      • Dimensions: 19ft 7in x 15ft 11in
      Family room
      • Level: Main
      • Dimensions: 11ft 11in x 12ft 7in
      Kitchen
      • Level: Main
      • Dimensions: 13ft 0in x 20ft 4in
      Laundry
      • Level: Main
      • Dimensions: 8ft 7in x 13ft 3in
      Living room
      • Level: Main
      • Dimensions: 20ft 5in x 18ft 0in
      Main level
      • Area: 2345
      Recreation room
      • Level: Basement
      • Dimensions: 34ft 1in x 26ft 1in
      Upper level
      • Area: 811
      Heating
      • Forced Air, Zoned
      Cooling
      • Central Air
      Appliances
      • Included: Dishwasher, Disposal, Range Hood, Microwave, Range, Refrigerator
      Features
      • Ceiling Fan(s), High Speed Internet, Solid Surface Counter
      • Windows: Blinds
      • Basement: Daylight,Finished,Full
      Interior area
      • Total structure area: 3,156
      • Total interior livable area: 4,881 sqft

      Property

      Parking
      • Total spaces: 3
      • Parking features: Attached, Paved
      • Attached garage spaces: 3
      Features
      • Patio & porch: Deck
      • Waterfront features: Pond/Lake
      Lot
      • Size: 0.4 Acres
      • Dimensions: 117 x 69 x 90 x 37 x 117 x 73
      • Features: Cul-De-Sac, Sloped
      Details
      • Parcel number: 06350279048
      • Other equipment: Radon Mitigation System

      Construction

      Type & style
      • Home type: SingleFamily
      • Property subtype: Single Family Residence, Residential
      Materials
      • Frame, Brick, Vinyl Siding
      • Foundation: Concrete Perimeter
      • Roof: Shingle
      Condition
      • New construction: No
      • Year built: 2012

      Utilities & green energy

      • Sewer: Public Sewer
      • Water: Public

      Community & HOA

      Community
      • Subdivision: Old Tipton Estates
      HOA
      • Has HOA: Yes
      • Services included: Lake Rights
      • HOA fee: $125 annually
      Location
      • Region: Sherman

      Financial & listing details

      • Price per square foot: $154/sqft
      • Tax assessed value: $532,320
      • Annual tax amount: $12,815
      • Date on market: 6/21/2026
      • Cumulative days on market: 32 days
      • Road surface type: Paved

        Estimated market value

        $743,700

        $707,000 - $781,000

        $3,666/mo

        Price history

        DateEventPrice
        7/7/2026Pending sale$750,000$154/sqft
        Source: RMLS Alliance as distributed by MLS GRID #CA1044614 Report a problem
        7/1/2026Listed for sale$750,000+66.7%$154/sqft
        Source: RMLS Alliance as distributed by MLS GRID #CA1044614 Report a problem
        7/15/2020Sold$450,000-2.8%$92/sqft
        Source: RMLS Alliance as distributed by MLS GRID #CA999946 Report a problem
        5/29/2020Pending sale$463,000$95/sqft
        Source: RE/MAX Professionals #CA999946 Report a problem
        5/22/2020Price change$463,000-0.4%$95/sqft
        Source: RE/MAX Professionals #CA999946 Report a problem
        5/13/2020Price change$464,900-1.1%$95/sqft
        Source: Owner Report a problem
        3/5/2020Listed for sale$469,900+657.9%$96/sqft
        Source: Owner Report a problem
        6/13/2011Sold$62,000$13/sqft
        Source: Public Record Report a problem
        8/4/2009Sold$62,000$13/sqft
        Source: Public Record Report a problem

        Public tax history

        YearProperty taxesTax assessment
        2024$12,532 +3.5%$177,440 +8.1%
        2023$12,107 +4%$164,129 +7.4%
        2022$11,643 +1.2%$152,877 +4.9%
        2021$11,508 +6.9%$145,750 +2.1%
        2020$10,760 -7.4%$142,739 +0.8%
        2019$11,625 $141,662 -11.5%
        2018$11,625 +2.7%$160,095 +1.1%
        2017$11,318 +2%$158,338 +2.5%
        2016$11,095 +2.3%$154,551 +1.3%
        2015$10,847 +3.1%$152,538 +3.8%
        2014$10,521 +1.1%$146,897 +1.4%
        2013$10,405 +70%$144,912 +79.8%
        2012$6,120 +291.1%$80,590 +1.5%
        2011$1,565 -0.9%$79,383 +274.6%
        2010$1,580 +0.5%$21,191
        2009$1,571 +3%$21,191 +2.4%
        2008$1,525 $20,688
        2007-- --
        Find assessor info on the county website

        Monthly payment

        Est. payment

        Payment breakdown

        Explore the cost of this home by adjusting the details. Changes won't be saved.
        All calculations are estimates and provided by Zillow, Inc. for informational purposes only. Actual amounts may vary.
        HOA fees may include property taxes on listings classified as Co-Ops. Contact the listing agent and/or owner for fee details.
        Mortgage interest rates are dependent on a number of factors, including credit score, down payment, and repayment length. Interest rate data provided by Zillow Group Marketplace, Inc. as of 1/1/1970 from various mortgage lenders with which we have lead or other similar arrangements; the Estimated Payment is an average of those rates.
        See how much you could borrow to make a competitive offer.

        Climate risks

        Neighborhood: 62684

        Getting around

        3 / 100
        Car-Dependent
        35 / 100
        Somewhat Bikeable

        Nearby schools

        GreatSchools rating
        Schools provided by the listing agent
        • High: Williamsville-Sherman CUSD #15

        Source: RMLS Alliance as distributed by MLS GRID. This data may not be complete. We recommend contacting the local school district to confirm school assignments for this home.

        A local agent can set up tours, give advice and negotiate with sellers.

        A local lender can help you make sure your offer is ready when you are.

        Browse local experts

        Similar homes