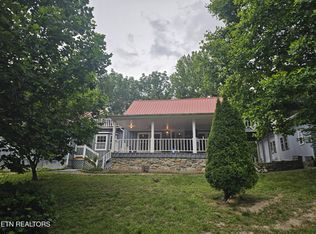
Dreams Do Come True! Experience breathtaking year-round MOUNTAIN VIEWS from this beautifully remodeled Ranch-Style Brick home offering 3,024 square feet of living space on 1.86 picturesque acres. This exceptional property features a versatile finished Basement Apartment/In-Law Suite/Man Cave with both Exterior and Interior Entrances, making it perfect for multi-generational living, guests, or additional entertainment space. With Pool, Detached Garage 30'x40' and 2 minutes to Nolichuckey Elementary School you have got to see this home. Completely remodeled in 2014-2015, with a Stunning Pool added in 2016 and additional updates through the years this home showcases quality Craftsmanship throughout. (Ask Realtor to get you a copy of these 2 pages of updates). The main level offers 3 Bedrooms, 2 Full Baths, a Spacious Living Room, Den, Kitchen, and Laundry Room. Elegant details include Trey Ceilings, Crown Molding, Hand-Scraped Oak Laminate Flooring, Granite Countertops, and Spectacular MOUNTAIN VIEWS visible from both the Home and Pool area. The finished basement features an Open-Concept layout with a Kitchen, Dining Area, and Den. You will love the large Bedroom, Office, Storage Room, and an impressive, Oversized Bathroom with a beautiful Walk-In Shower. Thoughtful touches such as Sliding Barn Door and Pocket Door add character and functionality. Step outside to enjoy the Covered Front Porch--an ideal place to relax, take in the cool breeze, and enjoy ever-changing MOUNTAIN VIEW and the surrounding countryside. A true highlight of the property is the impressive 30' x 40' Detached Garage. Designed with versatility in mind, it includes Two Garage Doors, a separate Exterior Entrance, concrete flooring, electricity, water, insulation, taller ceilings suitable for a vehicle lift, and built-in air hose connections. The beautifully maintained 1.86-acre lot features mature trees, established landscaping, garden areas, and plenty of room to enjoy outdoor living and especially the POOL WITH THAT MOUNTAIN VIEW. This one-of-a-kind property combines comfort, craftsmanship, and stunning scenery. This is truly a must-see property to fully appreciate all it has to offer. SEE VIRTUAL TOUR.
Pending
Price cut: $23.5K (7/17)
$475,000
1070 Nolichuckey Rd, Greeneville, TN 37743
4beds
3,024sqft
:
Get pre-qualified$2,755/mo
Single Family Residence, Residential
Built in 1965
1.86 Acres Lot
$-- Zestimate®
$157/sqft
$-- HOA
What's special
Breathtaking year-round mountain viewsLaundry roomTrey ceilingsHand-scraped oak laminate flooringGranite countertopsCrown molding
- 48 days |
- 2,581 |
- 141 |
Zillow last checked:
Listing updated:
Listed by:
Cheryl Fillers 423-620-1564,
Greeneville Real Estate & Auction Team 423-525-5341
Source: TVRMLS,MLS#: 9996566
Facts & features
Interior
Bedrooms & bathrooms
- Bedrooms: 4
- Bathrooms: 3
- Full bathrooms: 3
Heating
- Electric, Fireplace(s), Heat Pump, Propane
Cooling
- Ceiling Fan(s), Heat Pump
Appliances
- Included: Dishwasher, Electric Range, Microwave, Refrigerator
- Laundry: Electric Dryer Hookup, Washer Hookup
Features
- Built-in Features, Eat-in Kitchen, Granite Counters, Open Floorplan, Pantry, Remodeled, Shower Only, Soaking Tub, Walk-In Closet(s)
- Flooring: Ceramic Tile, Laminate, Luxury Vinyl, Tile
- Windows: Insulated Windows, Window Treatment-Some
- Basement: Block,Concrete,Exterior Entry,Finished,Full,Heated,Interior Entry,Plumbed,Walk-Out Access
- Number of fireplaces: 2
- Fireplace features: Basement, Den
Interior area
- Total structure area: 3,024
- Total interior livable area: 3,024 sqft
- Finished area below ground: 1,316
Video & virtual tour
Property
Parking
- Total spaces: 4
- Parking features: Unpaved, RV Access/Parking, Driveway, Detached, Gravel
- Garage spaces: 4
- Has uncovered spaces: Yes
Features
- Levels: One
- Stories: 1
- Patio & porch: Covered, Front Porch
- Pool features: In Ground
- Has view: Yes
- View description: Mountain(s)
Lot
- Size: 1.86 Acres
- Dimensions: 81,021 sq ft
- Topography: Cleared, Level
Details
- Additional structures: Garage(s), Workshop
- Parcel number: 164 03700 000
- Zoning: A-1
- Other equipment: Dehumidifier
Construction
Type & style
- Home type: SingleFamily
- Architectural style: Ranch
- Property subtype: Single Family Residence, Residential
Materials
- Brick, Vinyl Siding
- Foundation: Block
- Roof: Metal
Condition
- Updated/Remodeled,Above Average
- New construction: No
- Year built: 1965
Utilities & green energy
- Sewer: Septic Tank
- Water: Public
- Utilities for property: Electricity Connected, Water Connected, Cable Connected
Community & HOA
Community
- Security: Smoke Detector(s)
- Subdivision: Not In Subdivision
HOA
- Has HOA: No
- Amenities included: Landscaping
Location
- Region: Greeneville
Financial & listing details
- Price per square foot: $157/sqft
- Tax assessed value: $287,000
- Annual tax amount: $1,184
- Date on market: 6/9/2026
- Listing terms: Cash,Conventional,FHA,USDA Loan,VA Loan
- Electric utility on property: Yes
Estimated market value
Not available
Estimated sales range
Not available
Not available
Price history
| Date | Event | Price |
|---|---|---|
| 7/18/2026 | Pending sale | $475,000$157/sqft |
Source: TVRMLS #9996566 Report a problem | ||
| 7/17/2026 | Price change | $475,000-4.7%$157/sqft |
Source: TVRMLS #9996566 Report a problem | ||
| 7/1/2026 | Price change | $498,500-4.9%$165/sqft |
Source: TVRMLS #9996566 Report a problem | ||
| 6/24/2026 | Price change | $524,000-4.7%$173/sqft |
Source: TVRMLS #9996566 Report a problem | ||
| 6/9/2026 | Listed for sale | $550,000+120.1%$182/sqft |
Source: TVRMLS #9996566 Report a problem | ||
| 7/6/2016 | Sold | $249,900$83/sqft |
Source: TVRMLS #365160 Report a problem | ||
| 5/22/2016 | Pending sale | $249,900$83/sqft |
Source: GREENEVILLE REAL EST & AUCTION TEAM #365160 Report a problem | ||
| 9/30/2015 | Listed for sale | $249,900+40.8%$83/sqft |
Source: GREENEVILLE REAL EST & AUCTION TEAM #365160 Report a problem | ||
| 4/6/2009 | Sold | $177,500-11.2%$59/sqft |
Source: Public Record Report a problem | ||
| 10/27/2008 | Listed for sale | $199,900+37.9%$66/sqft |
Source: Century 21 #271050 Report a problem | ||
| 10/26/2004 | Sold | $145,000+81.3%$48/sqft |
Source: Public Record Report a problem | ||
| 3/1/2004 | Sold | $80,000$26/sqft |
Source: Public Record Report a problem | ||
Public tax history
| Year | Property taxes | Tax assessment |
|---|---|---|
| 2025 | $1,184 | $71,750 |
| 2024 | $1,184 | $71,750 |
| 2023 | $1,184 +30.6% | $71,750 +59.4% |
| 2022 | $907 | $45,000 |
| 2021 | $907 +32% | $45,000 +32% |
| 2020 | $687 | $34,100 |
| 2019 | $687 | $34,100 |
| 2018 | $687 0% | $34,100 +0.5% |
| 2017 | $687 +2.7% | $33,925 |
| 2016 | $669 +5.3% | $33,925 |
| 2015 | $635 | $33,925 |
| 2014 | $635 -4.2% | $33,925 |
| 2013 | $663 | $33,925 -12.5% |
| 2012 | $663 +13.5% | $38,775 |
| 2010 | $584 +2.5% | $38,775 +2.5% |
| 2009 | $570 | $37,828 |
| 2008 | $570 | $37,828 |
| 2007 | -- | $37,828 +42.3% |
| 2006 | $518 +26.6% | $26,581 +26.6% |
| 2005 | $410 | $21,003 |
| 2004 | $410 +0.4% | $21,003 +0.4% |
| 2002 | $408 | $20,911 +25.5% |
| 2001 | -- | $16,657 -75% |
| 2000 | -- | $66,627 |
Find assessor info on the county website
Monthly payment
Est. payment
Payment breakdown
Explore the cost of this home by adjusting the details. Changes won't be saved.Climate risks
Neighborhood: 37743
Nearby schools
GreatSchools rating
- 6/10Nolachuckey Elementary SchoolGrades: PK-5Distance: 0.5 mi
- 7/10South Greene Middle SchoolGrades: 6-8Distance: 6.1 mi
- 7/10South Greene High SchoolGrades: 9-12Distance: 4.2 mi
Schools provided by the listing agent
- Elementary: Nolichuckey
- Middle: South Greene
- High: South Greene
Source: TVRMLS. This data may not be complete. We recommend contacting the local school district to confirm school assignments for this home.
- $322,700-- bd1 ba2k sqft805 Nolichuckey Rd, Greeneville, TN 37743Off Market
- $89,600-- bd1 ba2.3k sqft955 Nolichuckey Rd, Greeneville, TN 37743Off Market
- $195,300-- bd0 ba1.2k sqft955 Nolichuckey Rd, Greeneville, TN 37743Off Market
- $309,200-- bd1 ba1.1k sqft1315 Nolichuckey Rd, Greeneville, TN 37743Off Market
- $200,300-- bd0 ba1k sqft1270 Nolichuckey Rd, Greeneville, TN 37743Off Market
- $154,000-- bd1 ba1.4k sqft870 Nolichuckey Rd, Greeneville, TN 37743Off Market
- $509,000-- bd0 ba2.5k sqft1520 Nolichuckey Rd, Greeneville, TN 37743Off Market
- $199,600-- bd-- ba896 sqft895 Nolichuckey Rd, Greeneville, TN 37743Off Market
A local agent can set up tours, give advice and negotiate with sellers.
A local lender can help you make sure your offer is ready when you are.
Similar homes
- $449,9003 bd2 ba1.9k sqft370 Jennings Ln, Greeneville, TN 37743For Sale
 MLS ID #9998577, Amanda Jordan Brown. TVRMLS
 - $549,9003 bd3 ba2.7k sqft925 Tweed Springs Rd, Greeneville, TN 37743For Sale
 MLS ID #1345184, Robert Saunders, Realty Executives Associates. East Tennessee Realtors
 - $499,9005 bd3 ba2.2k sqft1417 Upland Ave, Greeneville, TN 37743For Sale
 MLS ID #9997949, Scenysa Dickson. TVRMLS
 - $424,9903 bd4 ba2.1k sqft1985 Poplar Springs Rd, Greeneville, TN 37743For Sale

 MLS ID #3278455, Sarah Williams. RealTracs MLS as distributed by MLS GRID
 - $549,0003 bd2 ba2.1k sqft4635 Warrensburg Rd, Greeneville, TN 37743For SaleMLS ID #3261070, Rita J. Hankins. RealTracs MLS as distributed by MLS GRID
- $499,0003 bd2 ba2.1k sqft90 Darnell Rd, Greeneville, TN 37743For SaleMLS ID #9996024, Kelly Hixson. TVRMLS
- $369,0003 bd2 ba2.5k sqft5675 Jones Bridge Rd, Greeneville, TN 37743For Sale
 MLS ID #711157, Pamela Greene, The Realty House, Inc. Lakeway Area AOR
 - $475,0003 bd2 ba1.6k sqft105 Woolsey College Rd, Greeneville, TN 37743For SaleMLS ID #9994867, Vickie Ricker, ALC, ABR, CRS, GRI, GRIM, SRS, SRES. TVRMLS
- $420,0004 bd2 ba2.2k sqft507 E Sevier Hts, Greeneville, TN 37745For SaleMLS ID #9996498, Skyler Cantrell. TVRMLS
- $599,0005 bd3 ba4.2k sqft8845 107th Cutoff, Greeneville, TN 37743For SaleMLS ID #9985615, Edward Dembowczyk. TVRMLS
- $349,9003 bd2 ba1.9k sqft970 Sioux Trl, Greeneville, TN 37743For SaleMLS ID #9996505, Miranda Myers. TVRMLS
- $339,9003 bd2 ba1.7k sqft290 Wooded Hts, Greeneville, TN 37743For SaleMLS ID #9995413, Miranda Myers. TVRMLS
- $332,5004 bd3 ba3.1k sqft1409 Upland Ave, Greeneville, TN 37743For SaleMLS ID #9996962, Randalle Abbott. TVRMLS
- $475,0003 bd2 ba3.1k sqft817 Highway 160, Newport, TN 37821For SaleMLS ID #1346656, Jenna Flynn, Flynn Realty. East Tennessee Realtors
- $495,0004 bd3 ba1.6k sqft199 Pear Tree Way, Del Rio, TN 37727For SaleMLS ID #712064, Donald Fabrikant, Country Living Realty. Lakeway Area AOR
- $360,0004 bd3 ba1.9k sqft108 Plymouth Hl, Greeneville, TN 37743For SaleMLS ID #9993688, Logan Shipley. TVRMLS
- $475,0003 bd2 ba2.6k sqft45 Kidwell Ln, Bulls Gap, TN 37711For SaleMLS ID #9997823, Barry Carter. TVRMLS
- $537,5004 bd2 ba3k sqft1225 Erwin Hwy, Greeneville, TN 37745For SaleMLS ID #9995928, Susie Fields. TVRMLS
- $424,9004 bd3 ba3.1k sqft255 Woodcrest Dr, Greeneville, TN 37745For SaleMLS ID #9996748, Regie Jones. TVRMLS
- $349,0004 bd4 ba2.4k sqft1404 Brentwood Dr, Greeneville, TN 37743For SaleMLS ID #9995903, Brenda Chavez. TVRMLS
