Skip main navigation
Off market
  • $667,200

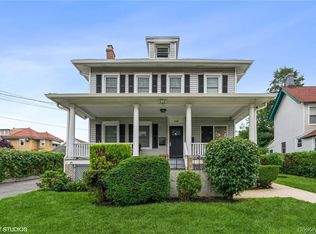
    1070 Palmer Ave, Larchmont, NY 10538

    2beds
    844sqft
    Townhouse
    Built in 1947
    3,920 Square Feet Lot
    $667,200 Zestimate®
    $791/sqft
    $3,798 Estimated rent

    Home value

    $667,200

    $620,000 - $714,000

    $3,798/mo

    Zestimate® history
    Loading
    Loading...

    Owner options

    List your home for rent

    $3,798/mo

    Rent Zestimate®

    Find your next renter with Zillow Rental Manager. Plus, with online applications, you can quickly screen prospective tenants – for free.

    Learn more

    $3,798/mo

    Rent Zestimate®

    Refinance and save

    $4,480/mo

    Est. payment

    Refinancing to a lower rate could help reduce your monthly payments and save thousands over the life of the loan.

    See today's rates

    $4,480/mo

    Est. payment

    Explore your selling options

    Work with a Zillow partner agent

    Leverage their expertise and Zillow's premium Showcase listings to get your home seen by more buyers.

    Get started

    List with your own agent

    Get your home in front of millions of buyers by listing it on Zillow.

    Learn how to do it

    Sell it yourself

    Take full control of how buyers see your home on Zillow by listing For Sale by Owner (FSBO).

    List your home

    What's special

    Welcome to the Elkan Park Larchmont Lifestyle. This unique end-unit 2 bedroom townhouse features an amazing sunroom (additional 168 sq. ft not included in square footage) leading to a flagstone patio and level-fenced yard, perfect for outdoor play and gardening alike. An easy lifestyle awaits with 1-car garage and driveway right outside the back walkway with one step into the convenient mudroom off of the kitchen. The sunlit living room and dining room combination with hardwood floors complete the first level. Second floor has two bedrooms, a hall bath and pull down attic for storage. The lower level provides a large finished carpeted storage area (additional approx 200 sq. ft. not included in sq. footage) 1/2 bath, and laundry room with a workshop/storage area. It's a wonderful location just a short walk to schools, shopping and train.

    This property is not currently displayed as for sale or rent on Zillow. This may be different from what's on other websites or public sources.

    Facts & features

    Interior

    Bedrooms & bathrooms
    • Bedrooms: 2
    • Bathrooms: 2
    • Full bathrooms: 1
    • 1/2 bathrooms: 1
    Heating
    • Other
    Cooling
    • Other
    Appliances
    • Included: Dishwasher, Dryer, Microwave, Range / Oven, Refrigerator, Washer
    Features
    • Powder Room
    • Flooring: Other
    • Basement: Partially Finished
    Interior area
    • Total interior livable area: 844 sqft

    Property

    Parking
    • Total spaces: 1
    • Parking features: Garage - Attached
    Features
    • Exterior features: Other
    • Fencing: Back Yard
    Lot
    • Size: 3,920 Square Feet
    • Features: Cul-De-Sec, Near Public Transit
    Details
    • Additional structures: Workshop

    Construction

    Type & style
    • Home type: Townhouse
    • Architectural style: Townhouse
    Materials
    • Roof: Other
    Condition
    • Year built: 1947

    Utilities & green energy

    • Sewer: Public Sewer
    • Water: Public

    Community & HOA

    Location
    • Region: Larchmont

    Financial & listing details

    • Price per square foot: $791/sqft
    • Inclusions: Dryer, Dishwasher, Refrigerator, Washer, Oven/Range, B/I Shelves, Garage Door Opener, Ceiling Fan, Chandelier(s), Garage Remote

    Price history

    DateEventPrice
    9/2/2020Sold$580,000+1.8%$687/sqft
    Source: OneKey® MLS as distributed by MLS GRID #H6047102 Report a problem
    7/15/2020Pending sale$570,000$675/sqft
    Source: Julia B Fee Sotheby's International Realty #6047102 Report a problem
    6/25/2020Listed for sale$570,000$675/sqft
    Source: Julia B Fee Sothebys Int. Rlty #H6047102 Report a problem
    5/12/2020Listing removed$3,600$4/sqft
    Source: Julia B Fee Sotheby's International Realty #6028383 Report a problem
    4/23/2020Price change$3,600-5.3%$4/sqft
    Source: Julia B Fee Sotheby's International Realty #6028383 Report a problem
    4/1/2020Listed for rent$3,800+10.1%$5/sqft
    Source: Julia B Fee Sothebys Int. Rlty #H6028383 Report a problem
    9/7/2018Listing removed$3,450$4/sqft
    Source: Julia B Fee Sotheby's International Realty #4832818 Report a problem
    8/24/2018Price change$3,450-4.2%$4/sqft
    Source: Julia B Fee Sotheby's International Realty #4832818 Report a problem
    8/9/2018Price change$3,600-5.3%$4/sqft
    Source: Julia B Fee Sotheby's International Realty #4832818 Report a problem
    7/13/2018Listed for rent$3,800$5/sqft
    Source: Julia B Fee Sotheby's International Realty #4832818 Report a problem

    Public tax history

    Tax history is unavailable.

    Neighborhood: 10538

    Nearby schools

    GreatSchools rating
    Schools provided by the listing agent
    • Elementary: Central
    • Middle: Hommocks School
    • High: Mamaroneck High School
    • District: Mamaroneck

    Source: The MLS. This data may not be complete. We recommend contacting the local school district to confirm school assignments for this home.

    Get a cash offer in 3 minutes
    Find out how much your home could sell for in as little as 3 minutes with a no-obligation cash offer.
    Estimated market value
    $667,200
    Get a cash offer in 3 minutes
    Find out how much your home could sell for in as little as 3 minutes with a no-obligation cash offer.
    Estimated market value
    $667,200