Introducing the Copernicus Model - where style and comfort meet! This beautiful 3-bedroom, 2-bath home features an open-concept design, perfect for modern living. The spacious dining, living, and kitchen areas flow seamlessly together, creating a welcoming space for both everyday living and entertaining. The chef's kitchen is equipped with stunning granite countertops, generous counter space, and brand-new stainless steel appliances, making it a dream for cooking and hosting. Plus, enjoy the added convenience of brand-new washer and dryer sets. The backyard offers a great space for outdoor activities and gatherings, allowing you to fully embrace the best of homeownership. Don't miss out on this opportunity to own a home designed for comfortable living and stylish elegance. Ask about our exclusive incentives and schedule your tour today - this one is sure to go fast!
Sold for $284,990
$284,990
1070 Parkside Dr, Nashville, NC 27856
4beds
1,801sqft
Single Family Residence, Residential
Built in 2024
6,969 Square Feet Lot
$286,300 Zestimate®
$158/sqft
$2,218 Estimated rent
Home value
$286,300
$209,000 - $389,000
$2,218/mo
Zestimate® history
Owner options
List your home for rent
$2,218/mo
Rent Zestimate®
Find your next renter with Zillow Rental Manager. Plus, with online applications, you can quickly screen prospective tenants – for free.
$2,218/mo
Rent Zestimate®
Refinance and save
$1,766/mo
Est. payment
Refinancing to a lower rate could help reduce your monthly payments and save thousands over the life of the loan.
$1,766/mo
Est. payment
Explore your selling options
Work with a Zillow partner agent
Leverage their expertise and Zillow's premium Showcase listings to get your home seen by more buyers.
Get startedList with your own agent
Get your home in front of millions of buyers by listing it on Zillow.
Learn how to do itSell it yourself
Take full control of how buyers see your home on Zillow by listing For Sale by Owner (FSBO).
List your homeWhat's special
Generous counter spaceOpen-concept designWelcoming spaceStunning granite countertopsBrand-new stainless steel appliances
Zillow last checked:
Listing updated:
Listed by:
Jasmine Ajaiya-Marie Franks 984-246-7016,
Starlight Homes NC LLC,
Shay White 919-886-0249,
Starlight Homes NC LLC
Bought with:
Gio Dominique, 351310
Starlight Homes NC LLC
Source: Doorify MLS,MLS#: 10070395
Facts & features
Interior
Bedrooms & bathrooms
- Bedrooms: 4
- Bathrooms: 3
- Full bathrooms: 2
- 1/2 bathrooms: 1
Heating
- Central
Cooling
- Central Air
Appliances
- Included: Dishwasher, Dryer, Microwave, Oven, Refrigerator
Features
- Flooring: Carpet, Vinyl
Interior area
- Total structure area: 1,801
- Total interior livable area: 1,801 sqft
- Finished area above ground: 1,801
- Finished area below ground: 0
Property
Parking
- Total spaces: 4
- Parking features: Garage - Attached, Open
- Attached garage spaces: 2
- Uncovered spaces: 2
Features
- Levels: Two
- Stories: 2
- Has view: Yes
Lot
- Size: 6,969 Square Feet
Details
- Parcel number: TBA
- Special conditions: Standard
Construction
Type & style
- Home type: SingleFamily
- Architectural style: Colonial
- Property subtype: Single Family Residence, Residential
Materials
- Vinyl Siding
- Foundation: Slab
- Roof: Shingle
Condition
- New construction: Yes
- Year built: 2024
- Major remodel year: 2024
Utilities & green energy
- Sewer: Public Sewer
- Water: Public
Community & HOA
Community
- Subdivision: Cardinal Woods
HOA
- Has HOA: Yes
- Services included: Maintenance Grounds
- HOA fee: $42 monthly
Location
- Region: Nashville
Financial & listing details
- Price per square foot: $158/sqft
- Annual tax amount: $1
- Date on market: 1/11/2025
Price history
| Date | Event | Price |
|---|---|---|
| 4/30/2025 | Sold | $284,990$158/sqft |
Source:  Doorify MLS #10070395 Report a problem Doorify MLS #10070395 Report a problem | ||
| 3/9/2025 | Pending sale | $284,990$158/sqft |
Source: Doorify MLS #10070395 Report a problem | ||
| 3/1/2025 | Price change | $284,990-3.4%$158/sqft |
Source: Doorify MLS #10070395 Report a problem | ||
| 2/14/2025 | Price change | $294,990+1.7%$164/sqft |
Source: Doorify MLS #10070395 Report a problem | ||
| 1/29/2025 | Price change | $289,990-1.4%$161/sqft |
Source: Doorify MLS #10070395 Report a problem | ||
| 1/25/2025 | Price change | $293,990-0.7%$163/sqft |
Source: Doorify MLS #10070395 Report a problem | ||
| 1/11/2025 | Listed for sale | $295,990$164/sqft |
Source: Doorify MLS #10070395 Report a problem | ||
Public tax history
Tax history is unavailable.
Neighborhood: 27856
Nearby homes
- $297,4903 bd3 ba1.8k sqft1060 Parkside Dr, Nashville, NC 27856Sold
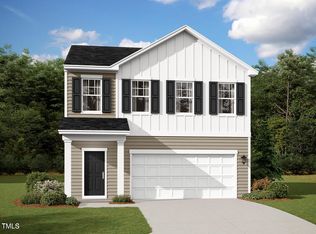
- $299,9904 bd3 ba2.2k sqft1040 Parkside Dr, Nashville, NC 27856Sold

- $321,0004 bd3 ba2.2k sqft1271 Pond Overlook Dr, Nashville, NC 27586Off Market

- $282,2003 bd2 ba1.5k sqft1361 Pond Overlook Dr, Nashville, NC 27586Off Market
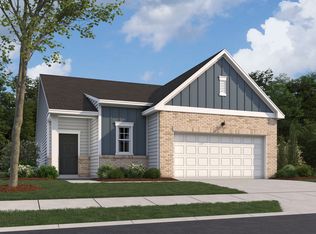
- $305,1004 bd2 ba1.8k sqft1486 Pond Overlook Dr, Nashville, NC 27586Off Market
- $282,9904 bd3 ba1.8k sqft1170 Parkside Dr, Nashville, NC 27856Sold
- $293,9903 bd3 ba1.8k sqft1140 Centerview Dr, Nashville, NC 27856Sold
- $289,9903 bd3 ba2 sqft1137 Centerview Dr, Nashville, NC 27856Sold
Nearby schools
GreatSchools rating
- 6/10Nashville ElementaryGrades: K-5Distance: 1.2 mi
- 7/10Nash Central MiddleGrades: 6-8Distance: 0.2 mi
- 6/10Nash Central HighGrades: PK,9-12Distance: 3.4 mi
Schools provided by the listing agent
- Elementary: Nash - Nashville
- Middle: Nash - Nash Central
- High: Nash - Nash Central
Source: Doorify MLS. This data may not be complete. We recommend contacting the local school district to confirm school assignments for this home.


Get pre-qualified for a loan
At Zillow Home Loans, we can pre-qualify you in as little as 5 minutes with no impact to your credit score.An equal housing lender. NMLS #10287.
Sell for more on Zillow
Get a Zillow Showcase℠ listing at no additional cost and you could sell for .
$286,300
2% more
+$5,726
With Zillow Showcase(estimated)
$292,026
- North Carolina
- Nash County
- Nashville
- 27856
- 1070 Parkside Dr
Nearby cities
Nearby zip codes
Other Nashville Topics
