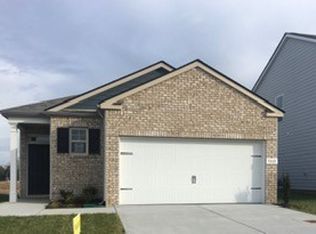
Welcome to your dream home in the heart of Lebanon, TN! This stunning three-bedroom, two-and-a-half bath residence is a masterpiece of modern living, meticulously designed with upgrades galore. Step inside and experience the luxury of all-vinyl plank flooring throughout! The heart of the home is the brand-new kitchen, featuring elegant cabinets that reach the ceiling, gorgeous granite countertops, and a stylish tile backsplash. Culinary enthusiasts will adore the state-of-the-art kitchen faucet with Bluetooth, touch, and voice command capabilities, along with the light dimmer to set the perfect ambiance. Organization is a breeze with custom California closets in the pantry and primary bedroom, plus a unique custom wine closet for your collection. Relax and unwind in the primary bathroom, complete with chic glass vessel sinks. Convenience is key with touch faucets in the half bath and upstairs bathroom, and a cutting-edge Bluetooth, touch, and voice command kitchen faucet. Enjoy added efficiency with motion sensor lights in the half bath, garage, and laundry room, and window tint on all windows for not only privacy but for energy savings. Entertaining is a delight in the fenced backyard, featuring a beautifully brick-laid patio and a charming brick fire pit for those cozy evenings. Including an irrigation system in both the front and backyards for easy lawn care. The dining area boasts a brand-new lighting fixture, perfect for gatherings. Plus, the epoxy garage floor adds a touch of sophistication to this already impressive home. Don't miss your chance to own this exceptional property in Lebanon! Wine Refrigerator and personal items excluded from the sale.
Closed
Zillow last checked:
Listing updated:
Bought with:
Selva Montgomery, 355836
Zeitlin Sotheby's International Realty
Source: RealTracs MLS as distributed by MLS GRID,MLS#: 2821328
Price history
| Date | Event | Price |
|---|---|---|
| 6/30/2025 | Sold | $398,000-0.2%$222/sqft |
Source:  RealTracs MLS as distributed by MLS GRID #2821328 Report a problem RealTracs MLS as distributed by MLS GRID #2821328 Report a problem | ||
| 5/20/2025 | Pending sale | $398,990$223/sqft |
Source: RealTracs MLS as distributed by MLS GRID #2821328 Report a problem | ||
| 5/1/2025 | Price change | $398,990-2.7%$223/sqft |
Source: RealTracs MLS as distributed by MLS GRID #2821328 Report a problem | ||
| 4/22/2025 | Listed for sale | $409,900+1.7%$229/sqft |
Source: RealTracs MLS as distributed by MLS GRID #2821328 Report a problem | ||
| 9/22/2022 | Sold | $403,000-1.7%$225/sqft |
Source: RealTracs MLS as distributed by MLS GRID #2410478 Report a problem | ||
| 8/23/2022 | Pending sale | $410,000$229/sqft |
Source: RealTracs MLS as distributed by MLS GRID #2410478 Report a problem | ||
| 8/15/2022 | Price change | $410,000-2.5%$229/sqft |
Source: RealTracs MLS as distributed by MLS GRID #2410478 Report a problem | ||
| 8/7/2022 | Price change | $420,500-6.6%$235/sqft |
Source: RealTracs MLS as distributed by MLS GRID #2410478 Report a problem | ||
| 7/31/2022 | Price change | $450,000-6.2%$251/sqft |
Source: RealTracs MLS as distributed by MLS GRID #2410478 Report a problem | ||
| 7/24/2022 | Price change | $479,900-2%$268/sqft |
Source: RealTracs MLS as distributed by MLS GRID #2410478 Report a problem | ||
| 7/16/2022 | Listed for sale | $489,900+72.6%$274/sqft |
Source: RealTracs MLS as distributed by MLS GRID #2410478 Report a problem | ||
| 4/22/2021 | Sold | $283,850$158/sqft |
Source: Public Record Report a problem | ||
Nearby homes


Get a cash offer in 3 minutes
Find out how much your home could sell for in as little as 3 minutes with a no-obligation cash offer.
Estimated market value
$397,700
