Nestled in the heart of the Texas Hill Country, this spacious 5-bedroom, 2-bathroom, 2259 sq. ft. home on 4.95 acres and located at the end of a private cul-de-sac, offers breathtaking views and plenty of room to spread out. With two stories of thoughtfully designed living space, this home is perfect for families, entertainers, those seeking a peaceful retreat, or even a short-term rental. The first floor boasts of 3 bedrooms, 1 bath, living room, and laundry room. Two of the bedrooms have their own entry onto the bottom deck as does the laundry room. As you make your way upstairs, you will find that the open floor plan seamlessly connects the living, dining, and kitchen area. The abundance of natural light from the windows creates a bright and inviting atmosphere and paves the way to the picturesque Hill Country views. Just off the living room is a short hallway to the primary bedroom, bathroom, and one additional bedroom. You will want to enjoy every moment you can in the outdoors from the two levels of deck this home has to offer. It's perfect for sipping morning coffee, hosting gatherings, or watching beautiful sunsets while taking in the panoramic scenery. Outside you will find a 1 car garage alongside an 800+ sq ft work room that provides a dedicated space for hobbies, projects, or your own personal gym. Walking distance to James C. Curry Nature Center for hiking, birdwatching, and local geology. The possibilities this home has to offer are endless. Home is priced to sell! NO HOA. Recent improvements include - Downstairs A/C replaced 2021. Upstairs A/C replaced 4/22. Roof replaced 10/23. Water Heater replaced 6/24. New refrigerator in kitchen installed 10/23. Sliding Glass Door & Double Doors upstairs installed 2/25. Refrigerator in kitchen, Refrigerator in downstairs laundry room, and Washer & Dryer convey with the home. Additional shed/chicken coop also convey. Don't miss your opportunity to own a slice of Hill Country paradise!
Closed
Price Unknown
1070 Quail Dr, Canyon Lake, TX 78133
5beds
2,259sqft
Single Family Residence
Built in 1974
4.86 Acres Lot
$510,700 Zestimate®
$--/sqft
$2,785 Estimated rent
Home value
$510,700
$470,000 - $557,000
$2,785/mo
Zestimate® history
Owner options
List your home for rent
$2,785/mo
Rent Zestimate®
Find your next renter with Zillow Rental Manager. Plus, with online applications, you can quickly screen prospective tenants – for free.
$2,785/mo
Rent Zestimate®
Refinance and save
Refinancing to a lower rate could help reduce your monthly payments and save thousands over the life of the loan.
Explore your selling options
Work with a Zillow partner agent
Leverage their expertise and Zillow's premium Showcase listings to get your home seen by more buyers.
Get startedList with your own agent
Get your home in front of millions of buyers by listing it on Zillow.
Learn how to do itSell it yourself
Take full control of how buyers see your home on Zillow by listing For Sale by Owner (FSBO).
List your homeWhat's special
Zillow last checked:
Listing updated:
Listed by:
Sheryl Powell (512)608-7955,
Full Circle Texas, LLC
Bought with:
NON-MEMBER AGENT TEAM
Non Member Office
Source: Central Texas MLS,MLS#: 570872 Originating MLS: Four Rivers Association of REALTORS
Originating MLS: Four Rivers Association of REALTORSFacts & features
Interior
Bedrooms & bathrooms
- Bedrooms: 5
- Bathrooms: 2
- Full bathrooms: 2
Primary bedroom
- Level: Upper
- Dimensions: 14x13
Bedroom
- Level: Upper
- Dimensions: 11x13
Bedroom 2
- Level: Main
- Dimensions: 13x13
Bedroom 3
- Level: Main
- Dimensions: 18x10
Bedroom 4
- Level: Main
- Dimensions: 14x11
Primary bathroom
- Level: Upper
- Dimensions: 10x7
Breakfast room nook
- Level: Upper
- Dimensions: 10x11
Kitchen
- Level: Upper
- Dimensions: 15x8
Living room
- Level: Upper
- Dimensions: 16x18
Living room
- Features: Multiple Living Areas
- Level: Main
- Dimensions: 26x11
Heating
- Central, Electric, Fireplace(s)
Cooling
- Central Air, Electric, 2 Units
Appliances
- Included: Dryer, Dishwasher, Exhaust Fan, Electric Water Heater, Disposal, Gas Range, Ice Maker, Microwave, Oven, Refrigerator, Water Heater, Washer, Some Gas Appliances
- Laundry: Electric Dryer Hookup, Inside, Laundry in Utility Room, Lower Level, Laundry Room
Features
- Ceiling Fan(s), Carbon Monoxide Detector, In-Law Floorplan, Multiple Living Areas, Open Floorplan, Split Bedrooms, Track Lighting, Tub Shower, Upper Level Primary, Vanity, Vaulted Ceiling(s), Breakfast Area, Kitchen Island, Kitchen/Family Room Combo, Kitchen/Dining Combo
- Flooring: Carpet, Ceramic Tile, Laminate
- Attic: None
- Number of fireplaces: 1
- Fireplace features: Living Room, Stone, Wood Burning
Interior area
- Total interior livable area: 2,259 sqft
Property
Parking
- Total spaces: 1
- Parking features: Circular Driveway, Door-Single, Detached, Garage, RV Access/Parking, Unpaved
- Garage spaces: 1
- Has uncovered spaces: Yes
Accessibility
- Accessibility features: None
Features
- Levels: Two,Multi/Split
- Stories: 2
- Patio & porch: Balcony, Covered, Deck, Porch
- Exterior features: Balcony, Deck, Porch, Private Yard, Storage, Propane Tank - Owned
- Pool features: None
- Fencing: Back Yard,Wire
- Has view: Yes
- View description: None
- Body of water: None
Lot
- Size: 4.86 Acres
- Topography: Rolling,Sloping
- Residential vegetation: Heavily Wooded, Partially Wooded
Details
- Additional structures: Storage, Workshop
- Parcel number: 57483
Construction
Type & style
- Home type: SingleFamily
- Architectural style: Hill Country,Split Level,Traditional
- Property subtype: Single Family Residence
Materials
- Stone Veneer, Vinyl Siding
- Foundation: Slab
- Roof: Composition,Metal,Shingle
Condition
- Resale
- Year built: 1974
Utilities & green energy
- Sewer: Not Connected (at lot), Public Sewer, Septic Tank
- Water: Public
- Utilities for property: Above Ground Utilities, Electricity Available, Natural Gas Available, Propane
Community & HOA
Community
- Features: None
- Security: Smoke Detector(s)
- Subdivision: Skyline Acres
HOA
- Has HOA: No
Location
- Region: Canyon Lake
Financial & listing details
- Tax assessed value: $686,320
- Annual tax amount: $2,472
- Date on market: 3/5/2025
- Cumulative days on market: 28 days
- Listing agreement: Exclusive Right To Sell
- Listing terms: Cash,Conventional,FHA,VA Loan
- Electric utility on property: Yes
- Road surface type: Concrete
Price history
| Date | Event | Price |
|---|---|---|
| 5/5/2025 | Sold | -- |
Source:  Central Texas MLS #570872 Report a problem Central Texas MLS #570872 Report a problem | ||
| 4/6/2025 | Pending sale | $549,990$243/sqft |
Source:  LERA MLS #1847260 Report a problem LERA MLS #1847260 Report a problem | ||
| 3/20/2025 | Contingent | $549,990$243/sqft |
Source: Central Texas MLS #570872 Report a problem | ||
| 3/6/2025 | Listed for sale | $549,990+95%$243/sqft |
Source: LERA MLS #1847260 Report a problem | ||
| 5/27/2016 | Sold | -- |
Source: Agent Provided Report a problem | ||
| 5/15/2016 | Pending sale | $282,000$125/sqft |
Source: BLUE WATER REAL ESTATE #219486 Report a problem | ||
| 3/29/2016 | Price change | $282,000-5.7%$125/sqft |
Source: BLUE WATER REAL ESTATE #219486 Report a problem | ||
| 3/22/2016 | Listed for sale | $299,000+33.2%$132/sqft |
Source: BLUE WATER REAL ESTATE #219486 Report a problem | ||
| 12/21/2014 | Listing removed | $224,500$99/sqft |
Source: Following Seas Realty #203244 Report a problem | ||
| 11/15/2014 | Pending sale | $224,500$99/sqft |
Source: Following Seas Realty #203244 Report a problem | ||
| 10/30/2014 | Listed for sale | $224,500$99/sqft |
Source: Following Seas Realty #203244 Report a problem | ||
Public tax history
| Year | Property taxes | Tax assessment |
|---|---|---|
| 2025 | $2,472 +5.9% | $391,515 +10% |
| 2024 | $2,334 -6.7% | $355,923 +10% |
| 2023 | $2,503 -26.5% | $323,566 +10% |
| 2022 | $3,405 -4.4% | $294,151 +10% |
| 2021 | $3,561 +9.9% | $267,410 +10% |
| 2020 | $3,239 -11% | $243,100 -7.1% |
| 2019 | $3,641 +8.2% | $261,660 +9.7% |
| 2018 | $3,366 | $238,500 -0.3% |
| 2017 | -- | $239,110 +19.5% |
| 2016 | $2,107 -10.3% | $200,010 +11.4% |
| 2015 | $2,350 | $179,510 +3.3% |
| 2014 | $2,350 | $173,830 +9.1% |
| 2013 | -- | $159,260 -2.1% |
| 2012 | -- | $162,650 +1.7% |
| 2011 | -- | $159,940 -8% |
| 2010 | -- | $173,920 -14% |
| 2009 | -- | $202,350 |
| 2008 | -- | -- |
| 2007 | -- | -- |
| 2006 | -- | -- |
| 2005 | -- | -- |
| 2004 | -- | -- |
| 2003 | -- | -- |
| 2002 | -- | -- |
| 2001 | -- | -- |
| 2000 | -- | $111,130 |
Find assessor info on the county website
Neighborhood: 78133
Nearby homes
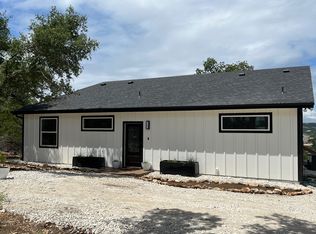
- $440,7002 bd2 ba1.1k sqft1840 Skyline Dr, Canyon Lake, TX 78133Off Market
- $120,7701.475 AcresQuail Dr, Canyon lake, TX 78133Off Market
- $749,5003 bd3 ba1.8k sqft1790 Skyline Dr, Canyon Lake, TX 78133Off Market

- $32,4007,348 Square Feet1452 Rockmoor, Canyon Lake, TX 78133Off Market
- $33,4507,601 Square Feet1444 Rockmoor, Canyon Lake, TX 78133Off Market
- $43,0609,927 Square Feet1462 Rockmoor, Canyon Lake, TX 78133Off Market
- $39,0008,947 Square Feet1474 Rockmoor, Canyon Lake, TX 78133Off Market
- $184,5504.65 AcresFm 2673, Canyon lake, TX 78133Off Market
Nearby schools
GreatSchools rating
- 9/10Mt Valley Elementary SchoolGrades: PK-5Distance: 2.3 mi
- 8/10Mt Valley Middle SchoolGrades: 6-8Distance: 1.8 mi
- 7/10Canyon Lake High SchoolGrades: 9-12Distance: 6.8 mi
Schools provided by the listing agent
- Elementary: Mountain Valley Elementary
- Middle: Mountain Valley Middle School
- High: Canyon High School
- District: Comal ISD
Source: Central Texas MLS. This data may not be complete. We recommend contacting the local school district to confirm school assignments for this home.
Get a cash offer in 3 minutes
Find out how much your home could sell for in as little as 3 minutes with a no-obligation cash offer.
Estimated market value
$510,700
Get a cash offer in 3 minutes
Find out how much your home could sell for in as little as 3 minutes with a no-obligation cash offer.
Estimated market value
$510,700
- Texas
- Comal County
- Canyon Lake
- 78133
- 1070 Quail Dr
Nearby cities
Nearby zip codes
Other Canyon Lake Topics
