Gorgeous home in one of Chattanooga's most sought after neighborhoods. This Craftsman style home with with large open floor plan, has solid hardwood flooring throughout. Spacious foyer open to what could be a formal dining room or office area. Kitchen has tons of cabinetry space, granite counter tops, stainless appliances and butlers pantry. Family room is pouring with natural light and built-ins surrounding a gas fireplace. Perfect for entertaining guests, while in the kitchen. Laundry room and attached area would make a great desk space. There is a half bathroom on the main level for easy access. Upstairs, the owner's suite is very large with lots of windows and hardwood flooring. Owner's bathroom has double vanities, separate shower, jetted tub and the most wonderful walk-in closet space. There are 3 more guest bedrooms on this level that share a hallway bathroom. Basement is a blank slate with poured concrete walls and walk-out to backyard. Home also has a storage area for lawn equipment accessed from the rear. The lot is a double lot where nobody can build behind you. Take advantage of all the outdoor activities on this oversized backyard. Reunion is a scene from a Normal Rockwell Painting with sidewalks, street lights, parks, public seating areas, playground, community pond, basketball court swimming pool and clubhouse. Only minutes to 100's of restaurants, shopping, schools and full service hospital. Call today to schedule your owner private viewing of this stunning home!
Sold for $595,000
$595,000
1070 Reunion Dr, Chattanooga, TN 37421
4beds
2,739sqft
Single Family Residence
Built in 2006
0.55 Acres Lot
$637,800 Zestimate®
$217/sqft
$3,011 Estimated rent
Home value
$637,800
$606,000 - $670,000
$3,011/mo
Zestimate® history
Owner options
List your home for rent
$3,011/mo
Rent Zestimate®
Find your next renter with Zillow Rental Manager. Plus, with online applications, you can quickly screen prospective tenants – for free.
$3,011/mo
Rent Zestimate®
Refinance and save
$4,602/mo
Est. payment
Refinancing to a lower rate could help reduce your monthly payments and save thousands over the life of the loan.
$4,602/mo
Est. payment
Explore your selling options
Work with a Zillow partner agent
Leverage their expertise and Zillow's premium Showcase listings to get your home seen by more buyers.
Get startedList with your own agent
Get your home in front of millions of buyers by listing it on Zillow.
Learn how to do itSell it yourself
Take full control of how buyers see your home on Zillow by listing For Sale by Owner (FSBO).
List your homeWhat's special
Gas fireplaceFormal dining roomHalf bathroomButlers pantryCraftsman style homeStreet lightsGorgeous home
Zillow last checked:
Listing updated:
Listed by:
Ryan K King 423-595-7958,
Keller Williams Realty
Bought with:
Kathy Boehm, 294642
Real Estate Partners Chattanooga LLC
Source: Greater Chattanooga Realtors,MLS#: 1381112
Facts & features
Interior
Bedrooms & bathrooms
- Bedrooms: 4
- Bathrooms: 3
- Full bathrooms: 2
- 1/2 bathrooms: 1
Primary bedroom
- Level: Second
Bedroom
- Level: Second
Bedroom
- Level: Second
Bedroom
- Level: Second
Bathroom
- Description: Bathroom Half
- Level: First
Bathroom
- Description: Full Bathroom
- Level: Second
Bathroom
- Description: Full Bathroom
- Level: Second
Dining room
- Level: First
Laundry
- Level: First
Living room
- Level: First
Office
- Level: First
Other
- Description: Foyer: Level: First
Heating
- Central, Natural Gas
Cooling
- Central Air, Electric, Multi Units
Appliances
- Included: Dryer, Disposal, Dishwasher, Free-Standing Electric Range, Gas Water Heater, Microwave, Refrigerator, Washer
- Laundry: Electric Dryer Hookup, Gas Dryer Hookup, Laundry Room, Washer Hookup
Features
- Entrance Foyer, Eat-in Kitchen, Granite Counters, High Ceilings, Open Floorplan, Pantry, Sound System, Walk-In Closet(s), Separate Shower, Tub/shower Combo, En Suite, Breakfast Room, Separate Dining Room, Whirlpool Tub
- Flooring: Carpet, Hardwood, Tile
- Windows: ENERGY STAR Qualified Windows, Insulated Windows
- Basement: Full,Unfinished
- Number of fireplaces: 1
- Fireplace features: Den, Family Room, Gas Log
Interior area
- Total structure area: 2,739
- Total interior livable area: 2,739 sqft
Property
Parking
- Total spaces: 2
- Parking features: Garage Door Opener, Garage Faces Front, Kitchen Level
- Attached garage spaces: 2
Features
- Levels: Two
- Patio & porch: Covered, Deck, Patio, Porch, Porch - Screened, Porch - Covered
- Pool features: Community
Lot
- Size: 0.55 Acres
- Dimensions: 70 x 129.65
- Features: Level, Sprinklers In Front, Sprinklers In Rear, Split Possible
Details
- Parcel number: 171g A 002.28
Construction
Type & style
- Home type: SingleFamily
- Property subtype: Single Family Residence
Materials
- Brick, Fiber Cement
- Foundation: Concrete Perimeter
- Roof: Shingle
Condition
- New construction: No
- Year built: 2006
Details
- Warranty included: Yes
Utilities & green energy
- Water: Public
- Utilities for property: Cable Available, Electricity Available, Phone Available, Sewer Connected, Underground Utilities
Green energy
- Energy efficient items: HVAC, Windows
- Construction elements: Onsite Recycling Center
Community & HOA
Community
- Features: Clubhouse, Playground, Sidewalks, Pond
- Security: Smoke Detector(s)
- Subdivision: Reunion
HOA
- Has HOA: Yes
- HOA fee: $850 annually
Location
- Region: Chattanooga
Financial & listing details
- Price per square foot: $217/sqft
- Tax assessed value: $623,100
- Annual tax amount: $4,531
- Date on market: 10/11/2023
- Listing terms: Cash,Conventional,Owner May Carry,VA Loan
Price history
| Date | Event | Price |
|---|---|---|
| 11/14/2023 | Sold | $595,000$217/sqft |
Source: Greater Chattanooga Realtors #1381112 Report a problem | ||
| 10/17/2023 | Contingent | $595,000$217/sqft |
Source: Greater Chattanooga Realtors #1381112 Report a problem | ||
| 10/10/2023 | Listed for sale | $595,000+48%$217/sqft |
Source: Greater Chattanooga Realtors #1381112 Report a problem | ||
| 4/9/2020 | Sold | $402,000-3.8%$147/sqft |
Source: Greater Chattanooga Realtors #1314476 Report a problem | ||
| 3/12/2020 | Pending sale | $418,000$153/sqft |
Source: Berkshire Hathaway HomeServices Realty Center #1314476 Report a problem | ||
| 3/7/2020 | Listed for sale | $418,000-1.4%$153/sqft |
Source: Berkshire Hathaway HomeServices Realty Center #1314476 Report a problem | ||
| 1/1/2020 | Listing removed | $423,900$155/sqft |
Source: Berkshire Hathaway HomeServices Realty Center #1297053 Report a problem | ||
| 10/18/2019 | Price change | $423,900-0.2%$155/sqft |
Source: Berkshire Hathaway HomeServices Realty Center #1297053 Report a problem | ||
| 8/14/2019 | Price change | $424,900-2.3%$155/sqft |
Source: Berkshire Hathaway HomeServices Realty Center #1297053 Report a problem | ||
| 7/9/2019 | Price change | $434,900-2.3%$159/sqft |
Source: Berkshire Hathaway HomeServices Realty Center #1297053 Report a problem | ||
| 6/8/2019 | Price change | $445,000-1.1%$162/sqft |
Source: Berkshire Hathaway HomeServices Realty Center #1297053 Report a problem | ||
| 3/29/2019 | Listed for sale | $450,000+2.3%$164/sqft |
Source: Berkshire Hathaway HomeServices Realty Center #1297053 Report a problem | ||
| 2/5/2011 | Listing removed | $439,900$161/sqft |
Source: Re/Max Renaissance Realtors #1130386 Report a problem | ||
| 4/29/2010 | Pending sale | $439,900+7.8%$161/sqft |
Source: Re/Max Renaissance Realtors #1130386 Report a problem | ||
| 9/25/2009 | Sold | $408,000-7.3%$149/sqft |
Source: Public Record Report a problem | ||
| 7/6/2009 | Listed for sale | $439,900+5398.8%$161/sqft |
Source: Re/Max Renaissance Realtors #1130386 Report a problem | ||
| 4/15/2008 | Sold | $8,000-98%$3/sqft |
Source: Public Record Report a problem | ||
| 2/20/2007 | Sold | $402,013$147/sqft |
Source: Public Record Report a problem | ||
Public tax history
| Year | Property taxes | Tax assessment |
|---|---|---|
| 2025 | $2,361 +4.5% | $155,775 +54.3% |
| 2024 | $2,259 | $100,975 |
| 2023 | $2,259 | $100,975 |
| 2022 | $2,259 | $100,975 |
| 2021 | $2,259 -10.7% | $100,975 +10.4% |
| 2020 | $2,529 | $91,475 |
| 2019 | $2,529 | $91,475 |
| 2018 | $2,529 -46.6% | $91,475 |
| 2017 | $4,739 -3% | $91,475 |
| 2016 | $4,887 | -- |
| 2015 | $4,887 | $94,050 |
| 2014 | $4,887 -3.5% | -- |
| 2013 | $5,063 | $94,050 -5.7% |
| 2012 | $5,063 | $99,775 |
| 2011 | $5,063 | $99,775 |
| 2010 | $5,063 +7.9% | $99,775 |
| 2009 | $4,694 | $99,775 +11.4% |
| 2008 | -- | $89,600 +2.9% |
| 2007 | -- | $87,100 |
Find assessor info on the county website
Neighborhood: 37421
Nearby homes
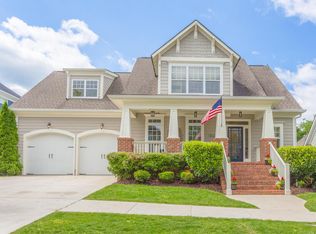
- $738,0004 bd3 ba3.9k sqft1068 Reunion Dr, Chattanooga, TN 37421Off Market
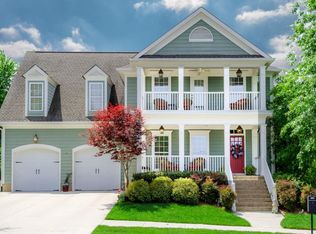
- $798,9005 bd5 ba5k sqft1074 Reunion Dr, Chattanooga, TN 37421Off Market

- $791,2004 bd5 ba4.4k sqft1066 Reunion Dr, Chattanooga, TN 37421Off Market
- $459,9003 bd3 ba2.2k sqft1073 Reunion Dr, Chattanooga, TN 37421For Sale
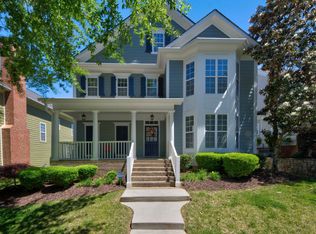
- $542,400-- bd3 ba2.3k sqft1069 Reunion Dr, Chattanooga, TN 37421Off Market
- $750,7005 bd4 ba4.5k sqft1076 Reunion Dr, Chattanooga, TN 37421Off Market
- $449,9003 bd3 ba1.9k sqft1075 Reunion Dr, Chattanooga, TN 37421Off Market
- $584,7004 bd3 ba2.7k sqft1067 Reunion Dr, Chattanooga, TN 37421Off Market
Nearby schools
GreatSchools rating
- 4/10East Brainerd Elementary SchoolGrades: PK-5Distance: 2.2 mi
- 7/10East Hamilton Middle SchoolGrades: 6-8Distance: 4.4 mi
- 9/10East Hamilton SchoolGrades: 9-12Distance: 2.4 mi
Schools provided by the listing agent
- Elementary: East Brainerd Elementary
- Middle: East Hamilton
- High: East Hamilton
Source: Greater Chattanooga Realtors. This data may not be complete. We recommend contacting the local school district to confirm school assignments for this home.
Get a cash offer in 3 minutes
Find out how much your home could sell for in as little as 3 minutes with a no-obligation cash offer.
Estimated market value
$637,800
Get a cash offer in 3 minutes
Find out how much your home could sell for in as little as 3 minutes with a no-obligation cash offer.
Estimated market value
$637,800
- Tennessee
- Hamilton County
- Chattanooga
- 37421
- 1070 Reunion Dr
