Quietly living its best life on ¾ of an acre, this 5-bedroom, 1-bath home offers the perfect mix of nature, charm, and convenience, just a short stroll from the vibrant, artsy village of Bear River. Whether you’re after a quiet retreat, room to grow, or a creative haven close to town, this one checks all the boxes. Inside, the spacious 1.5-storey layout delivers generous rooms and flexibility, ideal for families, hobbyists, remote workers, or anyone dreaming of a home studio. The vibe is warm and welcoming, with plenty of potential for your personal touch. Step outside and prepare to exhale. A meandering brook (complete with seasonal soundtrack) and calming river views set the stage, while the landscaped garden and sunny patio call for morning coffees and evening glasses of wine. It’s the kind of space that makes you want to linger. Modern updates include a drilled well, a propane boiler (installed in 2022), and a pellet stove (installed in 2023), keeping things cozy and efficient. A wired single garage adds extra value, whether you need a workshop, studio space, or simply a place to store your kayak. Walk to Bear River’s galleries, cafés, and quirky community events, or take a 15-minute drive to Digby for legendary seafood and full amenities. Don’t sleep on this one—properties like this are few and far between.
For sale
C$349,900
1070 River Rd, Bear River, NS B0S 1B0
5beds
2,185sqft
Single Family Residence
Built in 1965
0.73 Acres Lot
$-- Zestimate®
C$160/sqft
C$-- HOA
What's special
Generous roomsCharming layoutCalming river viewsBeautifully landscaped garden oasisSingle-detached wired garage
- 673 days
- 61
- 4
Zillow last checked:
Listing updated:
Listed by:
Philipp Schnetzer,
RE/MAX Banner Real Estate(Annapolis Royal) Brokerage
Source: NSAR,MLS®#: 202427213 Originating MLS®#: Nova Scotia Association of REALTORS®
Originating MLS®#: Nova Scotia Association of REALTORS®Facts & features
Interior
Bedrooms & bathrooms
- Bedrooms: 5
- Bathrooms: 1
- Full bathrooms: 1
- Main level bathrooms: 1
- Main level bedrooms: 2
Bedroom
- Level: Main
- Area: 144.08
- Dimensions: 13 x 11.08
Bedroom 1
- Level: Main
- Area: 113.58
- Dimensions: 11.75 x 9.67
Bedroom 2
- Level: Second
Bedroom 3
- Level: Second
- Area: 100.94
- Dimensions: 12.75 x 7.92
Bedroom 4
- Level: Second
Bathroom
- Level: Main
- Area: 51
- Dimensions: 8.5 x 6
Dining room
- Level: Main
- Area: 61.3
- Dimensions: 8.08 x 7.58
Kitchen
- Level: Main
- Area: 160.42
- Dimensions: 12.83 x 12.5
Living room
- Level: Main
- Area: 278.67
- Dimensions: 22 x 12.67
Office
- Level: Main
- Area: 75.03
- Dimensions: 12.17 x 6.17
Heating
- Baseboard, Hot Water, Stove
Appliances
- Included: Stove, Dishwasher, Dryer - Gas, Washer, Refrigerator, Water Purifier
Features
- High Speed Internet, Master Downstairs
- Flooring: Carpet, Hardwood, Laminate, Linoleum
- Basement: Full,Unfinished,Walk-Out Access
- Has fireplace: Yes
- Fireplace features: Wood Burning Stove
Interior area
- Total structure area: 2,185
- Total interior livable area: 2,185 sqft
- Finished area above ground: 2,185
Video & virtual tour
Property
Parking
- Total spaces: 2
- Parking features: Detached, Single, Wired, Gravel, Parking Spaces(s)
- Garage spaces: 1
- Has uncovered spaces: Yes
- Details: Garage Details(Single Detached Wired)
Features
- Levels: One and One Half
- Stories: 1
- Patio & porch: Patio
- Has view: Yes
- View description: River
- Has water view: Yes
- Water view: River
- Waterfront features: Waterfront, Stream/Pond
Lot
- Size: 0.73 Acres
- Features: Cleared, Landscaped, Sloping/Terraced, 0.5 to 0.99 Acres
Details
- Additional structures: Greenhouse, Shed(s)
- Additional parcels included: 30238034
- Parcel number: 30276331
- Zoning: Res
- Other equipment: Fuel Tank(s)
Construction
Type & style
- Home type: SingleFamily
- Property subtype: Single Family Residence
Materials
- Vinyl Siding
- Roof: Asphalt,Metal
Condition
- New construction: No
- Year built: 1965
Utilities & green energy
- Sewer: Municipal
- Water: Drilled Well
- Utilities for property: Cable Connected, Electricity Connected, Phone Connected, Propane
Community & HOA
Community
- Features: School Bus Service, Shopping, Place of Worship
Location
- Region: Bear River
Financial & listing details
- Price per square foot: C$160/sqft
- Tax assessed value: C$99,000
- Price range: C$349.9K - C$349.9K
- Date on market: 11/25/2024
- Exclusions: Deep Freeze
- Ownership: Freehold
- Electric utility on property: Yes
Price history
| Date | Event | Price |
|---|---|---|
| 4/7/2026 | Price change | C$349,900-2.8%C$160/sqft |
Source:  NSAR #202427213 Report a problem NSAR #202427213 Report a problem | ||
| 6/5/2025 | Price change | C$359,900-2.7%C$165/sqft |
Source: NSAR #202427213 Report a problem | ||
| 11/25/2024 | Listed for sale | C$369,900+335.2%C$169/sqft |
Source: NSAR #202427213 Report a problem | ||
| 7/27/2017 | Sold | C$85,000C$39/sqft |
Source: Public Record Report a problem | ||
Public tax history
| Year | Property taxes | Tax assessment |
|---|---|---|
| 2019 | -- | C$99,000 |
Climate risks
Neighborhood: B0S
Nearby schools
GreatSchools rating
No schools nearby
We couldn't find any schools near this home.
Similar homes
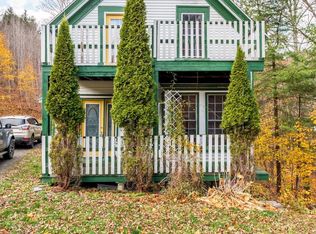
- C$350,0003 bd2 ba1.8k sqft6953 Sissiboo Rd, Bear River, NS B0S 1B0For Sale
 MLS ID #202615607, Jamie Smith, RE/MAX Banner Real Estate Brokerage. NSAR
 - C$349,9002 bd2 ba1.1k sqft329 Chute Rd, Bear River, NS B0S 1B0For Sale
 MLS ID #202619758, Lucy Muszkie, RE/MAX Banner Real Estate Brokerage. NSAR
 - C$369,9003 bd2 ba1.4k sqft1641 Lansdowne Rd, Bear River, NS B0S 1B0For Sale
 MLS ID #202619938, Darrell Rattray, ViewPoint Realty Services Inc.(Greenwood) Brokerage. NSAR
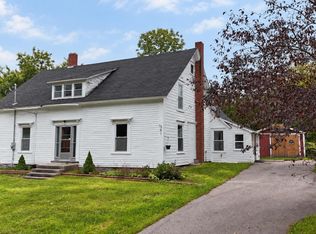
 - C$215,0005 bd2 ba2.3k sqft1361 River Rd, Bear River, NS B0S 1B0For Sale
 MLS ID #202623433, Rob Schellenberger, RE/MAX Banner Real Estate(Greenwood) Brokerage. NSAR
