Welcome to 1070 Rosemont Terrace, a beautiful townhome that backs up to the woods, in the Northgate community and highly sought after Upper Perkiomen School District. Whether you enter through the garage or the front door, you will quickly recognize that this home has been cared for impeccably since it was constructed in 2008. After leaving the hardwood floors of the foyer, you will appreciate the main level's open floor plan and its natural lighting. The open kitchen, with its included stainless appliances, ample counterspace, and 42" oak cabinets allows plenty of space for preparations, while allowing you to continue the conversation with your visitors. The kitchen leads you to the spacious family room, which could also be used as a family room AND a living room. The dining area is separated from the kitchen by a half wall and enjoys plenty of natural lighting from the slider that is located at the rear of this level. The slider leads you to a Trex composite deck that overlooks the woods and offers stunning views of the sunset. The main level is completed by a powder room. A naturally lit staircase, with its landing, will lead you to the upper level. The master bedroom offers enough space for the king size bed that you have always wanted, a cathedral ceiling, a view of the woods that are located at the rear of the home, and a large walk-in closet. The attached master bathroom will allow you quiet time to relax in the soaking tub. It also has a double bowl sink and a separate shower. The upper level also includes two more bedrooms, another full bathroom, and the conveniently located laundry room, with its included washer and dryer. The spacious walk-out lower level is the perfect place to relax and play, while also offering plenty of storage. Finally, the attached garage will allow you to keep both you and your car out of the elements. Please come see this beautiful home today. You will love the home, the friendly community, and exercising on Northgate's walking trails and basketball court.
Sold for $370,000
$370,000
1070 Rosemont Ter, Pennsburg, PA 18073
3beds
1,800sqft
Townhouse
Built in 2008
1,092 Square Feet Lot
$371,400 Zestimate®
$206/sqft
$2,646 Estimated rent
Home value
$371,400
$349,000 - $394,000
$2,646/mo
Zestimate® history
Owner options
List your home for rent
$2,646/mo
Rent Zestimate®
Find your next renter with Zillow Rental Manager. Plus, with online applications, you can quickly screen prospective tenants – for free.
$2,646/mo
Rent Zestimate®
Refinance and save
$2,532/mo
Est. payment
Refinancing to a lower rate could help reduce your monthly payments and save thousands over the life of the loan.
$2,532/mo
Est. payment
Explore your selling options
Work with a Zillow partner agent
Leverage their expertise and Zillow's premium Showcase listings to get your home seen by more buyers.
Get startedList with your own agent
Get your home in front of millions of buyers by listing it on Zillow.
Learn how to do itSell it yourself
Take full control of how buyers see your home on Zillow by listing For Sale by Owner (FSBO).
List your homeWhat's special
Attached garagePlenty of storageOverlooks the woodsSpacious family roomAmple counterspaceSpacious walk-out lower levelOpen kitchen
Zillow last checked:
Listing updated:
Listed by:
Marc Levenson 610-551-5153,
Keller Williams Real Estate-Montgomeryville
Bought with:
Deborah Hagan, RS355140
Realty One Group Restore - Collegeville
Source: Bright MLS,MLS#: PAMC2163646
Facts & features
Interior
Bedrooms & bathrooms
- Bedrooms: 3
- Bathrooms: 3
- Full bathrooms: 2
- 1/2 bathrooms: 1
- Main level bathrooms: 1
Rooms
- Room types: Dining Room, Primary Bedroom, Bedroom 2, Bedroom 3, Kitchen, Family Room, Basement, Bathroom 2, Primary Bathroom
Primary bedroom
- Features: Attached Bathroom, Cathedral/Vaulted Ceiling, Ceiling Fan(s), Walk-In Closet(s)
- Level: Upper
- Area: 216 Square Feet
- Dimensions: 12 X 18
Bedroom 2
- Features: Ceiling Fan(s)
- Level: Upper
- Area: 140 Square Feet
- Dimensions: 10 X 14
Bedroom 3
- Features: Ceiling Fan(s)
- Level: Upper
- Area: 121 Square Feet
- Dimensions: 11 X 11
Primary bathroom
- Features: Attached Bathroom, Soaking Tub, Bathroom - Stall Shower, Double Sink
- Level: Upper
- Area: 104 Square Feet
- Dimensions: 8 X 13
Bathroom 2
- Features: Bathroom - Tub Shower
- Level: Upper
Basement
- Level: Lower
- Area: 713 Square Feet
- Dimensions: 23 X 31
Dining room
- Level: Main
- Area: 135 Square Feet
- Dimensions: 9 X 15
Family room
- Level: Main
- Area: 308 Square Feet
- Dimensions: 14 X 22
Kitchen
- Level: Main
- Area: 156 Square Feet
- Dimensions: 12 X 13
Heating
- Central, Propane
Cooling
- Central Air, Electric
Appliances
- Included: Microwave, Dishwasher, Disposal, Dryer, Oven/Range - Gas, Refrigerator, Stainless Steel Appliance(s), Washer, Water Heater
Features
- Soaking Tub, Bathroom - Stall Shower, Breakfast Area, Ceiling Fan(s), Family Room Off Kitchen, Open Floorplan, Primary Bath(s), Walk-In Closet(s), Cathedral Ceiling(s), Dry Wall
- Flooring: Carpet
- Windows: Double Pane Windows
- Basement: Walk-Out Access
- Has fireplace: No
Interior area
- Total structure area: 1,800
- Total interior livable area: 1,800 sqft
- Finished area above ground: 1,800
- Finished area below ground: 0
Property
Parking
- Total spaces: 2
- Parking features: Garage Door Opener, Attached, Driveway, Off Street
- Attached garage spaces: 1
- Uncovered spaces: 1
Accessibility
- Accessibility features: None
Features
- Levels: Two
- Stories: 2
- Patio & porch: Deck
- Pool features: None
Lot
- Size: 1,092 Square Feet
Details
- Additional structures: Above Grade, Below Grade
- Parcel number: 570001015118
- Zoning: RESIDENTIAL
- Zoning description: Residential
- Special conditions: Standard
Construction
Type & style
- Home type: Townhouse
- Architectural style: Colonial
- Property subtype: Townhouse
Materials
- Vinyl Siding
- Foundation: Concrete Perimeter
Condition
- Excellent
- New construction: No
- Year built: 2008
Utilities & green energy
- Electric: 200+ Amp Service
- Sewer: Public Sewer
- Water: Public
- Utilities for property: Propane
Community & HOA
Community
- Subdivision: Northgate
HOA
- Has HOA: Yes
- Amenities included: Basketball Court, Bike Trail, Common Grounds, Jogging Path, Picnic Area, Tot Lots/Playground
- Services included: Common Area Maintenance, Maintenance Grounds, Snow Removal, Trash
- HOA fee: $165 monthly
- HOA name: NORTHGATE TOWNS 1
Location
- Region: Pennsburg
- Municipality: UPPER HANOVER TWP
Financial & listing details
- Price per square foot: $206/sqft
- Tax assessed value: $116,200
- Annual tax amount: $3,959
- Date on market: 1/22/2026
- Listing agreement: Exclusive Right To Sell
- Listing terms: Cash,Conventional,FHA,USDA Loan,VA Loan
- Inclusions: The Refrigerator, Clothes Washer & Dryer, Range, Dishwasher, And Microwave Oven Are Included In "as Is" Condition With No Monetary Value. It Is Uncertain If The Basement Freezer Will Be Left, But We Can Definitely Talk Through It.
- Ownership: Fee Simple
Price history
| Date | Event | Price |
|---|---|---|
| 5/22/2026 | Sold | $370,000+0%$206/sqft |
Source:  Bright MLS #PAMC2163646 Report a problem Bright MLS #PAMC2163646 Report a problem | ||
| 5/3/2026 | Pending sale | $369,900$206/sqft |
Source: Bright MLS #PAMC2163646 Report a problem | ||
| 5/3/2026 | Listing removed | $369,900$206/sqft |
Source: Bright MLS #PAMC2163646 Report a problem | ||
| 4/22/2026 | Listed for sale | $369,900$206/sqft |
Source: Bright MLS #PAMC2163646 Report a problem | ||
| 1/24/2026 | Pending sale | $369,900$206/sqft |
Source: Bright MLS #PAMC2163646 Report a problem | ||
| 1/22/2026 | Listed for sale | $369,900+83.8%$206/sqft |
Source: Bright MLS #PAMC2163646 Report a problem | ||
| 5/12/2017 | Sold | $201,212-4.2%$112/sqft |
Source: Public Record Report a problem | ||
| 4/7/2017 | Pending sale | $210,000$117/sqft |
Source: Keller Williams Real Estate-Blue Bell #6936188 Report a problem | ||
| 3/30/2017 | Price change | $210,000-3.7%$117/sqft |
Source: Keller Williams Real Estate-Blue Bell #6936188 Report a problem | ||
| 3/20/2017 | Price change | $218,000-3.1%$121/sqft |
Source: Keller Williams Real Estate-Blue Bell #6936188 Report a problem | ||
| 3/1/2017 | Listed for sale | $225,000-3.5%$125/sqft |
Source: Keller Williams Real Estate-Blue Bell #6936188 Report a problem | ||
| 5/16/2013 | Listing removed | $1,400$1/sqft |
Source: Weichert Realtors #6210097 Report a problem | ||
| 5/10/2013 | Price change | $1,400-9.7%$1/sqft |
Source: Weichert Realtors #6210097 Report a problem | ||
| 5/4/2013 | Listed for rent | $1,550$1/sqft |
Source: Weichert Realtors #6210097 Report a problem | ||
| 10/9/2008 | Sold | $233,147$130/sqft |
Source: Public Record Report a problem | ||
Public tax history
| Year | Property taxes | Tax assessment |
|---|---|---|
| 2025 | $4,004 +4.6% | $116,200 |
| 2024 | $3,830 | $116,200 |
| 2023 | $3,830 +4.7% | $116,200 |
| 2022 | $3,660 +2.6% | $116,200 |
| 2021 | $3,566 +0.6% | $116,200 |
| 2020 | $3,546 +2.3% | $116,200 |
| 2019 | $3,467 +0.7% | $116,200 |
| 2018 | $3,444 +3.8% | $116,200 |
| 2017 | $3,317 +2.1% | $116,200 |
| 2016 | $3,250 +3.9% | $116,200 |
| 2015 | $3,129 +1.4% | $116,200 |
| 2014 | $3,085 | $116,200 |
| 2013 | $3,085 | $116,200 |
| 2012 | $3,085 +1.7% | $116,200 |
| 2011 | $3,032 +0.7% | $116,200 |
| 2010 | $3,010 +4% | $116,200 |
| 2009 | $2,893 +4032.9% | $116,200 |
| 2008 | $70 | -- |
Find assessor info on the county website
Neighborhood: 18073
Nearby homes
- $399,7003 bd3 ba2.2k sqft1074 Rosemont Ter, Pennsburg, PA 18073Off Market
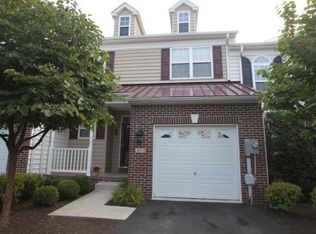
- $382,2004 bd2 ba2.6k sqft1066 Rosemont Ter, Pennsburg, PA 18073Off Market

- $383,3003 bd2 ba1.9k sqft1078 Rosemont Ter, Pennsburg, PA 18073Off Market
- $419,5003 bd3 ba3k sqft1062 Rosemont Ter, Pennsburg, PA 18073Off Market
- $409,7003 bd3 ba2.5k sqft1082 Rosemont Ter, Pennsburg, PA 18073Off Market
- $383,1003 bd3 ba2.2k sqft1086 Rosemont Ter, Pennsburg, PA 18073Off Market
- $400,8003 bd2 ba2.5k sqft1058 Rosemont Ter, Pennsburg, PA 18073Off Market
- $315,0003 bd3 ba1.7k sqft1054 Rosemont Ter, Pennsburg, PA 18073Sold
Nearby schools
GreatSchools rating
- 6/10Hereford El SchoolGrades: K-3Distance: 4.3 mi
- 9/10Upper Perkiomen Middle SchoolGrades: 6-8Distance: 1 mi
- 7/10Upper Perkiomen High SchoolGrades: 9-12Distance: 1.2 mi
Schools provided by the listing agent
- Elementary: Hereford
- Middle: Upper Perkiomen
- High: Upper Perkiomen
- District: Upper Perkiomen
Source: Bright MLS. This data may not be complete. We recommend contacting the local school district to confirm school assignments for this home.
Get a cash offer in 3 minutes
Find out how much your home could sell for in as little as 3 minutes with a no-obligation cash offer.
Estimated market value
$371,400
Get a cash offer in 3 minutes
Find out how much your home could sell for in as little as 3 minutes with a no-obligation cash offer.
Estimated market value
$371,400
- Pennsylvania
- Montgomery County
- Pennsburg
- 18073
- 1070 Rosemont Ter
Nearby cities
Nearby zip codes
Other Pennsburg Topics
