Classic colonial farmhouse with large barn/garage on a mostly level and landscaped parcel. The mostly open 1.5 acres has two fenced paddocks, perfect for small animals, gardens or outdoor activities. The residence is split into two spacious 2-bedroom apartments. Unit 1 has the living, dining and kitchen on the main level with two bedrooms and a full bath on the upper level. This charming apartment has exposed beams, open kitchen and dining and a large living room. The kitchen has all of the modern conveniences, including a large pantry. The second apartment has living on one level with an entry with large closet, eat-in kitchen, spacious living room, and down a hallway two bedrooms and a full bath. The primary bedroom is expansive and has two large closets. Each of the units has a dedicated deck/outdoor dining area that overlook the landscape. There is a common laundry area in the basement, and each unit has a 100 amp electric panel. Landlord has a new(er) heating system and oil tank (approx 5 years old). The upper level of the house has expansive "finished storage". The large barn/garage has an oversized parking bay, large workshop area, shed-style storage area to the back and stairs to a storage loft. There is additional storage accessible from the fenced lawn - previously a tack and storage area. Low rents - great value-add investment potential ... or live in one and rent the other! Arlington Central School District Additional Information: Amenities:Storage,HeatingFuel:Oil Above Ground,
Sold for $459,900
$459,900
1070 Route 216, Poughquag, NY 12570
4beds
2,106sqft
Duplex, Multi Family
Built in 1860
-- sqft lot
$516,000 Zestimate®
$218/sqft
$2,600 Estimated rent
Home value
$516,000
$470,000 - $568,000
$2,600/mo
Zestimate® history
Owner options
List your home for rent
$2,600/mo
Rent Zestimate®
Find your next renter with Zillow Rental Manager. Plus, with online applications, you can quickly screen prospective tenants – for free.
$2,600/mo
Rent Zestimate®
Refinance and save
$3,184/mo
Est. payment
Refinancing to a lower rate could help reduce your monthly payments and save thousands over the life of the loan.
$3,184/mo
Est. payment
Explore your selling options
Work with a Zillow partner agent
Leverage their expertise and Zillow's premium Showcase listings to get your home seen by more buyers.
Get startedList with your own agent
Get your home in front of millions of buyers by listing it on Zillow.
Learn how to do itSell it yourself
Take full control of how buyers see your home on Zillow by listing For Sale by Owner (FSBO).
List your homeWhat's special
Modern conveniencesLarge workshop areaOversized parking bayStorage loftCommon laundry areaExposed beamsLarge pantry
Zillow last checked:
Listing updated:
Listed by:
Sean C. Eidle 845-546-6077,
BHHS Hudson Valley Properties 845-876-8600
Bought with:
Sean McCarthy, 10401372265
Exit Realty Connections
Source: OneKey® MLS as distributed by MLS GRID,MLS#: H6311856
Facts & features
Interior
Bedrooms & bathrooms
- Bedrooms: 4
- Bathrooms: 2
- Full bathrooms: 2
Heating
- Baseboard, Hot Water, Oil
Cooling
- Wall/Window Unit(s)
Appliances
- Laundry: Common Area
Features
- Eat-in Kitchen
- Flooring: Carpet
- Basement: Full,Unfinished,Walk-Out Access
- Attic: Full,Partially Finished,Walkup
Interior area
- Total structure area: 2,106
- Total interior livable area: 2,106 sqft
Property
Parking
- Total spaces: 6
- Parking features: Driveway, Off Street, Unassigned
- Has uncovered spaces: Yes
Features
- Patio & porch: Deck
- Fencing: Fenced
Lot
- Size: 1.5 Acres
- Features: Level
Details
- Additional structures: Workshop
- Parcel number: 1322006758047884200000
Construction
Type & style
- Home type: MultiFamily
- Architectural style: Colonial
- Property subtype: Duplex, Multi Family
Materials
- Wood Siding
Condition
- Year built: 1860
Utilities & green energy
- Sewer: Septic Tank
- Utilities for property: Trash Collection Private
Community & HOA
HOA
- Has HOA: No
Location
- Region: Poughquag
Financial & listing details
- Price per square foot: $218/sqft
- Tax assessed value: $262,500
- Annual tax amount: $8,966
- Date on market: 6/11/2024
- Cumulative days on market: 49 days
- Listing agreement: Exclusive Right To Sell
- Tenant pays: All Utilities
Price history
| Date | Event | Price |
|---|---|---|
| 12/19/2024 | Sold | $459,900+2.2%$218/sqft |
Source:  OneKey® MLS as distributed by MLS GRID #H6311856 Report a problem OneKey® MLS as distributed by MLS GRID #H6311856 Report a problem | ||
| 7/30/2024 | Pending sale | $450,000$214/sqft |
Source: BHHS broker feed #H6311856 Report a problem | ||
| 7/29/2024 | Contingent | $450,000$214/sqft |
Source:  Berkshire Hathaway HomeServices New England Properties #H6311856 Report a problem Berkshire Hathaway HomeServices New England Properties #H6311856 Report a problem | ||
| 7/29/2024 | Pending sale | $450,000$214/sqft |
Source: OneKey® MLS as distributed by MLS GRID #H6311856 Report a problem | ||
| 6/11/2024 | Listed for sale | $450,000$214/sqft |
Source: OneKey® MLS as distributed by MLS GRID #H6311856 Report a problem | ||
Public tax history
| Year | Property taxes | Tax assessment |
|---|---|---|
| 2025 | -- | $262,500 |
| 2024 | -- | $262,500 |
| 2023 | -- | $262,500 |
| 2022 | -- | $262,500 |
| 2021 | -- | $262,500 |
| 2020 | -- | $262,500 |
| 2019 | -- | $262,500 |
| 2018 | -- | $262,500 |
| 2017 | $8,132 | $262,500 |
| 2016 | -- | $262,500 |
| 2015 | -- | $262,500 |
| 2014 | -- | $262,500 -5% |
| 2012 | -- | $276,300 -5% |
| 2011 | -- | $290,800 -6% |
| 2010 | -- | $309,400 -6.9% |
| 2009 | -- | $332,400 |
| 2008 | -- | $332,400 |
Find assessor info on the county website
Neighborhood: 12570
Nearby homes
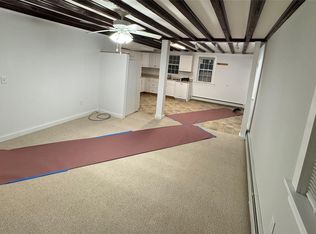
- $--2 bd1 ba1.1k sqft1070 Route 216 #1, Poughquag, NY 12570Off Market
- $566,7003 bd2 ba1.6k sqft1064 Route 216, Poughquag, NY 12570Off Market
- $545,9003 bd2 ba2k sqft1076 Route 216, Poughquag, NY 12570Off Market
- $591,4003 bd3 ba3.5k sqft1058 Route 216, Poughquag, NY 12570Off Market
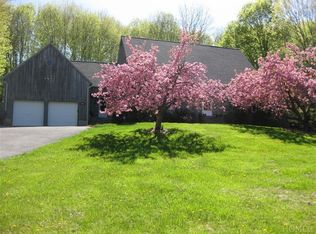
- $581,9003 bd3 ba1.9k sqft1082 Route 216, Poughquag, NY 12570Off Market
- $615,0003 bd4 ba3.7k sqft161 Gold Rd, Poughquag, NY 12570Sold
- $552,5003 bd2 ba1.7k sqft1054 Route 216, Poughquag, NY 12570Off Market
- $496,1003 bd3 ba1.4k sqft91 Gold Rd, Poughquag, NY 12570Off Market
Nearby schools
GreatSchools rating
- 6/10Beekman SchoolGrades: K-5Distance: 1.3 mi
- 4/10Union Vale Middle SchoolGrades: 6-8Distance: 4.5 mi
- 6/10Arlington High SchoolGrades: 9-12Distance: 7.7 mi
Schools provided by the listing agent
- Elementary: Beekman
- High: Arlington High School
Source: OneKey® MLS as distributed by MLS GRID. This data may not be complete. We recommend contacting the local school district to confirm school assignments for this home.
- New York
- Dutchess County
- Poughquag
- 12570
- 1070 Route 216
Nearby cities
Nearby zip codes
Other Poughquag Topics
