Skip main navigation
Sold for $1,650,000
  • $1,650,000

    1070 S Emerson Street, Denver, CO 80209

    5beds
    3,239sqft
    Single Family Residence
    Built in 2011
    4,750 Square Feet Lot
    $1,602,500 Zestimate®
    $509/sqft
    $6,369 Estimated rent

    Home value

    $1,602,500

    $1.51M - $1.71M

    $6,369/mo

    Zestimate® history
    Loading
    Loading...

    Owner options

    List your home for rent

    $6,369/mo

    Rent Zestimate®

    Find your next renter with Zillow Rental Manager. Plus, with online applications, you can quickly screen prospective tenants – for free.

    Learn more

    $6,369/mo

    Rent Zestimate®

    Refinance and save

    $7,649/mo

    Est. payment

    Refinancing to a lower rate could help reduce your monthly payments and save thousands over the life of the loan.

    See today's rates

    $7,649/mo

    Est. payment

    Explore your selling options

    Work with a Zillow partner agent

    Leverage their expertise and Zillow's premium Showcase listings to get your home seen by more buyers.

    Get started

    List with your own agent

    Get your home in front of millions of buyers by listing it on Zillow.

    Learn how to do it

    Sell it yourself

    Take full control of how buyers see your home on Zillow by listing For Sale by Owner (FSBO).

    List your home

    What's special

    Hot tubProfessionally landscaped backyardAbundant storageCozy front porchBuilt-in fire pitLuxurious primary suiteSpa-like five-piece bath
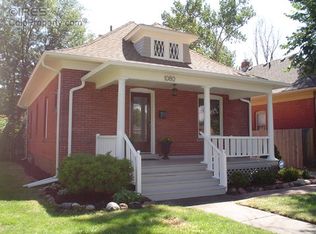
    This stunning West Wash Park gem combines modern luxury with timeless charm. A wonderful open floor plan and soaring 9-foot ceilings define the main level, creating a bright and airy flow from room to room. The spacious kitchen features a large center island, perfect for entertaining, and opens to a generous family room. A separate dining room and private den/office offer flexible living spaces for work or relaxation. Upstairs, you’ll find four well-appointed bedrooms, including a luxurious primary suite with a spa-like five-piece bath. The fully finished basement offers even more living space with a large recreation room, a separate laundry room, abundant storage, and a second master suite with ensuite bath—ideal for guests or multigenerational living. Step outside to a professionally landscaped backyard oasis designed for year-round enjoyment. Relax in the hot tub, gather with friends around the built-in fire pit, or grill like a pro at your custom-built outdoor kitchen and grill station. A cozy front porch offers the perfect spot to unwind and watch the neighborhood go by. All this just steps from Wash Park, Whole Foods, and the light rail—plus a short stroll or bike ride to the shops and restaurants on South Pearl Street and South Gaylord Street. Located in the sought-after Steele Elementary school district, this home truly offers the best of Wash Park living. Don’t miss it!

    Zillow last checked:

    Listing updated:

    Listed by:

    Shelby Sampson 303-913-9573 shelby.sampson@theagencyre.com,

    The Agency - Denver

    Bought with:

    Jennifer Kim, 100037660

    LIV Sotheby's International Realty

    Source: REcolorado as distributed by MLS GRID,MLS#: 9886745MLS Logo

    Facts & features

    Interior

    Bedrooms & bathrooms
    • Bedrooms: 5
    • Bathrooms: 4
    • Full bathrooms: 2
    • 3/4 bathrooms: 1
    • 1/2 bathrooms: 1
    • Main level bathrooms: 1
    Primary bedroom
    • Level: Upper
    Bedroom
    • Description: Could Also Be An Office Or Nusery
    • Level: Upper
    Bedroom
    • Level: Upper
    Bedroom
    • Level: Upper
    Bedroom
    • Level: Basement
    Primary bathroom
    • Level: Upper
    Bathroom
    • Level: Main
    Bathroom
    • Level: Upper
    Bathroom
    • Level: Basement
    Dining room
    • Level: Main
    Family room
    • Level: Basement
    Kitchen
    • Level: Main
    Laundry
    • Level: Basement
    Living room
    • Level: Main
    Office
    • Level: Main
    Heating
    • Forced Air
    Cooling
    • Central Air
    Appliances
    • Included: Dishwasher, Disposal, Dryer, Gas Water Heater, Microwave, Oven, Range, Refrigerator, Washer
    • Laundry: In Unit
    Features
    • Ceiling Fan(s), Kitchen Island, Pantry, Primary Suite, Radon Mitigation System, Smoke Free, Walk-In Closet(s)
    • Flooring: Carpet, Wood
    • Windows: Double Pane Windows, Window Coverings, Window Treatments
    • Basement: Finished,Full,Sump Pump
    • Number of fireplaces: 1
    • Fireplace features: Gas, Living Room
    Interior area
    • Total structure area: 3,239
    • Total interior livable area: 3,239 sqft
    • Finished area above ground: 2,173
    • Finished area below ground: 927

    Property

    Parking
    • Total spaces: 2
    • Parking features: Garage
    • Garage spaces: 2
    Features
    • Levels: Two
    • Stories: 2
    • Patio & porch: Covered, Front Porch, Patio
    • Exterior features: Barbecue, Fire Pit, Garden, Gas Grill, Lighting, Playground, Private Yard, Rain Gutters, Smart Irrigation
    • Has spa: Yes
    • Spa features: Spa/Hot Tub
    • Fencing: Full
    • Has view: Yes
    • View description: City, Mountain(s)
    Lot
    • Size: 4,750 Square Feet
    • Features: Landscaped, Level, Many Trees, Near Public Transit, Sprinklers In Front, Sprinklers In Rear
    Details
    • Parcel number: 514320012
    • Special conditions: Standard

    Construction

    Type & style
    • Home type: SingleFamily
    • Architectural style: Traditional
    • Property subtype: Single Family Residence
    Materials
    • Brick, Wood Siding
    • Roof: Composition
    Condition
    • Year built: 2011

    Utilities & green energy

    • Sewer: Public Sewer
    • Water: Public
    • Utilities for property: Electricity Connected, Internet Access (Wired), Natural Gas Connected

    Community & HOA

    Community
    • Security: Carbon Monoxide Detector(s), Radon Detector, Smart Cameras, Smoke Detector(s)
    • Subdivision: Wash Park
    HOA
    • Has HOA: No
    Location
    • Region: Denver

    Financial & listing details

    • Price per square foot: $509/sqft
    • Tax assessed value: $1,397,400
    • Annual tax amount: $7,123
    • Date on market: 8/2/2025
    • Listing terms: 1031 Exchange,Cash,Conventional,Jumbo,USDA Loan,VA Loan
    • Exclusions: Seller's Personal Property / Staging Items
    • Ownership: Individual
    • Electric utility on property: Yes
    • Road surface type: Paved

    Price history

    DateEventPrice
    8/22/2025Sold$1,650,000$509/sqft
    Source: REcolorado as distributed by MLS GRID #9886745 Report a problem
    8/7/2025Pending sale$1,650,000$509/sqft
    Source: REcolorado as distributed by MLS GRID #9886745 Report a problem
    7/26/2025Listed for sale$1,650,000+41.6%$509/sqft
    Source: REcolorado as distributed by MLS GRID #9886745 Report a problem
    10/11/2018Sold$1,165,000-1.2%$360/sqft
    Source: Public Record Report a problem
    9/10/2018Pending sale$1,179,000$364/sqft
    Source: AJAX REAL ESTATE LLC #9573229 Report a problem
    9/6/2018Price change$1,179,000-1.3%$364/sqft
    Source: AJAX REAL ESTATE LLC #9573229 Report a problem
    8/17/2018Listed for sale$1,195,000+32.8%$369/sqft
    Source: AJAX REAL ESTATE LLC #9573229 Report a problem
    9/30/2015Sold$900,000$278/sqft
    Source: Public Record Report a problem
    8/13/2015Pending sale$900,000$278/sqft
    Source: RE/MAX AVENUES #4778748 Report a problem
    7/26/2015Listed for sale$900,000$278/sqft
    Source: RE/MAX AVENUES #4778748 Report a problem
    7/14/2015Pending sale$900,000$278/sqft
    Source: RE/MAX AVENUES #4778748 Report a problem
    7/10/2015Price change$900,000-2.7%$278/sqft
    Source: RE/MAX AVENUES #4778748 Report a problem
    6/26/2015Price change$925,000-2.6%$286/sqft
    Source: RE/MAX AVENUES #4778748 Report a problem
    6/13/2015Pending sale$950,000$293/sqft
    Source: RE/MAX AVENUES #4778748 Report a problem
    5/28/2015Listed for sale$950,000+38.5%$293/sqft
    Source: RE/MAX AVENUES #4778748 Report a problem
    7/16/2012Sold$686,000-1.9%$212/sqft
    Source: Public Record Report a problem
    4/25/2012Listed for sale$699,000+237.7%$216/sqft
    Source: RE/MAX of Cherry Creek #1101657 Report a problem
    3/31/2011Sold$207,000$64/sqft
    Source: Public Record Report a problem

    Public tax history

    YearProperty taxesTax assessment
    2024$6,969 +4.9%$89,940 -3.8%
    2023$6,644 +3.6%$93,510 +11.9%
    2022$6,413 +16.3%$83,540 -2.8%
    2021$5,513 +2.9%$85,950 +15.7%
    2020$5,358 +3.2%$74,295 -0.7%
    2019$5,194 $74,815 +11.4%
    2018$5,194 +0.3%$67,130
    2017$5,178 +6%$67,130 +7.4%
    2016$4,884 +19.4%$62,510
    2015$4,090 0%$62,510 +26.9%
    2014$4,091 +17.6%$49,240
    2013$3,480 +113%$49,240 +19%
    2012$1,634 +1%$41,390 +62.8%
    2011$1,618 +2.2%$25,430 +4.7%
    2010$1,582 -1.7%$24,290
    2009$1,610 -0.2%$24,290 +0.7%
    2008$1,613 +16.5%$24,110
    2007$1,384 +1.1%$24,110 +16.6%
    2006$1,369 +11.8%$20,680
    2005$1,225 +4.5%$20,680 +5.8%
    2003$1,173 +1.9%$19,540 -0.3%
    2002$1,151 $19,590 +27.5%
    2001-- $15,370
    Find assessor info on the county website

    Neighborhood: Washington Park West

    Nearby schools

    GreatSchools rating
    Schools provided by the listing agent
    • Elementary: Steele
    • Middle: Merrill
    • High: South
    • District: Denver 1

    Source: REcolorado as distributed by MLS GRID. This data may not be complete. We recommend contacting the local school district to confirm school assignments for this home.

    Get a cash offer in 3 minutes
    Find out how much your home could sell for in as little as 3 minutes with a no-obligation cash offer.
    Estimated market value
    $1,602,500
    Get a cash offer in 3 minutes
    Find out how much your home could sell for in as little as 3 minutes with a no-obligation cash offer.
    Estimated market value
    $1,602,500