Great opportunity with great bones! Cosmetic updates would do wonders. Classic brick ranch in Lakewood's highly desirable Sun Valley Estates. Loving family has owned the home since 1978. Very spacious lot in the city. Being sold in AS-IS condition. Don't miss your chance for some sweat equity. Newer water heater, and furnace. Covered front porch, two car attached garage. Living room with fireplace and dining area. Open kitchen to living room and dining room areas. Covered patio and fully fenced yard with sprinkler system and 2 sheds. 3 beds on main floor, 3/4 bath, lots of light and flowing floorplan! Full finished basement with family room with fireplace, 4th bedroom with closet in the basement with no egress window (non-conforming), second bath, laundry room, storage area and/or small office. Easy access to nearby parks, Lakewood City Center, BelMar, St. Anthony Hospital, Federal Center and Federal Center Lite Rail/Park-n-Ride. Easy access to Downtown Denver and the Rocky Mountains. Home located in a great neighborhood. Livable as-is, home awaits your updates to make it your own. You'll love living here! EASY TO SHOW...
Sold for $476,500
$476,500
1070 S Garland Way, Lakewood, CO 80226
3beds
2,052sqft
Single Family Residence
Built in 1970
7,841 Square Feet Lot
$469,600 Zestimate®
$232/sqft
$3,336 Estimated rent
Home value
$469,600
$441,000 - $498,000
$3,336/mo
Zestimate® history
Owner options
List your home for rent
$3,336/mo
Rent Zestimate®
Find your next renter with Zillow Rental Manager. Plus, with online applications, you can quickly screen prospective tenants – for free.
$3,336/mo
Rent Zestimate®
Refinance and save
$2,771/mo
Est. payment
Refinancing to a lower rate could help reduce your monthly payments and save thousands over the life of the loan.
$2,771/mo
Est. payment
Explore your selling options
Work with a Zillow partner agent
Leverage their expertise and Zillow's premium Showcase listings to get your home seen by more buyers.
Get startedList with your own agent
Get your home in front of millions of buyers by listing it on Zillow.
Learn how to do itSell it yourself
Take full control of how buyers see your home on Zillow by listing For Sale by Owner (FSBO).
List your homeWhat's special
Covered front porchClassic brick ranchCovered patioSecond bathTwo car attached garageDining areaLaundry room
Zillow last checked:
Listing updated:
Listed by:
Tammy Milano 303-324-2340,
RE/MAX Elevate
Bought with:
Tupper's Team
Madison & Company Properties
Source: IRES as distributed by MLS GRID,MLS#: 1056542
Facts & features
Interior
Bedrooms & bathrooms
- Bedrooms: 3
- Bathrooms: 2
- Full bathrooms: 1
- 3/4 bathrooms: 1
- Main level bathrooms: 2
Primary bedroom
- Description: Carpet
- Features: Shared Primary Bath, 3/4 Primary Bath
- Level: Main
- Area: 156 Square Feet
- Dimensions: 12 x 13
Bedroom 2
- Description: Carpet
- Level: Main
- Area: 120 Square Feet
- Dimensions: 12 x 10
Bedroom 3
- Description: Carpet
- Level: Basement
- Area: 216 Square Feet
- Dimensions: 12 x 18
Dining room
- Description: Carpet
- Level: Main
- Area: 135 Square Feet
- Dimensions: 15 x 9
Family room
- Description: Carpet
- Level: Basement
- Area: 300 Square Feet
- Dimensions: 12 x 25
Kitchen
- Description: Laminate
- Level: Main
- Area: 135 Square Feet
- Dimensions: 15 x 9
Laundry
- Description: Carpet
- Level: Basement
- Area: 306 Square Feet
- Dimensions: 17 x 18
Living room
- Description: Carpet
- Level: Main
- Area: 216 Square Feet
- Dimensions: 12 x 18
Study
- Description: Carpet
- Level: Basement
- Area: 72 Square Feet
- Dimensions: 12 x 6
Heating
- Forced Air
Cooling
- Ceiling Fan(s)
Appliances
- Included: Gas Range, Dishwasher, Washer, Dryer, Disposal
- Laundry: Washer/Dryer Hookup
Features
- Separate Dining Room, Natural Woodwork
- Windows: Window Coverings
- Basement: Full,Partially Finished
- Has fireplace: Yes
- Fireplace features: Two or More, Living Room, Family Room
Interior area
- Total structure area: 1,026
- Total interior livable area: 2,052 sqft
- Finished area above ground: 1,026
Property
Parking
- Total spaces: 2
- Parking features: Garage Door Opener, Attached
- Attached garage spaces: 2
- Details: Attached
Accessibility
- Accessibility features: Level Lot
Features
- Levels: One
- Stories: 1
- Patio & porch: Patio
- Exterior features: Sprinkler System
- Fencing: Fenced,Wood
Lot
- Size: 7,841 Square Feet
- Features: Paved, Curbs, Gutters, Sidewalks, Street Light, Fire Hydrant within 500 Feet
Details
- Additional structures: Storage
- Parcel number: 074505
- Zoning: RES
- Special conditions: Private Owner
Construction
Type & style
- Home type: SingleFamily
- Property subtype: Single Family Residence
Materials
- Brick
- Roof: Composition
Condition
- New construction: No
- Year built: 1970
Utilities & green energy
- Electric: Xcel
- Gas: Xcel
- Sewer: Public Sewer
- Water: District
- Utilities for property: Natural Gas Available, Electricity Available, Cable Available, High Speed Avail
Green energy
- Energy efficient items: Windows
Community & HOA
Community
- Security: Fire Alarm
- Subdivision: Sun Valley Estates
HOA
- Has HOA: No
Location
- Region: Lakewood
Financial & listing details
- Price per square foot: $232/sqft
- Tax assessed value: $495,818
- Annual tax amount: $2,105
- Date on market: 4/15/2026
- Listing terms: Cash,Conventional,FHA,VA Loan
- Electric utility on property: Yes
- Road surface type: Asphalt
Price history
| Date | Event | Price |
|---|---|---|
| 6/4/2026 | Sold | $476,500-9.7%$232/sqft |
Source:  IRES as distributed by MLS GRID #1056542 Report a problem IRES as distributed by MLS GRID #1056542 Report a problem | ||
| 5/12/2026 | Pending sale | $527,700$257/sqft |
Source:  REcolorado as distributed by MLS GRID #4073786 Report a problem REcolorado as distributed by MLS GRID #4073786 Report a problem | ||
| 4/15/2026 | Listed for sale | $527,700$257/sqft |
Source: IRES as distributed by MLS GRID #1056542 Report a problem | ||
Public tax history
| Year | Property taxes | Tax assessment |
|---|---|---|
| 2025 | $2,105 +0.5% | $30,989 +4.5% |
| 2024 | $2,095 +16.7% | $29,663 |
| 2023 | $1,796 -1.4% | $29,663 +13.4% |
| 2022 | $1,821 +15.2% | $26,160 -2.8% |
| 2021 | $1,581 | $26,913 +10.5% |
| 2020 | $1,581 +1.3% | $24,363 |
| 2019 | $1,561 +7.6% | $24,363 +7.5% |
| 2018 | $1,451 | $22,655 |
| 2017 | $1,451 +32.5% | $22,655 +12.2% |
| 2016 | $1,095 +100% | $20,193 |
| 2015 | $548 -28.2% | $20,193 +28.1% |
| 2014 | $763 +2.7% | $15,762 |
| 2013 | $742 -49% | $15,762 +1.7% |
| 2012 | $1,455 -3.7% | $15,496 |
| 2011 | $1,511 +0.2% | $15,496 -4.2% |
| 2010 | $1,508 +84.2% | $16,180 |
| 2009 | $818 +0.2% | $16,180 -3.2% |
| 2008 | $816 +9.5% | $16,720 |
| 2007 | $746 -48.8% | $16,720 +5.4% |
| 2006 | $1,456 -2.9% | $15,860 -0.6% |
| 2005 | $1,500 +9% | $15,960 |
| 2004 | $1,375 +103.8% | $15,960 |
| 2003 | $675 -49.2% | $15,960 +3.4% |
| 2002 | $1,328 +2.1% | $15,440 +16.4% |
| 2001 | $1,300 -0.8% | $13,260 |
| 2000 | $1,310 | $13,260 |
Find assessor info on the county website
Neighborhood: Sun Valley
Nearby homes
- $568,9004 bd3 ba2k sqft1080 S Garland Way, Lakewood, CO 80226Off Market

- $417,0003 bd1 ba838 sqft1002 S Garland Way, Lakewood, CO 80226Off Market
- $509,0004 bd2 ba2k sqft992 S Garland Way, Lakewood, CO 80226Off Market
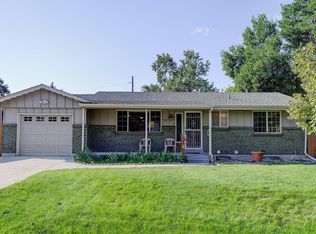
- $486,7003 bd2 ba1k sqft9241 W Mississippi Ave, Lakewood, CO 80226Off Market
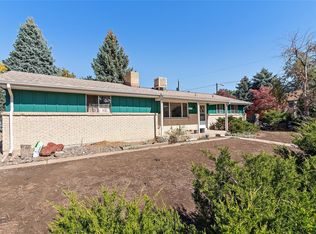
- $348,5002 bd2 ba1.1k sqft1075 S Garrison St APT 201, Lakewood, CO 80226Sold
- $474,3003 bd3 ba1.1k sqft962 S Garland Way, Lakewood, CO 80226Off Market
- $775,0003 bd3 ba2.1k sqft1049 S Garland Way, Lakewood, CO 80226Sold
- $527,0003 bd3 ba2.2k sqft1069 S Garland Way, Lakewood, CO 80226Off Market
Nearby schools
GreatSchools rating
- 4/10Belmar School of Integrated ArtsGrades: K-5Distance: 0.3 mi
- 4/10Creighton Middle SchoolGrades: 6-8Distance: 1.6 mi
- 7/10Lakewood High SchoolGrades: 9-12Distance: 2.2 mi
Schools provided by the listing agent
- Elementary: Belmar
- Middle: Creighton
- High: Lakewood
Source: IRES as distributed by MLS GRID. This data may not be complete. We recommend contacting the local school district to confirm school assignments for this home.
Get a cash offer in 3 minutes
Find out how much your home could sell for in as little as 3 minutes with a no-obligation cash offer.
Estimated market value
$469,600
Get a cash offer in 3 minutes
Find out how much your home could sell for in as little as 3 minutes with a no-obligation cash offer.
Estimated market value
$469,600
- Colorado
- Jefferson County
- Lakewood
- 80226
- Sun Valley
- 1070 S Garland Way
Nearby cities
Nearby neighborhoods
Nearby zip codes
Other Lakewood Topics
