A once-in-a-lifetime opportunity to own one of Athens’ most celebrated properties. This iconic, gated estate seamlessly blends historic preservation with modern luxury, offering both residential and commercial zoning. The main residence features 6 bedrooms and 5.5 bathrooms, designed for both grand entertaining and everyday living. Guests are welcomed through a stunning entrance, leading to a flowing floor plan with hand-troweled plaster walls, wide-planked hardwood floors, and refined architectural detail throughout.
The main level offers a luxurious primary suite and a private guest suite, alongside a formal dining room, elegant bar, and a showpiece kitchen that spills effortlessly into the grand living room and outdoor entertaining spaces. A scullery, mudroom, and fully tiled laundry with a dog bath add convenience. Front and back staircases connect the home’s multiple living areas and create the perfect flow.
Upstairs, you’ll find two guest suites with private baths, two additional bedrooms with a Jack-and-Jill bath, plus a craft room, spacious media lounge overlooking the pool, and abundant storage.
Outdoor living is the heart of this estate. The kitchen flows into the large, screened porch with fireplace and TV, opening further to a covered patio, heated pool, and spa—designed for gatherings of any size. The pool house includes a full bath and generous storage for floats and outdoor essentials, ensuring every detail is considered.
The guest house, known as the Hunnicutt House, is a treasured piece of Athens’ history and winner of the 2016 Best Historically Preserved Property Award. Beautifully renovated, it includes its own two-car garage, main-level master and two additional bedrooms, a loft, upstairs guest suite with bath, and a full gym.
This estate offers a rare combination of historic significance, modern amenities, and versatile use potential—making it one of Athens’ most remarkable and sought-after properties.
For additional pictures please visit www.1070milledgeave.com
Sold for $5,800,000
$5,800,000
1070 S Milledge Avenue, Athens, GA 30606
6beds
7,960sqft
Single Family Residence
Built in 2018
1.29 Acres Lot
$4,213,200 Zestimate®
$729/sqft
$7,160 Estimated rent
Home value
$4,213,200
$3.75M - $4.72M
$7,160/mo
Zestimate® history
Owner options
List your home for rent
$7,160/mo
Rent Zestimate®
Find your next renter with Zillow Rental Manager. Plus, with online applications, you can quickly screen prospective tenants – for free.
$7,160/mo
Rent Zestimate®
Refinance and save
$28,532/mo
Est. payment
Refinancing to a lower rate could help reduce your monthly payments and save thousands over the life of the loan.
$28,532/mo
Est. payment
Explore your selling options
Work with a Zillow partner agent
Leverage their expertise and Zillow's premium Showcase listings to get your home seen by more buyers.
Get startedList with your own agent
Get your home in front of millions of buyers by listing it on Zillow.
Learn how to do itSell it yourself
Take full control of how buyers see your home on Zillow by listing For Sale by Owner (FSBO).
List your homeWhat's special
Zillow last checked:
Listing updated:
Listed by:
Gena Knox 706-224-1365,
Dwell Real Estate
Bought with:
Gena Knox, 392457
Dwell Real Estate
Source: Hive MLS,MLS#: CM1027618 Originating MLS: Athens Area Association of REALTORS
Originating MLS: Athens Area Association of REALTORSFacts & features
Interior
Bedrooms & bathrooms
- Bedrooms: 6
- Bathrooms: 7
- Full bathrooms: 6
- 1/2 bathrooms: 1
- Main level bathrooms: 4
- Main level bedrooms: 2
Rooms
- Room types: In-Law Suite
Heating
- Central, Electric
Cooling
- Central Air, Electric
Appliances
- Included: Some Gas Appliances, Double Oven, Dryer, Dishwasher, Electric Water Heater, Freezer, Disposal, Ice Maker, Oven, Range, Refrigerator, Range Hood, Washer
- Laundry: In Hall
Features
- Attic, Wet Bar, Built-in Features, Butler's Pantry, Breakfast Area, Bathtub, Ceiling Fan(s), Cathedral Ceiling(s), Double Vanity, Entrance Foyer, Garden Tub/Roman Tub, Kitchen Island, Main Level Primary, Primary Suite, Other, Pantry, Separate Shower, Vaulted Ceiling(s), Fireplace, In-Law Floorplan
- Flooring: Tile, Wood
- Basement: None,Partially Finished,Crawl Space
- Attic: Walk-In
- Has fireplace: Yes
- Fireplace features: Family Room, Other, Wood Burning Stove
- Common walls with other units/homes: No Common Walls
Interior area
- Total interior livable area: 7,960 sqft
Property
Parking
- Total spaces: 5
- Parking features: Attached
- Garage spaces: 5
Features
- Patio & porch: Covered, Patio, Porch, Screened
- Exterior features: Courtyard, Landscape Lights, Play Structure
- Pool features: Heated, In Ground
- Has spa: Yes
- Spa features: Hot Tub
- Fencing: Wrought Iron
Lot
- Size: 1.29 Acres
- Features: City Lot, Historic District, Level, Sprinkler System
Details
- Additional structures: Pool House
- Parcel number: 124B2 F001A 124B2 F001
- Zoning: C-O
- Zoning description: Commercial,Single Family
- Special conditions: Standard
Construction
Type & style
- Home type: SingleFamily
- Architectural style: Traditional
- Property subtype: Single Family Residence
Materials
- Brick
- Foundation: Crawlspace
- Roof: Slate
Condition
- Year built: 2018
Utilities & green energy
- Sewer: Public Sewer
- Water: Public
- Utilities for property: Cable Available, Underground Utilities
Community & HOA
Community
- Security: Security System
- Subdivision: fivepoints
HOA
- Has HOA: No
Location
- Region: Athens
Financial & listing details
- Price per square foot: $729/sqft
- Tax assessed value: $2,341,765
- Annual tax amount: $29,085
- Date on market: 8/18/2025
- Cumulative days on market: 3 days
- Listing agreement: Exclusive Right To Sell
- Listing terms: Cash,Conventional,1031 Exchange
- Inclusions: Ceiling Fans, Security System
- Road surface type: Asphalt
Price history
| Date | Event | Price |
|---|---|---|
| 9/26/2025 | Sold | $5,800,000-3.3%$729/sqft |
Source:  Hive MLS #CM1027618 Report a problem Hive MLS #CM1027618 Report a problem | ||
| 8/26/2025 | Pending sale | $5,995,000$753/sqft |
Source:  Hive MLS #CM1027618 Report a problem Hive MLS #CM1027618 Report a problem | ||
| 8/18/2025 | Listed for sale | $5,995,000$753/sqft |
Source: Hive MLS #CM1027618 Report a problem | ||
Public tax history
| Year | Property taxes | Tax assessment |
|---|---|---|
| 2025 | $29,085 -0.6% | $936,706 |
| 2024 | $29,272 -4.7% | $936,706 -4.7% |
| 2023 | $30,724 +20.7% | $983,156 +23.2% |
| 2022 | $25,448 +1% | $797,750 +6.7% |
| 2021 | $25,207 -0.7% | $747,981 |
| 2020 | $25,394 +149.5% | $747,981 +149.5% |
| 2019 | $10,176 | $299,739 |
Find assessor info on the county website
Neighborhood: 30606
Nearby homes
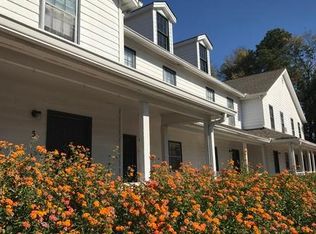
- $808,0002 bd3 ba1.4k sqft1095 S Milledge Ave #5, Athens, GA 30605Off Market
- $538,600-- bd2 ba2.6k sqft1080 S Milledge Ave, Athens, GA 30605Off Market
- $1,872,800-- bd4 ba797 sqft1080 S Milledge Ave, Athens, GA 30605Off Market
- $2,278,500-- bd3 ba2.9k sqft157 Woodlawn Ave, Athens, GA 30606Off Market
- $1,038,600-- bd2 ba2.7k sqft1090 S Milledge Ave, Athens, GA 30606Off Market
- $2,171,800-- bd3 ba970 sqft1073 S Milledge Ave, Athens, GA 30605Off Market
- $2,586,400-- bd4 ba13k sqft990 S Milledge Ave, Athens, GA 30606Off Market
- $630,0001 bd1 ba703 sqft997 S Milledge Ave #2, Athens, GA 30605Sold
Nearby schools
GreatSchools rating
- 7/10Barrow Elementary SchoolGrades: PK-5Distance: 0.3 mi
- 5/10Clarke Middle SchoolGrades: 6-8Distance: 1 mi
- 5/10Clarke Central High SchoolGrades: 9-12Distance: 0.7 mi
Schools provided by the listing agent
- Elementary: David C Barrow
- Middle: Clarke Middle
- High: Clarke Central
Source: Hive MLS. This data may not be complete. We recommend contacting the local school district to confirm school assignments for this home.
Sell for more on Zillow
Get a Zillow Showcase℠ listing at no additional cost and you could sell for .
$4,213,200
2% more
+$84,264
With Zillow Showcase(estimated)
$4,297,464
- Georgia
- Clarke County
- Athens
- 30606
- 1070 S Milledge Avenue
Nearby cities
Nearby neighborhoods
Nearby zip codes
Other Athens Topics
