Skip main navigation
Sold for $360,000
  • $360,000

    1070 S Newton Street, Denver, CO 80219

    3beds
    940sqft
    Single Family Residence
    Built in 1948
    6,350 Square Feet Lot
    $346,700 Zestimate®
    $383/sqft
    $2,292 Estimated rent

    Home value

    $346,700

    $326,000 - $371,000

    $2,292/mo

    Zestimate® history
    Loading
    Loading...

    Owner options

    List your home for rent

    $2,292/mo

    Rent Zestimate®

    Find your next renter with Zillow Rental Manager. Plus, with online applications, you can quickly screen prospective tenants – for free.

    Learn more

    $2,292/mo

    Rent Zestimate®

    Refinance and save

    $2,088/mo

    Est. payment

    Refinancing to a lower rate could help reduce your monthly payments and save thousands over the life of the loan.

    See today's rates

    $2,088/mo

    Est. payment

    Explore your selling options

    Work with a Zillow partner agent

    Leverage their expertise and Zillow's premium Showcase listings to get your home seen by more buyers.

    Get started

    List with your own agent

    Get your home in front of millions of buyers by listing it on Zillow.

    Learn how to do it

    Sell it yourself

    Take full control of how buyers see your home on Zillow by listing For Sale by Owner (FSBO).

    List your home

    What's special

    Fenced backyardNewer roofLuxury lvp flooringSprinkler systemContemporary fixtures and finishesBrand-new kitchenSleek quartz countertops
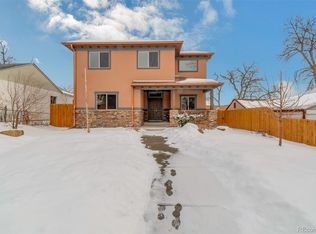
    Is this your dream home in the heart of the desirable Lakeview subdivision, just 185 feet from Garfield Lake Park! This beautifully updated gem offers modern comforts and endless possibilities with NO HOA restrictions—park your camper with ease! Step inside to a stunning brand-new kitchen featuring sleek quartz countertops and luxury LVP flooring, paired with gleaming real wood floors throughout the rest of the home. The fully renovated bathroom boasts contemporary fixtures and finishes for a spa-like retreat.| Stay comfortable year-round with a newer roof, exterior, furnace, A/C, and upgraded electrical panel. Enjoy outdoor living in the large, private, fenced backyard—ideal for gardening, play, or future expansion, with potential to build an ADU thanks to the recent passage of HB 24-1152. A sprinkler system keeps your lawn lush, and the oversized 1-car garage provides ample storage.| Just a short walk from Garfield Lake Park and the Denver Public Library Westwood, this home is perfectly positioned for fun and convenience. Explore nearby Athmar Park, Ruby Hill, summer concerts at Levitt Pavilion Denver, Harvey Park Rec Center, and Overland Golf Course. With easy access to all that Denver offers, this move-in-ready charmer is your chance to own a slice of the city at an unbeatable value.

    Zillow last checked:

    Listing updated:

    Listed by:

    Chris Curry 720-759-5959 chris@curryteam.com,

    Brokers Guild Real Estate,

    Isabel Curry 720-450-1459,

    Brokers Guild Homes

    Bought with:

    Cel Quinones, 40045670

    Cels Homes Real Estate LLC

    Source: REcolorado as distributed by MLS GRID,MLS#: 3774623MLS Logo

    Facts & features

    Interior

    Bedrooms & bathrooms
    • Bedrooms: 3
    • Bathrooms: 1
    • Full bathrooms: 1
    • Main level bathrooms: 1
    • Main level bedrooms: 3
    Primary bedroom
    • Level: Main
    • Area: 121 Square Feet
    • Dimensions: 11 x 11
    Bedroom
    • Level: Main
    Bedroom
    • Level: Main
    Bathroom
    • Level: Main
    Kitchen
    • Level: Main
    • Area: 110 Square Feet
    • Dimensions: 10 x 11
    Laundry
    • Level: Main
    Living room
    • Level: Main
    • Area: 110 Square Feet
    • Dimensions: 10 x 11
    Heating
    • Forced Air, Natural Gas
    Cooling
    • Central Air
    Appliances
    • Included: Microwave, Oven
    Features
    • Eat-in Kitchen
    • Flooring: Wood
    • Windows: Double Pane Windows, Window Coverings
    • Basement: Crawl Space
    Interior area
    • Total structure area: 940
    • Total interior livable area: 940 sqft
    • Finished area above ground: 940

    Property

    Parking
    • Total spaces: 1
    • Parking features: Garage - Attached
    • Attached garage spaces: 1
    Features
    • Levels: One
    • Stories: 1
    • Exterior features: Garden, Lighting, Rain Gutters
    • Fencing: Full
    Lot
    • Size: 6,350 Square Feet
    • Features: Level
    Details
    • Parcel number: 518425002
    • Zoning: E-SU-B
    • Special conditions: Standard

    Construction

    Type & style
    • Home type: SingleFamily
    • Property subtype: Single Family Residence
    Materials
    • Frame
    • Roof: Composition
    Condition
    • Fixer
    • Year built: 1948

    Utilities & green energy

    • Sewer: Public Sewer
    • Water: Public
    • Utilities for property: Cable Available, Electricity Connected, Internet Access (Wired), Natural Gas Available, Phone Available

    Community & HOA

    Community
    • Subdivision: Lakeview
    HOA
    • Has HOA: No
    Location
    • Region: Denver

    Financial & listing details

    • Price per square foot: $383/sqft
    • Tax assessed value: $360,200
    • Annual tax amount: $1,620
    • Date on market: 6/5/2025
    • Listing terms: Cash,Conventional,FHA,VA Loan
    • Exclusions: Gps Is Correct, Use A Smart Device
    • Ownership: Individual
    • Electric utility on property: Yes
    • Road surface type: Paved

    Price history

    DateEventPrice
    7/3/2025Sold$360,000$383/sqft
    Source: REcolorado as distributed by MLS GRID #3774623 Report a problem
    6/10/2025Pending sale$360,000$383/sqft
    Source: REcolorado as distributed by MLS GRID #3774623 Report a problem
    6/9/2025Price change$360,000+6.8%$383/sqft
    Source: REcolorado as distributed by MLS GRID #3774623 Report a problem
    6/5/2025Listed for sale$337,000+140.7%$359/sqft
    Source: REcolorado as distributed by MLS GRID #3774623 Report a problem
    7/2/2013Sold$140,000$149/sqft
    Source: Public Record Report a problem
    5/29/2013Pending sale$140,000$149/sqft
    Source: RE/MAX Professionals #1181697 Report a problem
    5/2/2013Listed for sale$140,000$149/sqft
    Source: RE/MAX Professionals #1181697 Report a problem

    Public tax history

    YearProperty taxesTax assessment
    2024$1,585 -3.9%$20,450 -12.4%
    2023$1,649 +3.6%$23,350 +12.6%
    2022$1,592 +7.6%$20,740 -2.8%
    2021$1,479 +2.9%$21,330 +7%
    2020$1,437 +49.9%$19,927 -0.7%
    2019$959 $20,066 +62%
    2018$959 +0.3%$12,390
    2017$956 +11%$12,390 +12.4%
    2016$861 +31.4%$11,020
    2015$655 0%$11,020 +39.7%
    2014$656 -6.6%$7,890
    2013$702 +17.9%$7,890 -5.5%
    2012$595 +0.7%$8,350
    2011$591 +2.2%$8,350 -6%
    2010$578 -23.1%$8,880
    2009$753 -0.2%$8,880 -21.2%
    2008$754 +82.2%$11,270
    2007$414 -49.4%$11,270 -8.7%
    2006$818 -0.6%$12,350
    2005$822 +139.8%$12,350 -5.9%
    2003$343 -49%$13,120 +14.6%
    2002$673 $11,450 +25.1%
    2001-- $9,150
    Find assessor info on the county website

    Neighborhood: Westwood

    Nearby schools

    GreatSchools rating
    Schools provided by the listing agent
    • Elementary: Castro
    • Middle: Strive Westwood
    • High: Abraham Lincoln
    • District: Denver 1

    Source: REcolorado as distributed by MLS GRID. This data may not be complete. We recommend contacting the local school district to confirm school assignments for this home.

    Get a cash offer in 3 minutes
    Find out how much your home could sell for in as little as 3 minutes with a no-obligation cash offer.
    Estimated market value
    $346,700
    Get a cash offer in 3 minutes
    Find out how much your home could sell for in as little as 3 minutes with a no-obligation cash offer.
    Estimated market value
    $346,700