Skip main navigation
Sold for $480,000
  • $480,000

    1070 POINTE ALEXIS DRIVE S, TARPON SPRINGS, FL 34689

    3beds
    1,953sqft
    Single Family Residence
    Built in 1994
    7,148 Square Feet Lot
    $503,500 Zestimate®
    $246/sqft
    $3,922 Estimated rent

    Home value

    $503,500

    $478,000 - $529,000

    $3,922/mo

    Zestimate® history
    Loading
    Loading...

    Owner options

    List your home for rent

    $3,922/mo

    Rent Zestimate®

    Find your next renter with Zillow Rental Manager. Plus, with online applications, you can quickly screen prospective tenants – for free.

    Learn more

    $3,922/mo

    Rent Zestimate®

    Refinance and save

    $3,811/mo

    Est. payment

    Refinancing to a lower rate could help reduce your monthly payments and save thousands over the life of the loan.

    See today's rates

    $3,811/mo

    Est. payment

    Explore your selling options

    Work with a Zillow partner agent

    Leverage their expertise and Zillow's premium Showcase listings to get your home seen by more buyers.

    Get started

    List with your own agent

    Get your home in front of millions of buyers by listing it on Zillow.

    Learn how to do it

    Sell it yourself

    Take full control of how buyers see your home on Zillow by listing For Sale by Owner (FSBO).

    List your home

    What's special

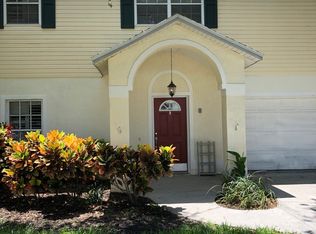
    PRIVATE POOL HOME with Pond Views in Award-Winning Pointe Alexis! Nestled in the heart of Tarpon Springs, this meticulously maintained 3-bedroom, 2-bathroom home with a 2-car garage offers the ideal coastal lifestyle you’ve been dreaming of. Situated on a PRIVATE lot with serene POND views, this home features its OWN PRIVATE, SCREENED ENCLOSED, POOL and COVERED PATIO OASIS, perfect for entertaining or relaxing. Step inside to discover a bright, open split floor plan with soaring ceilings, multiple living spaces, and a natural flow for both everyday living and gatherings. The kitchen is equipped with a natural gas stove, while outside you’ll find a hook-up for a natural gas grill to enjoy poolside dining. A natural gas fireplace, tankless water heater, and central vacuum add comfort and convenience throughout the home. The versatile third bedroom includes a built-in Murphy bed, cabinets, and a fold-out desk, making it an ideal guest space or home office. The spacious primary suite offers a large walk-in closet and a peaceful retreat. Best of all, this home has a strong history of resilience—no flooding or water intrusion during Hurricane Helene or previous storms! Living in Pointe Alexis means access to a wealth of resort-style amenities, including Olympic-size heated pool & Jacuzzi, Pickleball & tennis courts, Billiards, shuffleboard & ping pong, Clubhouse activities & community social gatherings and events. Plus, HOA fees cover water, cable, internet, garbage, landscaping, and sprinkler maintenance, giving you peace of mind and low-maintenance living. All of this is just minutes from the charm of Tarpon Springs, with its exciting events like First Friday, concerts, and art shows, as well as Fred Howard Park, Sunset Beach, Anclote Key Preserve State Park, and the iconic Sponge Docks. Discover nearby islands, waterfront dining, boutique shops, art galleries, and the paved Pinellas Trail. With countless parks, beaches, restaurants, and community events, Tarpon offers the ideal mix of relaxation and fun. ? Your coastal retreat in the heart of Tarpon Springs awaits!

    Zillow last checked:

    Listing updated:

    Listed by:

    Kim Adams 317-407-6003,

    RE/MAX ELITE REALTY 727-785-7653

    Bought with:

    Janet Adams, 3248476

    CHARLES RUTENBERG REALTY INC

    Source: Stellar MLS,MLS#: TB8422818MLS LogoOriginating MLS: Suncoast Tampa

    Facts & features

    Interior

    Bedrooms & bathrooms
    • Bedrooms: 3
    • Bathrooms: 2
    • Full bathrooms: 2
    Rooms
    • Room types: Attic, Family Room, Dining Room, Living Room, Utility Room
    Primary bedroom
    • Features: Walk-In Closet(s)
    • Level: First
    • Area: 240 Square Feet
    • Dimensions: 16x15
    Bedroom 2
    • Features: Built-in Closet
    • Level: First
    • Area: 165 Square Feet
    • Dimensions: 15x11
    Bedroom 3
    • Features: Built-in Closet
    • Level: First
    • Area: 156 Square Feet
    • Dimensions: 13x12
    Dinette
    • Level: First
    • Area: 80 Square Feet
    • Dimensions: 10x8
    Dining room
    • Level: First
    • Area: 156 Square Feet
    • Dimensions: 13x12
    Family room
    • Level: First
    • Area: 320 Square Feet
    • Dimensions: 20x16
    Kitchen
    • Level: First
    • Area: 150 Square Feet
    • Dimensions: 15x10
    Living room
    • Level: First
    • Area: 156 Square Feet
    • Dimensions: 13x12
    Heating
    • Central, Electric
    Cooling
    • Central Air
    Appliances
    • Included: Dishwasher, Disposal, Dryer, Gas Water Heater, Microwave, Range, Refrigerator, Washer, Water Softener
    • Laundry: Inside, Laundry Room
    Features
    • Cathedral Ceiling(s), Ceiling Fan(s), Central Vacuum, High Ceilings, Kitchen/Family Room Combo, Living Room/Dining Room Combo, Open Floorplan, Primary Bedroom Main Floor, Split Bedroom, Thermostat, Vaulted Ceiling(s), Walk-In Closet(s)
    • Flooring: Carpet, Ceramic Tile, Engineered Hardwood
    • Doors: Sliding Doors
    • Windows: Window Treatments
    • Has fireplace: Yes
    • Fireplace features: Family Room, Gas, Non Wood Burning
    Interior area
    • Total structure area: 2,602
    • Total interior livable area: 1,953 sqft

    Property

    Parking
    • Total spaces: 2
    • Parking features: Garage - Attached
    • Attached garage spaces: 2
    Features
    • Levels: One
    • Stories: 1
    • Patio & porch: Deck, Enclosed, Front Porch, Patio, Porch, Rear Porch, Screened
    • Exterior features: Sidewalk
    • Has private pool: Yes
    • Pool features: Screen Enclosure
    • Has view: Yes
    • View description: Water, Pond
    • Has water view: Yes
    • Water view: Water,Pond
    • Waterfront features: Pond, Pond Access
    Lot
    • Size: 7,148 Square Feet
    • Dimensions: 65 x 110
    • Features: Landscaped, Level, Sidewalk
    • Residential vegetation: Mature Landscaping, Trees/Landscaped
    Details
    • Parcel number: 032715723830001620
    • Zoning: RES
    • Special conditions: None

    Construction

    Type & style
    • Home type: SingleFamily
    • Architectural style: Florida,Ranch
    • Property subtype: Single Family Residence
    Materials
    • Stucco, Wood Frame
    • Foundation: Slab
    • Roof: Shingle
    Condition
    • Completed
    • New construction: No
    • Year built: 1994

    Utilities & green energy

    • Sewer: Public Sewer
    • Water: Public
    • Utilities for property: BB/HS Internet Available, Cable Available, Electricity Connected, Fire Hydrant, Sewer Connected, Sprinkler Meter, Water Connected

    Community & HOA

    Community
    • Features: Water Access, Association Recreation - Owned, Clubhouse, Deed Restrictions, Fitness Center, Pool, Sidewalks, Tennis Court(s)
    • Security: Smoke Detector(s)
    • Pet fee: $0 monthly
    • Subdivision: POINTE ALEXIS SOUTH
    HOA
    • Has HOA: Yes
    • Amenities included: Clubhouse, Fitness Center, Handicap Modified, Pool, Recreation Facilities, Shuffleboard Court, Tennis Court(s)
    • Services included: Common Area Taxes, Community Pool, Reserve Fund, Maintenance Grounds, Manager, Pool Maintenance, Recreational Facilities
    • HOA fee: $430 monthly
    • HOA name: Leland Mgmt - Kimberly Vetzel
    • HOA phone: 239-268-7560
    Location
    • Region: Tarpon Springs

    Financial & listing details

    • Price per square foot: $246/sqft
    • Tax assessed value: $402,592
    • Annual tax amount: $2,671
    • Date on market: 8/30/2025
    • Cumulative days on market: 6 days
    • Listing terms: Cash,Conventional,FHA,VA Loan
    • Ownership: Fee Simple
    • Total actual rent: 0
    • Electric utility on property: Yes
    • Road surface type: Paved

    Price history

    DateEventPrice
    9/2/2026Listing removed$3,800$2/sqft
    Source: Zillow Rentals Report a problem
    7/8/2026Price change$3,800-5%$2/sqft
    Source: Zillow Rentals Report a problem
    6/26/2026Listed for rent$4,000$2/sqft
    Source: Zillow Rentals Report a problem
    5/13/2026Listing removed$519,000$266/sqft
    Source: Stellar MLS #TB8463362 Report a problem
    4/25/2026Price change$519,000-1.1%$266/sqft
    Source: Stellar MLS #TB8463362 Report a problem
    3/9/2026Price change$525,000-4.5%$269/sqft
    Source: Stellar MLS #TB8463362 Report a problem
    1/12/2026Listed for sale$550,000+14.6%$282/sqft
    Source: Stellar MLS #TB8463362 Report a problem
    10/20/2025Sold$480,000-3%$246/sqft
    Source: Stellar MLS #TB8422818 Report a problem
    9/5/2025Pending sale$495,000$253/sqft
    Source: Stellar MLS #TB8422818 Report a problem
    8/30/2025Listed for sale$495,000+93%$253/sqft
    Source: Stellar MLS #TB8422818 Report a problem
    3/1/2008Listing removed$256,500$131/sqft
    Source: Point2 #T2254382 Report a problem
    2/1/2008Listed for sale$256,500+46.6%$131/sqft
    Source: Point2 #T2254382 Report a problem
    12/17/2007Sold$175,000-34%$90/sqft
    Source: Public Record Report a problem
    2/7/2005Sold$265,000+32.5%$136/sqft
    Source: Public Record Report a problem
    1/16/2002Sold$200,000$102/sqft
    Source: Public Record Report a problem

    Public tax history

    YearProperty taxesTax assessment
    2025$2,928 +6%$197,552 +2.9%
    2024$2,763 +2%$191,984 +3%
    2023$2,707 +3.3%$186,392 +3%
    2022$2,621 -0.7%$180,963 +3%
    2021$2,639 +0.5%$175,692 +1.4%
    2020$2,626 +2.1%$173,266 +2.3%
    2019$2,573 $169,370 +1.9%
    2018$2,573 +2.6%$166,212 +2.1%
    2017$2,508 +1.1%$162,793 +2.1%
    2016$2,480 -1.6%$159,445 +0.7%
    2015$2,520 +0.6%$158,337 +0.8%
    2014$2,504 +0.8%$157,080 +1.5%
    2013$2,484 +1.5%$154,759 +1.2%
    2012$2,447 $152,849 +1.8%
    2011-- $150,093 +0.3%
    2010-- $149,573 +0.1%
    2009-- $149,443 -34.5%
    2008$4,613 $228,300 -3.3%
    2007-- $236,100 +34.1%
    2005-- $176,100 +16.6%
    2004$2,651 +1.8%$151,000 +6.4%
    2003$2,604 -7%$141,900 +7.3%
    2002$2,799 $132,300 +6.5%
    2001$2,799 -1.6%$124,200 -2.1%
    2000$2,845 $126,800
    Find assessor info on the county website

    Neighborhood: 34689

    Nearby schools

    GreatSchools rating
    Schools provided by the listing agent
    • Elementary: Sunset Hills Elementary-PN
    • Middle: Tarpon Springs Middle-PN
    • High: Tarpon Springs High-PN

    Source: Stellar MLS. This data may not be complete. We recommend contacting the local school district to confirm school assignments for this home.

    Get a cash offer in 3 minutes
    Find out how much your home could sell for in as little as 3 minutes with a no-obligation cash offer.
    Estimated market value
    $503,500
    Get a cash offer in 3 minutes
    Find out how much your home could sell for in as little as 3 minutes with a no-obligation cash offer.
    Estimated market value
    $503,500