Up to a $5k or 1% in lender credits (Whichever is lesser) will be provided when using our preferred lender.
Welcome to your private sanctuary — where luxury, functionality, and elegance come together in perfect harmony.
Nestled on nearly 4 acres, this custom-built 5-bedroom estate offers refined living with the space and features to match your grandest vision. The open, light-filled floorplan seamlessly connects expansive living and entertaining areas, while a private elevator provides convenient access to every level, enhancing comfort and accessibility for all.
The chef’s kitchen is a dream, featuring a professional-grade gas range, an oversized walk-in pantry, and abundant cabinet space — perfect for weeknight dinners or large gatherings. Flexible bedrooms, bonus areas, and a dedicated office make this home ideal for families, guests, or multi-generational living.
Step outside to the covered back deck overlooking your sprawling property, offering endless possibilities at your fingertips: ATV trails, fruit trees, a vegetable garden, a park, or even a pool. Pool renderings are available, and quotes are ready to go to bring your backyard vision to life.
Each of the 5 bedrooms is finished with designer touches, providing comfort and luxury for family and guests alike. The finished basement, accessed by elevator, offers exceptional versatility: multi-generational living, a full entertainment floor, fitness and wellness spaces, office suites, hobby rooms, a pool house for a future pool, dedicated guest quarters, or even a car workshop or garage. Whatever your lifestyle or future needs, this level adapts seamlessly.
This isn’t just a home — it’s a lifestyle: elegant, versatile, and ready to support your family through every stage of life. A rare opportunity for buyers seeking land, space, and a custom home built for both luxury and everyday living.
Closed
$1,405,000
1070 Saddle Back Ln, Mooresville, NC 28115
5beds
8,497sqft
Single Family Residence
Built in 2023
3.97 Acres Lot
$1,405,400 Zestimate®
$165/sqft
$4,718 Estimated rent
Home value
$1,405,400
$1.32M - $1.49M
$4,718/mo
Zestimate® history
Owner options
List your home for rent
$4,718/mo
Rent Zestimate®
Find your next renter with Zillow Rental Manager. Plus, with online applications, you can quickly screen prospective tenants – for free.
$4,718/mo
Rent Zestimate®
Refinance and save
$8,406/mo
Est. payment
Refinancing to a lower rate could help reduce your monthly payments and save thousands over the life of the loan.
$8,406/mo
Est. payment
Explore your selling options
Work with a Zillow partner agent
Leverage their expertise and Zillow's premium Showcase listings to get your home seen by more buyers.
Get startedList with your own agent
Get your home in front of millions of buyers by listing it on Zillow.
Learn how to do itSell it yourself
Take full control of how buyers see your home on Zillow by listing For Sale by Owner (FSBO).
List your homeWhat's special
Car workshop or garageDedicated officeHobby roomsFlexible bedroomsOversized walk-in pantryFruit treesAbundant cabinet space
Zillow last checked:
Listing updated:
Listed by:
Naomi Abel naomi@naomiabelrealty.com,
Naomi Abel Realty, LLC
Bought with:
Emily Smith
Coldwell Banker- CK Select
Source: Canopy MLS as distributed by MLS GRID,MLS#: 4298516
Facts & features
Interior
Bedrooms & bathrooms
- Bedrooms: 5
- Bathrooms: 6
- Full bathrooms: 5
- 1/2 bathrooms: 1
- Main level bedrooms: 5
Primary bedroom
- Level: Main
Bedroom s
- Level: Main
Bedroom s
- Level: Main
Bedroom s
- Level: Main
Bedroom s
- Level: Main
Bathroom full
- Level: Main
Bathroom full
- Level: Main
Bathroom full
- Level: Main
Bathroom half
- Level: Main
Bathroom full
- Level: Main
Bathroom full
- Level: Basement
Exercise room
- Level: Basement
Family room
- Level: Main
Flex space
- Level: Basement
Kitchen
- Level: Main
Laundry
- Level: Main
Media room
- Level: Basement
Recreation room
- Level: Basement
Heating
- Natural Gas
Cooling
- Central Air
Appliances
- Included: Bar Fridge, Dishwasher, Gas Range, Gas Water Heater
- Laundry: Laundry Room, Main Level
Features
- Kitchen Island, Open Floorplan, Pantry, Walk-In Closet(s), Walk-In Pantry
- Basement: Exterior Entry,Finished,Interior Entry,Storage Space,Walk-Out Access,Walk-Up Access
- Fireplace features: Family Room
Interior area
- Total structure area: 8,497
- Total interior livable area: 8,497 sqft
- Finished area above ground: 8,497
- Finished area below ground: 0
Property
Parking
- Total spaces: 2
- Parking features: Circular Driveway, Driveway, Attached Garage, Garage on Main Level
- Attached garage spaces: 2
- Has uncovered spaces: Yes
Accessibility
- Accessibility features: Accessible Elevator Installed
Features
- Levels: One
- Stories: 1
- Patio & porch: Covered, Front Porch, Rear Porch
Lot
- Size: 3.97 Acres
- Features: Private, Wooded
Details
- Parcel number: 576A068
- Zoning: RA
- Special conditions: Standard
Construction
Type & style
- Home type: SingleFamily
- Property subtype: Single Family Residence
Materials
- Fiber Cement
- Foundation: Slab
Condition
- New construction: No
- Year built: 2023
Utilities & green energy
- Sewer: Septic Installed
- Water: Well
Community & HOA
Community
- Features: Gated
- Subdivision: Steeple Gate
HOA
- Has HOA: Yes
Location
- Region: Mooresville
Financial & listing details
- Price per square foot: $165/sqft
- Tax assessed value: $798,779
- Annual tax amount: $5,692
- Date on market: 9/19/2025
- Cumulative days on market: 170 days
- Listing terms: Cash,Conventional
- Road surface type: Concrete, Paved
Price history
| Date | Event | Price |
|---|---|---|
| 7/2/2026 | Sold | $1,405,000-5.6%$165/sqft |
Source:  Canopy MLS as distributed by MLS GRID #4298516 Report a problem Canopy MLS as distributed by MLS GRID #4298516 Report a problem | ||
| 10/24/2025 | Price change | $1,489,000-3%$175/sqft |
Source: Canopy MLS as distributed by MLS GRID #4298516 Report a problem | ||
| 9/19/2025 | Listed for sale | $1,535,000+667.5%$181/sqft |
Source: Canopy MLS as distributed by MLS GRID #4298516 Report a problem | ||
| 2/28/2023 | Sold | $200,000-19.7%$24/sqft |
Source: Canopy MLS as distributed by MLS GRID #3918693 Report a problem | ||
| 2/9/2023 | Pending sale | $249,000$29/sqft |
Source: Canopy MLS as distributed by MLS GRID #3918693 Report a problem | ||
| 10/28/2022 | Listed for sale | $249,000$29/sqft |
Source: Canopy MLS as distributed by MLS GRID #3918693 Report a problem | ||
Public tax history
| Year | Property taxes | Tax assessment |
|---|---|---|
| 2025 | $5,692 +6.3% | $849,494 +6.3% |
| 2024 | $5,352 +651.8% | $798,779 +651.8% |
| 2023 | $712 -10.4% | $106,250 |
| 2022 | $794 -49.3% | $106,250 |
| 2021 | $1,567 +102.7% | $106,250 |
| 2020 | $773 | $106,250 |
| 2019 | $773 -0.7% | $106,250 |
| 2018 | $778 +1.5% | $106,250 |
| 2017 | $767 | $106,250 |
| 2016 | $767 | $106,250 |
| 2015 | $767 -1.5% | $106,250 |
| 2014 | $778 | -- |
Find assessor info on the county website
Neighborhood: 28115
Nearby homes
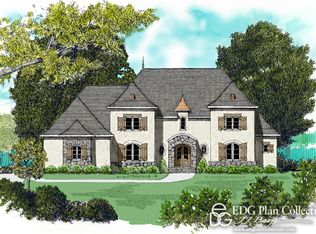
- $1,412,900-- bd5 ba5k sqft1067 Saddle Back Ln, Mooresville, NC 28115Off Market
- $1,199,600-- bd3 ba4.2k sqft251 Steeple Gate Dr, Mooresville, NC 28115Off Market
- $1-- bd-- ba-- sqftSaddle Back Ln, Mooresville, NC 28115Off Market
- $360,0007.15 Acres1054 Saddleback Ln, Mooresville, NC 28115Sold
- $106,2503.881 Acres1029 Saddle Back Ln, Mooresville, NC 28115Off Market
- $744,700-- bd3 ba2.7k sqft16650 Mooresville Rd, Mooresville, NC 28115Off Market
- $1,030,100-- bd3 ba3.7k sqft309 Steeple Gate Dr, Mooresville, NC 28115Off Market
- $--3.5 Acres309 Steeple Gate Dr UNIT 6, Mooresville, NC 28115Off Market
Nearby schools
GreatSchools rating
- 9/10Mount Ulla Elementary SchoolGrades: K-5Distance: 3.3 mi
- 2/10West Rowan Middle SchoolGrades: 6-8Distance: 10.6 mi
- 2/10West Rowan High SchoolGrades: 9-12Distance: 7.4 mi
Get a cash offer in 3 minutes
Find out how much your home could sell for in as little as 3 minutes with a no-obligation cash offer.
Estimated market value
$1,405,400
Get a cash offer in 3 minutes
Find out how much your home could sell for in as little as 3 minutes with a no-obligation cash offer.
Estimated market value
$1,405,400
- North Carolina
- Rowan County
- Mount Ulla
- 28115
- 1070 Saddle Back Ln
Nearby cities
Nearby zip codes
Other Mount Ulla Topics
