Opportunity knocks in North Oconee with this 4 bedroom, 3 bathroom brick beauty in the centrally-located neighborhood of Fieldstone! This lovely home opens right up to a spacious formal dining and living room space that includes a charming, solid wood breakfast bar and seating area. The eat-in kitchen features stainless steel appliances, tile backsplash and ample cabinet/pantry space. The main level master bedroom features a walk-in closet, additional closet space and a private ensuite bathroom. Master bathroom has plenty of room for two with decorative tile flooring, double sink vanity, garden tub and separate shower. Main level also features a secondary bedroom that’s adjacent to another (full) hallway bathroom and 2 linen closets. The lower level features surprisingly high ceilings, 2 private bedrooms with great natural light, a 3rd (full) hallway bathroom, and a large laundry closet with washer/dryer. The family room at the end of the hall offers plenty of common area space that could instantly be made quite cozy with the beautiful wood-burning fireplace. The massive 2 car garage and workspace has 2 storage closets to help keep things tidy and a convenient interior/exterior door to the back yard. The outdoor covered deck (off-kitchen) houses a hot tub/tv combo thats just right for warming up and winding down after a long day. 1070 Sagefield sits on an expansive level lot that's accented by various shady trees, manicured shrubs, and vibrant perennials with ready-to-grow garden beds for seasonal fresh herbs and vegetables. Other exterior perks include double-gate access to the back yard with a wonderful fire pit area and perhaps the coolest chicken “farmhouse” in all of Oconee County. No HOA, convenient to Superb Schools and just minutes away from downtown Watkinsville, the Oconee Connector, GA Loop 10 and shopping/dining galore in any direction. Schedule a showing and come see your next home for yourself!
Sold for $412,000
$412,000
1070 Sagefield Drive, Watkinsville, GA 30677
4beds
2,296sqft
Single Family Residence
Built in 1991
0.69 Acres Lot
$412,400 Zestimate®
$179/sqft
$2,637 Estimated rent
Home value
$412,400
$359,000 - $474,000
$2,637/mo
Zestimate® history
Owner options
List your home for rent
$2,637/mo
Rent Zestimate®
Find your next renter with Zillow Rental Manager. Plus, with online applications, you can quickly screen prospective tenants – for free.
$2,637/mo
Rent Zestimate®
Refinance and save
$2,507/mo
Est. payment
Refinancing to a lower rate could help reduce your monthly payments and save thousands over the life of the loan.
$2,507/mo
Est. payment
Explore your selling options
Work with a Zillow partner agent
Leverage their expertise and Zillow's premium Showcase listings to get your home seen by more buyers.
Get startedList with your own agent
Get your home in front of millions of buyers by listing it on Zillow.
Learn how to do itSell it yourself
Take full control of how buyers see your home on Zillow by listing For Sale by Owner (FSBO).
List your homeWhat's special
Zillow last checked:
Listing updated:
Listed by:
James Gulley 706-338-8836,
Greater Athens Properties
Bought with:
Aaron Watwood, 370247
Corcoran Classic Living
Source: Hive MLS,MLS#: CL339643 Originating MLS: Athens Area Association of REALTORS
Originating MLS: Athens Area Association of REALTORSFacts & features
Interior
Bedrooms & bathrooms
- Bedrooms: 4
- Bathrooms: 3
- Full bathrooms: 3
- Main level bathrooms: 2
- Main level bedrooms: 2
Heating
- Central, Electric, Heat Pump
Cooling
- Central Air, Electric, Heat Pump
Appliances
- Included: Some Electric Appliances, Dishwasher, Electric Water Heater, Microwave, Oven, Range, Range Hood, Dryer, Refrigerator, Washer
- Laundry: In Bathroom, In Hall, Other
Features
- Breakfast Bar, Ceiling Fan(s), Double Vanity, Entrance Foyer, Garden Tub/Roman Tub, High Ceilings, Main Level Primary, Recessed Lighting, Separate Shower, Wired for Sound, Programmable Thermostat
- Basement: None
- Number of fireplaces: 1
- Fireplace features: Family Room, Masonry, Wood Burning Stove
Interior area
- Total interior livable area: 2,296 sqft
- Finished area above ground: 2,296
Property
Parking
- Total spaces: 2
- Parking features: Attached, Garage, Garage Door Opener, Rear/Side/Off Street, Storage
- Garage spaces: 2
Features
- Patio & porch: Covered, Patio, Deck
- Exterior features: Deck, Fire Pit
- Has spa: Yes
- Spa features: Hot Tub
- Fencing: Chain Link,Yard Fenced
Lot
- Size: 0.69 Acres
- Features: Garden, Level
Details
- Additional structures: Outbuilding, Other
- Parcel number: C 01E 053
- Zoning description: Single Family
- Special conditions: Standard
Construction
Type & style
- Home type: SingleFamily
- Architectural style: Traditional
- Property subtype: Single Family Residence
Materials
- Brick
- Foundation: Slab
- Roof: Ridge Vents
Condition
- Year built: 1991
Utilities & green energy
- Sewer: Septic Tank
- Water: Public
- Utilities for property: Underground Utilities
Community & HOA
Community
- Security: Security System, Security Lights
- Subdivision: Fieldstone
HOA
- Has HOA: No
Location
- Region: Watkinsville
Financial & listing details
- Price per square foot: $179/sqft
- Tax assessed value: $348,117
- Annual tax amount: $2,538
- Date on market: 9/16/2025
- Cumulative days on market: 61 days
- Listing agreement: Exclusive Right To Sell
- Listing terms: Cash,Conventional,FHA
- Inclusions: Alarm-Smoke/Fire, Ceiling Fans, Dryer, Refrigerator, Security System, Speakers; Wired, Washer
- Ownership type: Homeowner/Owner
Price history
| Date | Event | Price |
|---|---|---|
| 1/9/2026 | Sold | $412,000-4.2%$179/sqft |
Source:  Hive MLS #CL339643 Report a problem Hive MLS #CL339643 Report a problem | ||
| 12/4/2025 | Pending sale | $430,000$187/sqft |
Source:  GAMLS #10607002 Report a problem GAMLS #10607002 Report a problem | ||
| 11/18/2025 | Contingent | $430,000$187/sqft |
Source: Hive MLS #CL339643 Report a problem | ||
| 9/17/2025 | Listed for sale | $430,000+172.2%$187/sqft |
Source:  Hive MLS #CL339643 Report a problem Hive MLS #CL339643 Report a problem | ||
| 2/19/2013 | Sold | $158,000$69/sqft |
Source: Public Record Report a problem | ||
Public tax history
| Year | Property taxes | Tax assessment |
|---|---|---|
| 2025 | $2,538 -5.7% | $139,247 +3% |
| 2024 | $2,691 +1.8% | $135,153 +10.1% |
| 2023 | $2,644 +18.1% | $122,711 +27.6% |
| 2022 | $2,238 +1.3% | $96,189 +1.4% |
| 2021 | $2,210 +3% | $94,831 +3% |
| 2020 | $2,147 +2.6% | $92,096 +4.9% |
| 2019 | $2,092 +7.4% | $87,835 +7.5% |
| 2018 | $1,947 +9.2% | $81,714 +9.3% |
| 2017 | $1,782 +0% | $74,766 +4.5% |
| 2016 | $1,782 | $71,540 +15.6% |
| 2015 | $1,782 +20.4% | $61,894 +2.7% |
| 2014 | $1,481 +0.3% | $60,295 +9% |
| 2013 | $1,476 | $55,315 |
| 2012 | -- | -- |
| 2011 | -- | -- |
| 2010 | -- | -- |
| 2009 | -- | $71,712 -6.5% |
| 2008 | -- | $76,668 +4.1% |
| 2007 | -- | $73,668 +12.5% |
| 2006 | -- | $65,459 +0.3% |
| 2005 | -- | $65,255 +12.9% |
| 2004 | -- | $57,806 +0.6% |
| 2003 | -- | $57,469 +3.4% |
| 2002 | -- | $55,569 +1.5% |
| 2001 | -- | $54,747 +2.9% |
| 2000 | -- | $53,220 +3.1% |
| 1999 | -- | $51,636 |
Find assessor info on the county website
Neighborhood: 30677
Nearby homes
- $416,800-- bd-- ba1.9k sqft1060 Sagefield Dr, Watkinsville, GA 30677Off Market
- $400,5003 bd3 ba2.4k sqft1150 Fieldstone Rd, Watkinsville, GA 30677Off Market
- $367,0003 bd2 ba1.4k sqft1140 Fieldstone Rd, Watkinsville, GA 30677Off Market
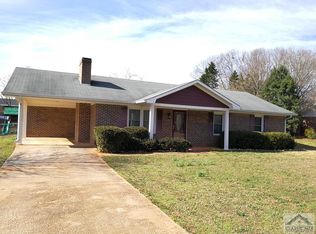
- $423,4003 bd2 ba1.6k sqft1071 Sagefield Dr, Watkinsville, GA 30677Off Market

- $423,5003 bd2 ba-- sqft1110 Sagefield Dr, Watkinsville, GA 30677Sold
- $465,0004 bd3 ba2.2k sqft1050 Sagefield Dr, Watkinsville, GA 30677Off Market
- $427,9003 bd2 ba1.5k sqft2990 Mars Hill Rd, Watkinsville, GA 30677Off Market
- $391,1003 bd2 ba2k sqft1130 Fieldstone Rd, Watkinsville, GA 30677Off Market
Nearby schools
GreatSchools rating
- 9/10Malcom Bridge Elementary SchoolGrades: PK-5Distance: 1.4 mi
- 9/10Malcom Bridge Middle SchoolGrades: 6-8Distance: 1.3 mi
- 10/10North Oconee High SchoolGrades: 9-12Distance: 3.4 mi
Schools provided by the listing agent
- Elementary: Malcolm Bridge Elementary
- Middle: Malcolm Bridge Middle
- High: North Oconee
Source: Hive MLS. This data may not be complete. We recommend contacting the local school district to confirm school assignments for this home.


Get pre-qualified for a loan
At Zillow Home Loans, we can pre-qualify you in as little as 5 minutes with no impact to your credit score.An equal housing lender. NMLS #10287.
Sell for more on Zillow
Get a Zillow Showcase℠ listing at no additional cost and you could sell for .
$412,400
2% more
+$8,248
With Zillow Showcase(estimated)
$420,648
- Georgia
- Oconee County
- Watkinsville
- 30677
- 1070 Sagefield Drive
Nearby cities
Nearby zip codes
Other Watkinsville Topics
