Spacious and open, this freestanding cluster home offers 3 bedrooms, 3 full baths, and a finished lower level with an inviting layout designed for comfortable living. The vaulted great room welcomes you with a cozy fireplace and flows seamlessly into the formal dining area and spacious eat-in kitchen featuring granite countertops. An additional first-floor living space provides the perfect spot to relax and offers direct access to the composite deck overlooking a private wooded setting. The first-floor primary suite boasts a large walk-in closet and spacious en-suite bath. A second bedroom, full bath, and convenient first-floor laundry complete the main level. Upstairs, you'll find a private third bedroom with its own full en-suite bathroom that's ideal for guests or a home office. The finished lower level (2021) adds exceptional living and entertaining space, along with a half bath and generous storage area. Recent improvements include roof (2023), hot water tank (2022), carpet and tile flooring (2016), and HVAC (2006). Residents of Windsor Estates enjoy outstanding amenities including a pool, tennis and pickleball courts, exercise room, clubhouse, and playground. Set up your showing today!
Closed
$420,000
1070 Somerset Ln, Aurora, OH 44202
3beds
3,641sqft
Condominium
Built in 2006
-- sqft lot
$425,400 Zestimate®
$115/sqft
$3,320 Estimated rent
Home value
$425,400
$336,000 - $540,000
$3,320/mo
Zestimate® history
Owner options
List your home for rent
$3,320/mo
Rent Zestimate®
Find your next renter with Zillow Rental Manager. Plus, with online applications, you can quickly screen prospective tenants – for free.
$3,320/mo
Rent Zestimate®
Refinance and save
$3,044/mo
Est. payment
Refinancing to a lower rate could help reduce your monthly payments and save thousands over the life of the loan.
$3,044/mo
Est. payment
Explore your selling options
Work with a Zillow partner agent
Leverage their expertise and Zillow's premium Showcase listings to get your home seen by more buyers.
Get startedList with your own agent
Get your home in front of millions of buyers by listing it on Zillow.
Learn how to do itSell it yourself
Take full control of how buyers see your home on Zillow by listing For Sale by Owner (FSBO).
List your homeWhat's special
Freestanding cluster homeAdditional first-floor living spaceConvenient first-floor laundryFirst-floor primary suiteVaulted great roomFormal dining areaCozy fireplace
Zillow last checked:
Listing updated:
Listed by:
Chris Davidson 440-263-2669 chrisdavidson@howardhanna.com,
Howard Hanna
Bought with:
Pam Conley, 2018004947
Cutler Real Estate
Source: MLS Now,MLS#: 5222777
Facts & features
Interior
Bedrooms & bathrooms
- Bedrooms: 3
- Bathrooms: 4
- Full bathrooms: 3
- 1/2 bathrooms: 1
- Main level bathrooms: 2
- Main level bedrooms: 2
Heating
- Forced Air, Gas
Cooling
- Central Air
Appliances
- Included: Dryer, Dishwasher, Microwave, Range, Refrigerator, Washer
- Laundry: Main Level
Features
- Central Vacuum
- Basement: Full,Finished
- Number of fireplaces: 1
- Fireplace features: Great Room
Interior area
- Total structure area: 3,641
- Total interior livable area: 3,641 sqft
- Finished area above ground: 2,041
- Finished area below ground: 1,600
Property
Parking
- Parking features: Attached, Garage
- Attached garage spaces: 2
Features
- Levels: Two
- Stories: 2
- Patio & porch: Deck
- Pool features: Community
Lot
- Size: 7,143 Square Feet
Details
- Parcel number: 030040000026212
- Lease amount: $0
Construction
Type & style
- Home type: Condo
- Architectural style: Colonial
- Property subtype: Condominium
Materials
- Vinyl Siding
- Roof: Asphalt,Fiberglass
Condition
- Year built: 2006
Utilities & green energy
- Sewer: Public Sewer
- Water: Public
Community & HOA
Community
- Features: Common Grounds/Area, Clubhouse, Fitness, Playground, Park, Pool, Tennis Court(s)
- Subdivision: Windsor Estates
HOA
- Has HOA: Yes
- Services included: Common Area Maintenance, Insurance, Maintenance Grounds, Recreation Facilities, Reserve Fund, Snow Removal
- HOA fee: $245 monthly
- HOA name: Barnett Management Inc.
- Second HOA fee: $18 monthly
Location
- Region: Aurora
Financial & listing details
- Price per square foot: $115/sqft
- Tax assessed value: $330,900
- Annual tax amount: $5,271
- Date on market: 6/26/2026
- Cumulative days on market: 35 days
- Listing agreement: Exclusive Right To Sell
Price history
| Date | Event | Price |
|---|---|---|
| 8/18/2026 | Sold | $420,000$115/sqft |
Source: Public Record Report a problem | ||
| 7/31/2026 | Pending sale | $420,000$115/sqft |
Source: MLS Now #5222777 Report a problem | ||
| 7/3/2026 | Contingent | $420,000$115/sqft |
Source: MLS Now #5222777 Report a problem | ||
| 6/26/2026 | Listed for sale | $420,000+100%$115/sqft |
Source: MLS Now #5222777 Report a problem | ||
| 8/2/2012 | Sold | $210,000-22%$58/sqft |
Source: Public Record Report a problem | ||
| 7/27/2006 | Sold | $269,400$74/sqft |
Source: Public Record Report a problem | ||
Public tax history
| Year | Property taxes | Tax assessment |
|---|---|---|
| 2025 | $4,809 +1.5% | $115,820 |
| 2024 | $4,739 -5.7% | $115,820 +15% |
| 2023 | $5,026 +9.9% | $100,700 |
| 2022 | $4,572 -0.6% | $100,700 |
| 2021 | $4,598 +4.1% | $100,700 +10.4% |
| 2020 | $4,416 -0.8% | $91,210 |
| 2019 | $4,452 +15.5% | $91,210 +23.9% |
| 2018 | $3,854 | $73,640 |
| 2017 | $3,854 +11% | $73,640 |
| 2016 | $3,472 -1.6% | $73,640 +1% |
| 2015 | $3,531 -2% | $72,910 |
| 2014 | $3,602 +0.6% | $72,910 |
| 2013 | $3,580 -11.7% | $72,910 |
| 2012 | $4,055 +2.7% | $72,910 -9% |
| 2011 | $3,947 +0.1% | $80,080 |
| 2010 | $3,943 +0.3% | $80,080 |
| 2009 | $3,932 | $80,080 |
| 2008 | $3,932 | $80,080 -5% |
| 2007 | -- | $84,280 |
Find assessor info on the county website
Neighborhood: 44202
Nearby homes
- $412,9003 bd2 ba1.7k sqft1074 Somerset Ln, Aurora, OH 44202Off Market
- $12,600-- bd-- ba-- sqftSomerset Ln, Aurora, OH 44202Off Market
- $465,0003 bd3 ba3.2k sqft1064 Somerset Ln, Aurora, OH 44202Sold

- $385,0002 bd2 ba1.9k sqft1075 Somerset Ln, Aurora, OH 44202Sold
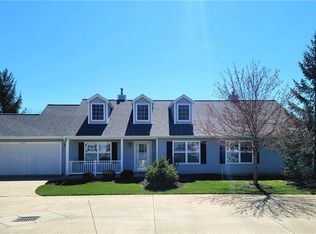
- $390,0003 bd3 ba2.8k sqft1080 Somerset Ln, Aurora, OH 44202Sold
- $392,7002 bd2 ba1.6k sqft1060 Somerset Ln, Aurora, OH 44202Off Market
- $437,5003 bd2 ba2.2k sqft1073 Somerset Ln, Aurora, OH 44202Off Market
- $429,5003 bd3 ba1.6k sqft1054 Somerset Ln, Aurora, OH 44202Off Market
Nearby schools
GreatSchools rating
- 8/10Leighton Elementary SchoolGrades: 3-5Distance: 2 mi
- 9/10Harmon Middle SchoolGrades: 6-8Distance: 1.7 mi
- 9/10Aurora High SchoolGrades: 9-12Distance: 1.8 mi
Schools provided by the listing agent
- District: Aurora CSD - 6701
Source: MLS Now. This data may not be complete. We recommend contacting the local school district to confirm school assignments for this home.
Get a cash offer in 3 minutes
Find out how much your home could sell for in as little as 3 minutes with a no-obligation cash offer.
Estimated market value
$425,400
Get a cash offer in 3 minutes
Find out how much your home could sell for in as little as 3 minutes with a no-obligation cash offer.
Estimated market value
$425,400
- Ohio
- Portage County
- Aurora
- 44202
- 1070 Somerset Ln
