Skip main navigation
Sold for $187,500
  • $187,500

    1070 State Route 97 E, Bellville, OH 44813

    3beds
    1,920sqft
    Single Family Residence
    Built in 1977
    1.21 Acres Lot
    $194,600 Zestimate®
    $98/sqft
    $1,973 Estimated rent

    Home value

    $194,600

    $152,000 - $249,000

    $1,973/mo

    Zestimate® history
    Loading
    Loading...

    Owner options

    List your home for rent

    $1,973/mo

    Rent Zestimate®

    Find your next renter with Zillow Rental Manager. Plus, with online applications, you can quickly screen prospective tenants – for free.

    Learn more

    $1,973/mo

    Rent Zestimate®

    Refinance and save

    $1,285/mo

    Est. payment

    Refinancing to a lower rate could help reduce your monthly payments and save thousands over the life of the loan.

    See today's rates

    $1,285/mo

    Est. payment

    Explore your selling options

    Work with a Zillow partner agent

    Leverage their expertise and Zillow's premium Showcase listings to get your home seen by more buyers.

    Get started

    List with your own agent

    Get your home in front of millions of buyers by listing it on Zillow.

    Learn how to do it

    Sell it yourself

    Take full control of how buyers see your home on Zillow by listing For Sale by Owner (FSBO).

    List your home

    What's special

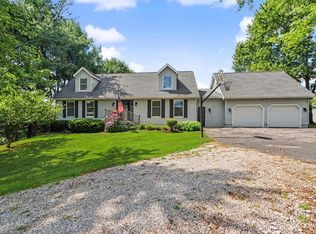
    Bring your imagination and make this your dream home! You are moments from I-71 & can be at Polaris in 40 minutes! The exterior screams of maintenance-free living with huge concrete drive/parking area that leads to the like new 32'x45' outbuilding to give room for your car collection, toys or room to work on your favorite project. Inside you will find a solid 1920 sq ft home with 3 bedrooms & 2 full baths. Nice sized living room & huge family room. The home is perfect for living as a duplex or in-law suite. If you have a special someone that needs their own space than don't miss this opportunity! The well pump & pressure tank were just replaced so bring your decorating ideas & roll up your sleeves for a once in a lifetime opportunity. Two electric panels separate the sides. The propane tank is owned & supply the two heating units located at each end of the home. Electric baseboard allow individual thermostat control for comfort.

    Zillow last checked:

    Listing updated:

    Listed by:

    Russel White,

    Haring Realty, Inc.

    Bought with:

    Agent Outside

    Outside Broker

    Source: MAR,MLS#: 9066126MLS Logo

    Facts & features

    Interior

    Bedrooms & bathrooms
    • Bedrooms: 3
    • Bathrooms: 2
    • Full bathrooms: 2
    • Main level bedrooms: 3
    Rooms
    • Room types: Dining Room, Family Room, Living Room, Other
    Primary bedroom
    • Level: Main
    • Area: 196.78
    • Dimensions: 12.83 x 15.33
    Bedroom 2
    • Level: Main
    • Area: 104.5
    • Dimensions: 9.5 x 11
    Bedroom 3
    • Level: Main
    • Area: 128.44
    • Dimensions: 11.25 x 11.42
    Dining room
    • Level: Main
    • Area: 98.28
    • Dimensions: 9.67 x 10.17
    Family room
    • Level: Main
    • Area: 354.58
    • Dimensions: 15.42 x 23
    Kitchen
    • Level: Main
    • Area: 73.94
    • Dimensions: 7.58 x 9.75
    Living room
    • Level: Main
    • Area: 292.61
    • Dimensions: 15.33 x 19.08
    Heating
    • Baseboard, Electric, Gravity, Propane Tank-Owned
    Cooling
    • None
    Appliances
    • Included: Electric Water Heater
    Features
    • Eat-in Kitchen, Entrance Foyer
    • Flooring: Carpet
    • Windows: Double Pane Windows, Vinyl
    • Basement: Crawl Space,Other
    • Has fireplace: No
    • Fireplace features: None
    Interior area
    • Total structure area: 1,920
    • Total interior livable area: 1,920 sqft
    • Finished area above ground: 1,920

    Property

    Parking
    • Total spaces: 4
    • Parking features: Garage, Other, Attached, Detached, Garage Door Opener, Concrete, Paved Driveway
    • Garage spaces: 4
    • Has uncovered spaces: Yes
    Features
    • Entry location: Main Level
    • Patio & porch: Patio, Porch, Open, Covered
    • Exterior features: Other
    • Fencing: Fenced
    Lot
    • Size: 1.21 Acres
    • Dimensions: 1.21
    • Features: Lawn, Rock/Stone, Few Trees, Corner Lot, Irregular Lot, Level
    Details
    • Additional structures: Barn(s)
    • Parcel number: 0533704701001
    • Special conditions: Sold As Is

    Construction

    Type & style
    • Home type: SingleFamily
    • Architectural style: Other
    • Property subtype: Single Family Residence
    Materials
    • Vinyl Siding
    • Roof: Metal
    Condition
    • Year built: 1977

    Utilities & green energy

    • Sewer: Leach System, Septic Tank
    • Water: Well, Other

    Community & HOA

    Location
    • Region: Bellville

    Financial & listing details

    • Price per square foot: $98/sqft
    • Annual tax amount: $1,765
    • Date on market: 3/2/2025
    • Listing terms: Cash,Conventional

    Price history

    DateEventPrice
    4/3/2025Sold$187,500-10.7%$98/sqft
    Source: MAR #9066126 Report a problem
    3/18/2025Pending sale$209,900$109/sqft
    Source: MAR #9066126 Report a problem
    3/10/2025Contingent$209,900$109/sqft
    Source: MAR #9066126 Report a problem
    3/2/2025Listed for sale$209,900$109/sqft
    Source: MAR #9066126 Report a problem

    Public tax history

    Tax history is unavailable.

    Neighborhood: 44813

    Nearby schools

    GreatSchools rating
    Schools provided by the listing agent
    • District: Lexington Local Schools

    Source: MAR. This data may not be complete. We recommend contacting the local school district to confirm school assignments for this home.

    Get a cash offer in 3 minutes
    Find out how much your home could sell for in as little as 3 minutes with a no-obligation cash offer.
    Estimated market value
    $194,600
    Get a cash offer in 3 minutes
    Find out how much your home could sell for in as little as 3 minutes with a no-obligation cash offer.
    Estimated market value
    $194,600