Skip main navigation
Closed
  • $1,400,000

    1070 Stonegrove Ln, Roswell, GA 30075

    5beds
    4,574sqft
    Single Family Residence, Residential
    Built in 2011
    0.56 Acres Lot
    $1,402,000 Zestimate®
    $306/sqft
    $5,595 Estimated rent

    Home value

    $1,402,000

    $1.32M - $1.50M

    $5,595/mo

    Zestimate® history
    Loading
    Loading...

    Owner options

    List your home for rent

    $5,595/mo

    Rent Zestimate®

    Find your next renter with Zillow Rental Manager. Plus, with online applications, you can quickly screen prospective tenants – for free.

    Learn more

    $5,595/mo

    Rent Zestimate®

    Refinance and save

    $8,767/mo

    Est. payment

    Refinancing to a lower rate could help reduce your monthly payments and save thousands over the life of the loan.

    See today's rates

    $8,767/mo

    Est. payment

    Explore your selling options

    Work with a Zillow partner agent

    Leverage their expertise and Zillow's premium Showcase listings to get your home seen by more buyers.

    Get started

    List with your own agent

    Get your home in front of millions of buyers by listing it on Zillow.

    Learn how to do it

    Sell it yourself

    Take full control of how buyers see your home on Zillow by listing For Sale by Owner (FSBO).

    List your home

    What's special

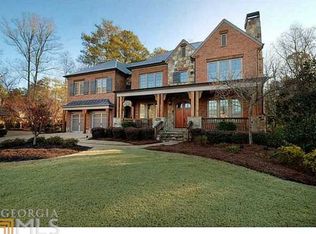
    Stone fireplaceHome gymCozy keeping roomGracious dining roomLight-filled island kitchenDual walk-in closetsVersatile bonus room
    Discover a rare opportunity in the coveted gated enclave of Stonegrove, a boutique community of just 24 homes. Perfectly situated on a private cul-de-sac lot, this beautiful residence blends timeless design with modern luxury while offering the kind of neighborhood setting where friends and neighbors gather to enjoy the relaxed, welcoming atmosphere of cul-de-sac living. A classic formal entry welcomes you inside to a gracious dining room and a flexible office or guest suite with full bath. The light-filled island kitchen is a true chef’s delight, and a cozy keeping room is perfect for casual gatherings. The spacious living room, anchored by a stone fireplace and dramatic coffered ceiling, provides the perfect backdrop for everyday living and entertaining. Upstairs, the oversized primary suite boasts a tray ceiling, dual walk-in closets, and a spa-inspired bath. Three additional bedrooms—two with ensuite baths—offer ample space and privacy, complemented by a versatile bonus room ideal for a home office, exercise space, or playroom. The finished terrace level, complete with beamed ceilings, expands the home’s living and entertaining options with a large recreation room ideal for movie nights, game nights, or hosting gatherings—along with a home gym. A walk-out design offers easy access to the private backyard and creates seamless indoor–outdoor living. Step outside to a large deck overlooking the wooded, private backyard designed for grilling, dining, and relaxation. Beyond the home itself, residents of Stonegrove enjoy access to the intimate neighborhood park featuring a pergola with outdoor fireplace and TV—an inviting spot to gather with neighbors for planned community events or quiet evenings under the stars. Stonegrove’s unmatched location places you less than a mile from Canton Street, where award-winning restaurants, boutique shops, and a vibrant social scene await.

    Zillow last checked:

    Listing updated:

    Listed by:

    NICHOLAS BROWN,

    Compass 404-668-6621

    Bought with:

    NICHOLAS BROWN, 337366

    Compass

    Source: FMLS GA,MLS#: 7710878MLS Logo

    Facts & features

    Interior

    Bedrooms & bathrooms
    • Bedrooms: 5
    • Bathrooms: 4
    • Full bathrooms: 4
    • Main level bathrooms: 1
    • Main level bedrooms: 1
    Rooms
    • Room types: Basement
    Primary bedroom
    • Features: Oversized Master
    • Level: Oversized Master
    Bedroom
    • Features: Oversized Master
    Primary bathroom
    • Features: Double Vanity, Separate Tub/Shower
    Dining room
    • Features: Separate Dining Room
    Kitchen
    • Features: Breakfast Bar, Cabinets Stain, Stone Counters, Kitchen Island, Pantry, View to Family Room
    Heating
    • Central, Natural Gas
    Cooling
    • Central Air, Electric, Ceiling Fan(s)
    Appliances
    • Included: Dishwasher, Refrigerator, Gas Range
    • Laundry: Laundry Room, Upper Level
    Features
    • Bookcases, Entrance Foyer, High Ceilings 10 ft Main, Walk-In Closet(s)
    • Flooring: Hardwood
    • Windows: Shutters
    • Basement: Finished,Partial
    • Number of fireplaces: 1
    • Fireplace features: Living Room
    • Common walls with other units/homes: No Common Walls
    Interior area
    • Total structure area: 4,574
    • Total interior livable area: 4,574 sqft
    • Finished area above ground: 4,227
    • Finished area below ground: 347

    Property

    Parking
    • Total spaces: 3
    • Parking features: Garage
    • Garage spaces: 3
    Accessibility
    • Accessibility features: None
    Features
    • Levels: Two
    • Stories: 2
    • Patio & porch: Deck, Front Porch
    • Exterior features: Lighting, Other, Private Yard, Courtyard
    • Pool features: None
    • Spa features: None
    • Fencing: None
    • Has view: Yes
    • View description: Neighborhood
    • Waterfront features: None
    • Body of water: None
    Lot
    • Size: 0.56 Acres
    • Dimensions: 222x221x181x45
    • Features: Back Yard, Cul-De-Sac
    Details
    • Additional structures: Other
    • Parcel number: 12 180003721268
    • Other equipment: None
    • Horse amenities: None

    Construction

    Type & style
    • Home type: SingleFamily
    • Architectural style: Traditional
    • Property subtype: Single Family Residence, Residential
    Materials
    • Brick, Stone
    • Foundation: Block
    • Roof: Composition
    Condition
    • Resale
    • New construction: No
    • Year built: 2011

    Utilities & green energy

    • Electric: None
    • Sewer: Public Sewer
    • Water: Public
    • Utilities for property: Cable Available, Electricity Available, Natural Gas Available, Sewer Available, Water Available
    Green energy
    • Energy efficient items: None
    • Energy generation: None

    Community & HOA

    Community
    • Features: Gated, Park, Homeowners Assoc, Street Lights
    • Security: Security Gate
    • Subdivision: Stonegrove
    HOA
    • Has HOA: Yes
    • HOA fee: $225 monthly
    Location
    • Region: Roswell

    Financial & listing details

    • Price per square foot: $306/sqft
    • Tax assessed value: $997,800
    • Annual tax amount: $6,689
    • Date on market: 1/29/2026
    • Cumulative days on market: 83 days
    • Electric utility on property: Yes
    • Road surface type: Paved

    Price history

    DateEventPrice
    5/22/2026Sold$1,400,000-12.2%$306/sqft
    Source: FMLS GA #7710878 Report a problem
    4/23/2026Pending sale$1,595,000$349/sqft
    Source: GAMLS #10680734 Report a problem
    3/19/2026Price change$1,595,000-5.9%$349/sqft
    Source: GAMLS #10680734 Report a problem
    1/29/2026Listed for sale$1,695,000-3.1%$371/sqft
    Source: GAMLS #10680734 Report a problem
    12/1/2025Listing removed$1,750,000$383/sqft
    Source: FMLS GA #7640744 Report a problem
    9/4/2025Listed for sale$1,750,000+14.4%$383/sqft
    Source: GAMLS #10594258 Report a problem
    5/16/2022Sold$1,530,000+13.3%$334/sqft
    Source: Public Record Report a problem
    4/17/2022Pending sale$1,350,000$295/sqft
    Source: FMLS GA #7025270 Report a problem
    4/14/2022Contingent$1,350,000$295/sqft
    Source: FMLS GA #7025270 Report a problem
    4/14/2022Pending sale$1,350,000$295/sqft
    Source: GAMLS #10037007 Report a problem
    4/12/2022Listed for sale$1,350,000+102.7%$295/sqft
    Source: FMLS GA #7025270 Report a problem
    10/21/2011Sold$665,900$146/sqft
    Source: Public Record Report a problem

    Public tax history

    YearProperty taxesTax assessment
    2024$6,689 +10.9%$399,120 +8.4%
    2023$6,033 -17%$368,080
    2022$7,264 +11.7%$368,080 +46.4%
    2021$6,505 -7.2%$251,400 +1.2%
    2020$7,011 -14.3%$248,400 -5.5%
    2019$8,178 $262,960 +2.4%
    2018$8,178 $256,760 +1.3%
    2017$8,178 -2.9%$253,360
    2016$8,426 -0.3%$253,360
    2015$8,454 +32.4%$253,360 +14.6%
    2014$6,386 $221,080
    2013-- $221,080 -12.7%
    2012$7,061 $253,200 +360.7%
    2011-- $54,960
    2010$1,356 +3.6%$54,960
    2009$1,310 $54,960
    2008-- $54,960
    2007$1,573 $54,960
    Find assessor info on the county website

    Neighborhood: 30075

    Nearby schools

    GreatSchools rating
    Schools provided by the listing agent
    • Elementary: Roswell North
    • Middle: Crabapple
    • High: Roswell

    Source: FMLS GA. This data may not be complete. We recommend contacting the local school district to confirm school assignments for this home.

    Get a cash offer in 3 minutes
    Find out how much your home could sell for in as little as 3 minutes with a no-obligation cash offer.
    Estimated market value
    $1,402,000
    Get a cash offer in 3 minutes
    Find out how much your home could sell for in as little as 3 minutes with a no-obligation cash offer.
    Estimated market value
    $1,402,000