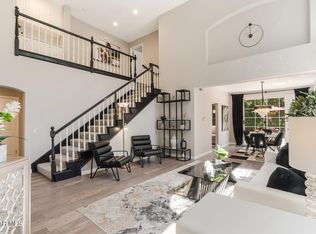
Major price reduction! This is an amazing value for a truly wonderful property. Also just painted and staged to the new look everyone wants! Located in the highly desirable gated community of Kensington Park this updated townhome offers 3 generous size bedrooms plus an elegant, yet functional, office complete with 2 computer workstations, built-in cabinets with lighting, stone floor, and plantation shutters. The 2 story living room offers an abundance of natural light with cathedral ceilings, stone floors, grand staircase, and is open to the formal dining room, which has sliding doors to the outdoor patio. The updated kitchen features white cabinets, under counter lighting, new stainless appliances, and a large walk-in pantry with a wine refrigerator. Open to the kitchen, the family room offers a cozy fireplace, ceiling fan, and plantation shutters. Adjacent there is a breakfast nook with doors to the backyard patio. A nice size laundry room and updated bathroom complete the downstairs level. Upstairs the spacious primary suite features a sitting area with a gas fireplace, ceiling fan, custom designed walk-in closet and updated bathroom with a Toto washlet toilet, standalone slipper bathtub, shower with seat, dual sinks, and a seated vanity. There are 2 additional bedrooms and a large bathroom upstairs. The backyard is one of the largest in the community with lush landscaping, a grand stone patio, and a big grassy lawn.....large enough to add a pool if desired....although there is a community pool. An outstanding property and a perfect place to call home. Nothing compares! Also available for lease at $5,500. per month.
Sold for $1,350,000
Listed by: Coldwell Banker Realty • Barbara Alpert • Contact: 818-625-1377
Bought with: Engel & Voelkers, Westlake Village
$1,350,000
1070 Terrace Hill Cir, Westlake Village, CA 91362
4beds
2,512sqft
Townhouse
Built in 1991
2,512 Square Feet Lot
$1,343,200 Zestimate®
$537/sqft
$5,372 Estimated rent
Home value
$1,343,200
$1.22M - $1.48M
$5,372/mo
Zestimate® history
Owner options
List your home for rent
$5,372/mo
Rent Zestimate®
Find your next renter with Zillow Rental Manager. Plus, with online applications, you can quickly screen prospective tenants – for free.
$5,372/mo
Rent Zestimate®
Refinance and save
$9,222/mo
Est. payment
Refinancing to a lower rate could help reduce your monthly payments and save thousands over the life of the loan.
$9,222/mo
Est. payment
Explore your selling options
Work with a Zillow partner agent
Leverage their expertise and Zillow's premium Showcase listings to get your home seen by more buyers.
Get startedList with your own agent
Get your home in front of millions of buyers by listing it on Zillow.
Learn how to do itSell it yourself
Take full control of how buyers see your home on Zillow by listing For Sale by Owner (FSBO).
List your homeWhat's special
Gas fireplaceCozy fireplaceAbundance of natural lightGenerous size bedroomsSpacious primary suiteStone floorsFormal dining room
Zillow last checked:
Listing updated:
Listed by:
Barbara Alpert DRE #01199909 818-625-1377,
Coldwell Banker Realty
Bought with:
Christine Epstein, DRE #01385089
Engel & Voelkers, Westlake Village
Source: CRMLS,MLS#: SR25019770 Originating MLS: California Regional MLS
Originating MLS: California Regional MLSFacts & features
Interior
Bedrooms & bathrooms
- Bedrooms: 4
- Bathrooms: 3
- Full bathrooms: 3
- Main level bathrooms: 1
Rooms
- Room types: Bedroom, Entry/Foyer, Family Room, Foyer, Laundry, Living Room, Primary Bathroom, Primary Bedroom, Office, Other, Pantry
Bedroom
- Features: All Bedrooms Up
Bathroom
- Features: Bathtub, Closet, Dual Sinks, Remodeled, Separate Shower, Vanity, Walk-In Shower
Kitchen
- Features: Built-in Trash/Recycling, Kitchen/Family Room Combo, Pots & Pan Drawers, Remodeled, Updated Kitchen, Walk-In Pantry
Other
- Features: Walk-In Closet(s)
Heating
- Central
Cooling
- Central Air
Appliances
- Included: Built-In Range, Dishwasher, Electric Oven, Freezer, Disposal, Gas Range, Gas Water Heater, Microwave, Refrigerator, Range Hood
- Laundry: Laundry Room
Features
- Built-in Features, Breakfast Area, Ceiling Fan(s), Cathedral Ceiling(s), High Ceilings, Pantry, Two Story Ceilings, All Bedrooms Up, Entrance Foyer, Walk-In Pantry, Walk-In Closet(s)
- Flooring: Carpet, Stone
- Windows: Drapes, Plantation Shutters
- Has fireplace: Yes
- Fireplace features: Family Room, Gas, Primary Bedroom
- Common walls with other units/homes: 1 Common Wall
Interior area
- Total interior livable area: 2,512 sqft
Property
Parking
- Total spaces: 2
- Parking features: Concrete, Driveway, Garage Faces Front, Garage, Garage Door Opener, Guest
- Attached garage spaces: 2
Accessibility
- Accessibility features: Parking
Features
- Levels: Two
- Stories: 2
- Entry location: Main
- Patio & porch: Concrete, Patio, Stone
- Pool features: Community, Association
- Fencing: Block
- Has view: Yes
- View description: None
Lot
- Size: 2,512 Square Feet
- Features: Back Yard, Cul-De-Sac, Irregular Lot, Lawn, Landscaped, Street Level
Details
- Parcel number: 6890460425
- Zoning: RPD1.5
- Special conditions: Standard
Construction
Type & style
- Home type: Townhouse
- Architectural style: Traditional
- Property subtype: Townhouse
- Attached to another structure: Yes
Materials
- Foundation: Slab
- Roof: Tile
Condition
- Turnkey
- New construction: No
- Year built: 1991
Utilities & green energy
- Sewer: Sewer Tap Paid
- Water: Public
Community & HOA
Community
- Features: Curbs, Street Lights, Suburban, Gated, Pool
- Security: Security System, Carbon Monoxide Detector(s), Security Gate, Gated Community, Key Card Entry, Smoke Detector(s)
- Subdivision: Kensington Park (787)
HOA
- Has HOA: Yes
- Amenities included: Controlled Access, Insurance, Maintenance Front Yard, Other, Pool
- Services included: Earthquake Insurance
- HOA fee: $654 monthly
- HOA name: Kensington Park Residential Property Owners
- HOA phone: 818-225-9191
Location
- Region: Westlake Village
Financial & listing details
- Price per square foot: $537/sqft
- Tax assessed value: $1,059,493
- Annual tax amount: $12,748
- Date on market: 1/28/2025
- Cumulative days on market: 118 days
- Listing terms: Cash,Cash to New Loan
- Road surface type: Paved
Price history
| Date | Event | Price |
|---|---|---|
| 6/10/2025 | Sold | $1,350,000$537/sqft |
Source:  CRMLS #SR25019770 Report a problem CRMLS #SR25019770 Report a problem | ||
| 5/27/2025 | Pending sale | $1,350,000$537/sqft |
Source: CRMLS #SR25019770 Report a problem | ||
| 5/27/2025 | Listing removed | $5,500$2/sqft |
Source: CRMLS #SR25112091 Report a problem | ||
| 5/20/2025 | Listed for rent | $5,500$2/sqft |
Source: CRMLS #SR25112091 Report a problem | ||
| 5/20/2025 | Price change | $1,350,000-1.8%$537/sqft |
Source: CRMLS #SR25019770 Report a problem | ||
| 4/3/2025 | Price change | $1,375,000-1.7%$547/sqft |
Source: CRMLS #SR25019770 Report a problem | ||
| 3/18/2025 | Price change | $1,399,000-0.8%$557/sqft |
Source: CRMLS #SR25019770 Report a problem | ||
| 3/7/2025 | Price change | $1,410,000-1.1%$561/sqft |
Source: CRMLS #SR25019770 Report a problem | ||
| 3/1/2025 | Listed for sale | $1,425,000$567/sqft |
Source: CRMLS #SR25019770 Report a problem | ||
| 2/27/2025 | Contingent | $1,425,000$567/sqft |
Source: CRMLS #SR25019770 Report a problem | ||
| 1/28/2025 | Listed for sale | $1,425,000+59.2%$567/sqft |
Source: CRMLS #SR25019770 Report a problem | ||
| 10/6/2015 | Sold | $895,000-1.6%$356/sqft |
Source:  CSMAOR #215011426 Report a problem CSMAOR #215011426 Report a problem | ||
| 8/12/2015 | Pending sale | $910,000$362/sqft |
Source: BHHS California Realty #215011426 Report a problem | ||
| 7/31/2015 | Price change | $910,000-0.5%$362/sqft |
Source: BHHS California Realty #215011426 Report a problem | ||
| 6/27/2015 | Price change | $915,000-1.1%$364/sqft |
Source: BHHS California Realty #215007491 Report a problem | ||
| 5/26/2015 | Listed for sale | $925,000+120.8%$368/sqft |
Source: BHHS California Realty #215007491 Report a problem | ||
| 8/12/1998 | Sold | $419,000+14.8%$167/sqft |
Source: Public Record Report a problem | ||
| 5/12/1994 | Sold | $365,000$145/sqft |
Source: Public Record Report a problem | ||
Public tax history
| Year | Property taxes | Tax assessment |
|---|---|---|
| 2025 | $12,748 +5.4% | $1,059,493 +2% |
| 2024 | $12,096 | $1,038,719 +2% |
| 2023 | $12,096 +3% | $1,018,352 +2% |
| 2022 | $11,739 +2.9% | $998,385 +2% |
| 2021 | $11,412 +2.3% | $978,809 +1% |
| 2020 | $11,150 +3.6% | $968,774 +2% |
| 2019 | $10,767 +2.5% | $949,779 +2% |
| 2018 | $10,504 +2.4% | $931,157 +2% |
| 2017 | $10,255 +1.3% | $912,900 +2% |
| 2016 | $10,120 +76.4% | $895,000 +85.4% |
| 2015 | $5,738 +2% | $482,622 +2% |
| 2014 | $5,627 | $473,170 +0.5% |
| 2013 | -- | $471,034 +2% |
| 2012 | -- | $461,799 +2% |
| 2011 | -- | $452,745 +0.5% |
| 2009 | -- | $450,431 +4% |
| 2007 | -- | $432,942 +2% |
| 2006 | -- | $424,454 +2% |
| 2005 | -- | $416,132 +3.9% |
| 2003 | -- | $400,498 +2% |
| 2002 | -- | $392,646 +2% |
| 2001 | $4,523 +3.9% | $384,948 +2% |
| 2000 | $4,353 | $377,400 |
Find assessor info on the county website
Neighborhood: 91362
Nearby homes
- $1,099,9003 bd3 ba1.9k sqft1078 Terrace Hill Cir, Westlake Village, CA 91362Off Market

- $1,415,0004 bd3 ba2.5k sqft1074 Terrace Hill Cir, Westlake Village, CA 91362Sold
- $1,063,4004 bd3 ba2.3k sqft1079 Terrace Hill Cir, Thousand Oaks, CA 91362Off Market

- $1,064,0003 bd2 ba1.9k sqft1075 Terrace Hill Cir, Thousand Oaks, CA 91362Off Market

- $1,282,6004 bd4 ba2.5k sqft1071 Terrace Hill Cir, Westlake Village, CA 91362Off Market
- $1,233,3003 bd2 ba2.1k sqft1066 Terrace Hill Cir, Thousand Oaks, CA 91362Off Market
- $1,034,5003 bd3 ba1.9k sqft1067 Terrace Hill Cir, Thousand Oaks, CA 91362Off Market
- $1,070,3003 bd3 ba1.9k sqft1062 Terrace Hill Cir, Thousand Oaks, CA 91362Off Market
Nearby schools
GreatSchools rating
- 9/10Westlake Hills Elementary SchoolGrades: K-5Distance: 2.5 mi
- 6/10Colina Middle SchoolGrades: 6-8Distance: 3.7 mi
- 10/10Westlake High SchoolGrades: 9-12Distance: 2.2 mi
Get a cash offer in 3 minutes
Find out how much your home could sell for in as little as 3 minutes with a no-obligation cash offer.
Estimated market value
$1,343,200
Get a cash offer in 3 minutes
Find out how much your home could sell for in as little as 3 minutes with a no-obligation cash offer.
Estimated market value
$1,343,200
- California
- Ventura County
- Oak Park
- 91362
- 1070 Terrace Hill Cir
Nearby cities
Nearby zip codes
Other Oak Park Topics
