Skip main navigation
Closed
  • $295,000

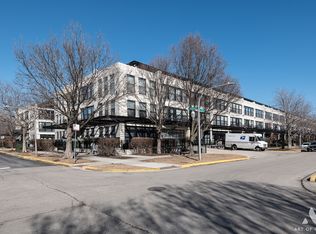
    1070 W 15th St Unit 109, Chicago, IL 60608

    2beds
    --sqft
    Condominium, Apartment, Single Family Residence
    Built in 2005
    -- sqft lot
    $309,400 Zestimate®
    $--/sqft
    $2,440 Estimated rent

    Home value

    $309,400

    $291,000 - $328,000

    $2,440/mo

    Zestimate® history
    Loading
    Loading...

    Owner options

    List your home for rent

    $2,440/mo

    Rent Zestimate®

    Find your next renter with Zillow Rental Manager. Plus, with online applications, you can quickly screen prospective tenants – for free.

    Learn more

    $2,440/mo

    Rent Zestimate®

    Refinance and save

    $2,629/mo

    Est. payment

    Refinancing to a lower rate could help reduce your monthly payments and save thousands over the life of the loan.

    See today's rates

    $2,629/mo

    Est. payment

    Explore your selling options

    Work with a Zillow partner agent

    Leverage their expertise and Zillow's premium Showcase listings to get your home seen by more buyers.

    Get started

    List with your own agent

    Get your home in front of millions of buyers by listing it on Zillow.

    Learn how to do it

    Sell it yourself

    Take full control of how buyers see your home on Zillow by listing For Sale by Owner (FSBO).

    List your home

    What's special

    Architectural detailsSpacious bathBeautiful patioUpdated open galley kitchenRefreshed hardwood floorsStriking granite-clad fireplaceBeautifully landscaped gated courtyard
    Tons of natural light floods through this expansive 2-bedroom, 1-bath unit through a stunning floor-to-ceiling wall of windows. As one of the largest 2-bedroom/1-bath layout in the complex, it offers ample space for both a dining and living area. Enter through a beautifully landscaped, gated courtyard, your very own beautiful patio into a loft that epitomizes quintessential loft living. Recently refreshed hardwood floors flow throughout the whole unit, complemented by architectural details, soaring 12-foot ceilings, and a striking granite-clad fireplace. The updated open galley kitchen enhances the airy feel, featuring stainless steel appliances and granite counter tops. The fully enclosed primary bedroom offers generous closet space and abundant natural light, while the spacious bath invites relaxation with an oversized soaking tub, a granite-topped vanity, and earth-toned ceramic tile. Both bedrooms include closet organizers, with the second bedroom offering a full closet. Additional conveniences include an in-unit washer/dryer. Enjoy the carefree lifestyle of amenity-rich University Commons, featuring a heated outdoor pool, award-winning grounds, pet-friendly sidewalks, rooftop decks with breathtaking skyline views, a fitness center, party room, rentable theater, and on-site management. Ideally located near Pilsen, West Loop, South Loop, and UIC, with easy access to public transit and major expressways. Don't miss this incredible opportunity to own! Heated garage parking is INCLUDED in the price!

    Zillow last checked:

    Listing updated:

    Listed by:

    Ivette Hollendoner, ABR,E-PRO,PSA 312-505-9611,

    Keller Williams Preferred Realty,

    John Robinson, RENE,SRS 773-416-5235,

    Keller Williams Preferred Rlty

    Bought with:

    James Rashid

    Real Broker LLC

    Source: MRED as distributed by MLS GRID,MLS#: 12332591MLS Logo

    Facts & features

    Interior

    Bedrooms & bathrooms
    • Bedrooms: 2
    • Bathrooms: 1
    • Full bathrooms: 1
    Rooms
    • Room types: Foyer
    Primary bedroom
    • Features: Flooring (Hardwood), Window Treatments (Blinds)
    • Level: Main
    • Area: 150 Square Feet
    • Dimensions: 15X10
    Bedroom 2
    • Level: Main
    • Area: 70 Square Feet
    • Dimensions: 10X7
    Dining room
    • Features: Flooring (Hardwood)
    • Level: Main
    • Dimensions: COMBO
    Foyer
    • Features: Flooring (Hardwood)
    • Level: Main
    • Area: 36 Square Feet
    • Dimensions: 09X04
    Kitchen
    • Features: Kitchen (Eating Area-Breakfast Bar), Flooring (Hardwood)
    • Level: Main
    • Area: 90 Square Feet
    • Dimensions: 10X09
    Living room
    • Features: Flooring (Hardwood), Window Treatments (Blinds)
    • Level: Main
    • Area: 288 Square Feet
    • Dimensions: 24X12
    Heating
    • Natural Gas, Forced Air
    Cooling
    • Central Air
    Appliances
    • Included: Range, Microwave, Dishwasher, Refrigerator, Washer, Dryer, Disposal
    • Laundry: Washer Hookup
    Features
    • Flooring: Hardwood
    • Basement: None
    • Number of fireplaces: 1
    • Fireplace features: Living Room
    Interior area
    • Total structure area: 0

    Property

    Parking
    • Total spaces: 1
    • Parking features: Garage Door Opener, Yes, Garage Owned, Attached, Garage
    • Attached garage spaces: 1
    • Has uncovered spaces: Yes
    Accessibility
    • Accessibility features: No Disability Access
    Details
    • Additional parcels included: 17202260631218
    • Parcel number: 17202260631009
    • Special conditions: List Broker Must Accompany

    Construction

    Type & style
    • Home type: Condo
    • Property subtype: Condominium, Apartment, Single Family Residence
    Materials
    • Brick
    Condition
    • New construction: No
    • Year built: 2005

    Utilities & green energy

    • Electric: 100 Amp Service
    • Sewer: Public Sewer
    • Water: Lake Michigan

    Community & HOA

    Community
    • Subdivision: University Commons
    HOA
    • Has HOA: Yes
    • Amenities included: Bike Room/Bike Trails, Elevator(s), Exercise Room, Storage, Party Room, Pool
    • Services included: Water, Parking, Insurance, Cable TV, Clubhouse, Exercise Facilities, Pool, Exterior Maintenance, Lawn Care, Scavenger, Snow Removal, Internet
    • HOA fee: $526 monthly
    Location
    • Region: Chicago

    Financial & listing details

    • Tax assessed value: $235,790
    • Annual tax amount: $4,746
    • Date on market: 4/8/2025
    • Listing terms: FHA
    • Ownership: Condo

    Price history

    DateEventPrice
    1/7/2026Sold$295,000+1.7%
    Source: MRED as distributed by MLS GRID #12332591 Report a problem
    5/2/2025Contingent$290,000
    Source: MRED as distributed by MLS GRID #12332591 Report a problem
    4/10/2025Price change$290,000+9.4%
    Source: MRED as distributed by MLS GRID #12332591 Report a problem
    4/8/2025Listed for sale$265,000-1.9%
    Source: MRED as distributed by MLS GRID #12332591 Report a problem
    4/8/2025Listing removed$270,000
    Source: MRED as distributed by MLS GRID #12301227 Report a problem
    3/4/2025Listed for sale$270,000-0.4%
    Source: MRED as distributed by MLS GRID #12301227 Report a problem
    3/29/2021Sold$271,000+8.4%
    Source: MRED as distributed by MLS GRID #10943808 Report a problem
    2/24/2021Contingent$249,999
    Source: MRED as distributed by MLS GRID #10943808 Report a problem
    12/1/2020Listed for sale$249,999+2%
    Source: Option Realty Group LTD #10943808 Report a problem
    10/26/2020Listing removed$244,999
    Source: Option Realty Group LTD #10863766 Report a problem
    9/19/2020Price change$244,999-2%
    Source: Option Realty Group LTD #10863766 Report a problem
    7/15/2020Price change$249,999-2%
    Source: Option Realty Group LTD #10863766 Report a problem
    6/6/2020Listed for sale$254,999+75.9%
    Source: Option Realty Group LTD #10737939 Report a problem
    5/18/2018Listing removed$1,850
    Source: Option Realty Group LTD #09942367 Report a problem
    5/8/2018Listed for rent$1,850+19.4%
    Source: Option Realty Group LTD #09942367 Report a problem
    10/9/2012Listing removed$1,550
    Source: Hotpads for Rent Report a problem
    10/2/2012Listed for rent$1,550
    Source: Hotpads for Rent Report a problem
    9/5/2012Sold$145,000-10.5%
    Source: Agent Provided Report a problem
    1/27/2012Listed for sale$162,000-39.3%
    Source: Coldwell Banker Residential Brokerage - Gold Coast #07879259 Report a problem
    7/22/2005Sold$267,006
    Source: Agent Provided Report a problem

    Public tax history

    YearProperty taxesTax assessment
    2024-- $23,579 +27.1%
    2023$3,926 +2.6%$18,546
    2022$3,828 +24.7%$18,546
    2021$3,070 -6.3%$18,546 +4.4%
    2020$3,276 +1.4%$17,758 -8.8%
    2019$3,232 +1.8%$19,461
    2018$3,176 +10.7%$19,461 +16.8%
    2017$2,869 +1.2%$16,659
    2016$2,836 +10.3%$16,659
    2015$2,572 +11.4%$16,659 +11%
    2014$2,309 +612.1%$15,011 +240.2%
    2013$324 -5.8%$4,412
    2012$344 -11.3%$4,412
    2011$388 -8.2%$4,412
    2010$422 +2.9%$4,412
    2009$410 +11.5%$4,412 0%
    2008$368 -2.4%$4,413
    2007$377 -40.5%$4,413
    2006$634 $4,413
    Find assessor info on the county website

    Neighborhood: University Village - Little Italy

    Nearby schools

    GreatSchools rating
    Schools provided by the listing agent
    • District: 299

    Source: MRED as distributed by MLS GRID. This data may not be complete. We recommend contacting the local school district to confirm school assignments for this home.

    Get a cash offer in 3 minutes
    Find out how much your home could sell for in as little as 3 minutes with a no-obligation cash offer.
    Estimated market value
    $309,400
    Get a cash offer in 3 minutes
    Find out how much your home could sell for in as little as 3 minutes with a no-obligation cash offer.
    Estimated market value
    $309,400