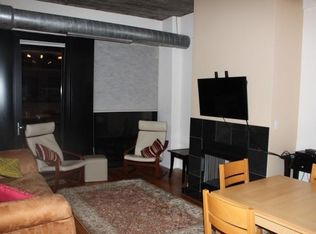
Experience this chic, urban, loft in Little Italy at 1070 West 15th Street, Unit 147 in University Commons. This residence boasts an expansive private outdoor terrace entrance to the home, offering the charm of a single-family living with generous entertaining and gardening space within the vibrant city. This first-floor unit shines with soaring ceilings, exposed columns, oversized windows & hardwood floors. Enjoy the expansive open concept floor plan complete with custom built-ins including a separate beverage refrigerator and buffet ready to go for the next owner! This split two bedroom, 2 full bath floor plan is versatile for all ages and stages of life. The primary suite is equipped with a murphy bed and built-in storage, PLUS an en-suite full bath boasting dual vanities! Immerse yourself in an environment where elegance meets functionality, featuring amenities such as an elevator to the rooftop deck, a pool and gym as well as party/theatre rooms and onsite management. Enjoy the luxury of heated garage parking and generous storage, all included in the price. This home masterfully blends contemporary convenience with timeless style, nestled in one of Chicago's most beloved neighborhoods. **Property being conveyed AS-IS**
Closed
$390,000
1070 W 15th St Unit 147, Chicago, IL 60608
2beds
1,265sqft
Condominium, Single Family Residence
Built in 2005
-- sqft lot
$411,100 Zestimate®
$308/sqft
$2,842 Estimated rent
Home value
$411,100
$370,000 - $460,000
$2,842/mo
Zestimate® history
Owner options
List your home for rent
$2,842/mo
Rent Zestimate®
Find your next renter with Zillow Rental Manager. Plus, with online applications, you can quickly screen prospective tenants – for free.
$2,842/mo
Rent Zestimate®
Refinance and save
$3,766/mo
Est. payment
Refinancing to a lower rate could help reduce your monthly payments and save thousands over the life of the loan.
$3,766/mo
Est. payment
Explore your selling options
Work with a Zillow partner agent
Leverage their expertise and Zillow's premium Showcase listings to get your home seen by more buyers.
Get startedList with your own agent
Get your home in front of millions of buyers by listing it on Zillow.
Learn how to do itSell it yourself
Take full control of how buyers see your home on Zillow by listing For Sale by Owner (FSBO).
List your homeWhat's special
Soaring ceilingsPrimary suiteOversized windowsOpen concept floor planExposed columnsSplit two bedroomMurphy bed
Zillow last checked:
Listing updated:
Listed by:
Janet Borden 847-833-3171,
Compass,
Stephanie Weisman 847-508-1883,
Compass
Bought with:
Norm McDougall
Baird & Warner
Source: MRED as distributed by MLS GRID,MLS#: 12379783
Facts & features
Interior
Bedrooms & bathrooms
- Bedrooms: 2
- Bathrooms: 2
- Full bathrooms: 2
Rooms
- Room types: Terrace
Primary bedroom
- Features: Flooring (Hardwood), Bathroom (Full, Double Sink)
- Level: Main
- Area: 198 Square Feet
- Dimensions: 18X11
Bedroom 2
- Features: Flooring (Hardwood)
- Level: Main
- Area: 130 Square Feet
- Dimensions: 13X10
Dining room
- Features: Flooring (Hardwood)
- Level: Main
- Dimensions: COMBO
Kitchen
- Features: Kitchen (Granite Counters), Flooring (Hardwood)
- Level: Main
- Area: 198 Square Feet
- Dimensions: 22X9
Laundry
- Level: Main
- Area: 40 Square Feet
- Dimensions: 5X8
Living room
- Features: Flooring (Hardwood)
- Level: Main
- Area: 352 Square Feet
- Dimensions: 22X16
Other
- Level: Main
- Area: 840 Square Feet
- Dimensions: 42X20
Heating
- Natural Gas, Forced Air
Cooling
- Central Air
Appliances
- Included: Microwave, Dishwasher, Washer, Dryer, Wine Refrigerator
- Laundry: In Unit
Features
- Basement: None
- Number of fireplaces: 1
- Fireplace features: Gas Starter, Living Room
Interior area
- Total structure area: 0
- Total interior livable area: 1,265 sqft
Property
Parking
- Total spaces: 1
- Parking features: On Site, Attached, Garage
- Attached garage spaces: 1
Accessibility
- Accessibility features: No Disability Access
Details
- Additional parcels included: 17202260631191
- Parcel number: 17202260631047
- Special conditions: Probate Listing
Construction
Type & style
- Home type: Condo
- Property subtype: Condominium, Single Family Residence
Materials
- Stone
Condition
- New construction: No
- Year built: 2005
Utilities & green energy
- Sewer: Public Sewer
- Water: Lake Michigan
Community & HOA
Community
- Subdivision: University Commons
HOA
- Has HOA: Yes
- Services included: Water, Parking, Insurance, Cable TV, Clubhouse, Exercise Facilities, Pool, Exterior Maintenance, Lawn Care, Scavenger, Internet
- HOA fee: $997 monthly
Location
- Region: Chicago
Financial & listing details
- Price per square foot: $308/sqft
- Annual tax amount: $4,788
- Date on market: 6/5/2025
- Listing terms: Cash
- Ownership: Condo
Price history
| Date | Event | Price |
|---|---|---|
| 7/21/2025 | Sold | $390,000-2.3%$308/sqft |
Source:  MRED as distributed by MLS GRID #12379783 Report a problem MRED as distributed by MLS GRID #12379783 Report a problem | ||
| 6/12/2025 | Contingent | $399,000$315/sqft |
Source: MRED as distributed by MLS GRID #12379783 Report a problem | ||
| 6/5/2025 | Listed for sale | $399,000+38.6%$315/sqft |
Source: MRED as distributed by MLS GRID #12379783 Report a problem | ||
| 12/13/2011 | Listing removed | $1,900$2/sqft |
Source: Kensington Properties RE, LLC Report a problem | ||
| 11/18/2011 | Listed for rent | $1,900$2/sqft |
Source: Kensington Properties RE, LLC Report a problem | ||
| 4/27/2005 | Sold | $287,950$228/sqft |
Source: Agent Provided Report a problem | ||
Public tax history
Tax history is unavailable.
Neighborhood: University Village - Little Italy
Nearby homes
- $409,5002 bd2 ba1.3k sqft1070 W 15th St UNIT 345, Chicago, IL 60608Off Market

- $428,600-- bd-- ba-- sqft1000 W 15th St #GU106, Chicago, IL 60608Off Market
- $247,7002 bd1 ba817 sqft1000 W 15th St UNIT 315, Chicago, IL 60608Off Market
- $296,8002 bd1 ba820 sqft1000 W 15th St UNIT 217, Chicago, IL 60608Off Market

- $394,5002 bd2 ba1.2k sqft1070 W 15th St UNIT 403, Chicago, IL 60608Off Market
- $489,3003 bd2 ba1.6k sqft1070 W 15th St UNIT 257, Chicago, IL 60608Off Market
- $350,0002 bd1 ba1k sqft1000 W 15th St UNIT 131, Chicago, IL 60608Off Market
- $472,6002 bd2 ba1.4k sqft1070 W 15th St UNIT 344, Chicago, IL 60608Off Market
- $291,7002 bd1 ba900 sqft1070 W 15th St UNIT 309, Chicago, IL 60608Off Market
Nearby schools
GreatSchools rating
- 2/10Smyth J Elementary SchoolGrades: PK-8Distance: 0.2 mi
- 1/10Wells Community Academy High SchoolGrades: 9-12Distance: 2.7 mi
Schools provided by the listing agent
- District: 299
Source: MRED as distributed by MLS GRID. This data may not be complete. We recommend contacting the local school district to confirm school assignments for this home.
Get a cash offer in 3 minutes
Find out how much your home could sell for in as little as 3 minutes with a no-obligation cash offer.
Estimated market value
$411,100
Get a cash offer in 3 minutes
Find out how much your home could sell for in as little as 3 minutes with a no-obligation cash offer.
Estimated market value
$411,100
- Illinois
- Cook County
- Chicago
- 60608
- University Village - Little Italy
- 1070 W 15th St Unit 147
Nearby cities
Nearby neighborhoods
Nearby zip codes
Other Chicago Topics
