Skip main navigation
Closed
  • $515,000

    1070 W 15th St Unit 201, Chicago, IL 60608

    3beds
    1,650sqft
    Condominium, Apartment, Single Family Residence
    Built in 1924
    -- sqft lot
    $522,700 Zestimate®
    $312/sqft
    $3,286 Estimated rent

    Home value

    $522,700

    $486,000 - $559,000

    $3,286/mo

    Zestimate® history
    Loading
    Loading...

    Owner options

    List your home for rent

    $3,286/mo

    Rent Zestimate®

    Find your next renter with Zillow Rental Manager. Plus, with online applications, you can quickly screen prospective tenants – for free.

    Learn more

    $3,286/mo

    Rent Zestimate®

    Refinance and save

    $4,394/mo

    Est. payment

    Refinancing to a lower rate could help reduce your monthly payments and save thousands over the life of the loan.

    See today's rates

    $4,394/mo

    Est. payment

    Explore your selling options

    Work with a Zillow partner agent

    Leverage their expertise and Zillow's premium Showcase listings to get your home seen by more buyers.

    Get started

    List with your own agent

    Get your home in front of millions of buyers by listing it on Zillow.

    Learn how to do it

    Sell it yourself

    Take full control of how buyers see your home on Zillow by listing For Sale by Owner (FSBO).

    List your home

    What's special

    Private balconyEn-suite bathroomPrimary suiteFilled with natural lightOpen-concept layoutFreshly refinished hardwood floorsBreakfast bar
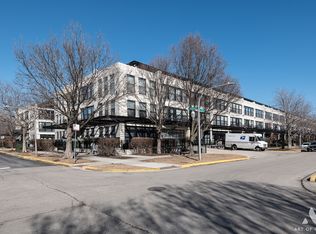
    Rarely available and beautifully upgraded 3-bedroom, 2-bathroom corner unit in the award-winning University Commons community. This spacious single-level concrete loft features an open-concept layout filled with natural light, freshly refinished hardwood floors, and a private balcony perfect for grilling or relaxing. The kitchen is equipped with granite countertops, a breakfast bar, stainless steel appliances, and ample cabinet storage. The expansive living and dining area easily fits a sectional, large-screen TV, and full dining set, ideal for entertaining. The primary suite includes a walk-in closet, an additional wall closet, and a wall of windows. The en-suite bathroom features a double vanity, a deep soaking tub, and a separate walk-in shower. A standout feature is the massive in-unit walk-in hallway closet offering exceptional storage, along with a full-size washer and dryer for added convenience. Enjoy top-notch amenities including a fitness center, outdoor pool, rooftop deck with panoramic skyline views, internet, DirecTV, bike storage, and more-all included in rent. University Commons is a vibrant, pet-friendly community with active social groups such as a kids club and book club, as well as award-winning landscaping and seasonal events like the Summer Solstice party. Located just minutes from downtown, UIC, Rush, the Medical District, and major expressways (I-55, I-90/94, I-290), with easy access to Pilsen, West Loop, Little Italy, Greektown, Mariano's, Whole Foods, and public transportation. Garage parking available for $30,000. A rare opportunity to own in one of the city's most dynamic and welcoming communities!

    Zillow last checked:

    Listing updated:

    Listing courtesy of:

    Cory Tanzer 312-500-5808,

    Option Premier LLC

    Bought with:

    Meghan Luffred

    @properties Christie's International Real Estate

    Source: MRED as distributed by MLS GRID,MLS#: 12419162MLS Logo

    Facts & features

    Interior

    Bedrooms & bathrooms
    • Bedrooms: 3
    • Bathrooms: 2
    • Full bathrooms: 2
    Primary bedroom
    • Features: Flooring (Hardwood), Window Treatments (Shades), Bathroom (Full)
    • Level: Main
    • Area: 224 Square Feet
    • Dimensions: 14X16
    Bedroom 2
    • Features: Flooring (Hardwood), Window Treatments (Shades)
    • Level: Main
    • Area: 132 Square Feet
    • Dimensions: 11X12
    Bedroom 3
    • Features: Flooring (Hardwood)
    • Level: Main
    • Area: 64 Square Feet
    • Dimensions: 08X08
    Balcony porch lanai
    • Level: Main
    • Area: 160 Square Feet
    • Dimensions: 20X8
    Dining room
    • Features: Flooring (Hardwood)
    • Level: Main
    • Area: 105 Square Feet
    • Dimensions: 7X15
    Foyer
    • Level: Main
    • Area: 20 Square Feet
    • Dimensions: 4X5
    Kitchen
    • Features: Flooring (Hardwood)
    • Level: Main
    • Area: 64 Square Feet
    • Dimensions: 8X8
    Laundry
    • Level: Main
    • Area: 35 Square Feet
    • Dimensions: 7X5
    Living room
    • Features: Flooring (Hardwood)
    • Level: Main
    • Area: 255 Square Feet
    • Dimensions: 17X15
    Storage
    • Level: Main
    • Area: 32 Square Feet
    • Dimensions: 4X8
    Heating
    • Natural Gas, Forced Air
    Cooling
    • Central Air
    Appliances
    • Laundry: Main Level, Washer Hookup, Gas Dryer Hookup, In Unit, Laundry Closet
    Features
    • Storage
    • Flooring: Hardwood
    • Windows: Screens
    • Basement: None
    • Number of fireplaces: 1
    • Fireplace features: Gas Log, Gas Starter, Ventless, Living Room
    • Common walls with other units/homes: End Unit
    Interior area
    • Total structure area: 0
    • Total interior livable area: 1,650 sqft

    Property

    Parking
    • Total spaces: 1
    • Parking features: Concrete, Heated Driveway, Garage Door Opener, Heated Garage, On Site, Attached, Garage
    • Attached garage spaces: 1
    • Has uncovered spaces: Yes
    Accessibility
    • Accessibility features: No Disability Access
    Lot
    • Size: 3,125 sqft
    • Dimensions: 125 X 25
    Details
    • Parcel number: 17202260631055
    • Special conditions: None

    Construction

    Type & style
    • Home type: Condo
    • Property subtype: Condominium, Apartment, Single Family Residence
    Materials
    • Stone, Concrete, Limestone
    Condition
    • New construction: No
    • Year built: 1924
    • Major remodel year: 2005

    Utilities & green energy

    • Sewer: Public Sewer
    • Water: Lake Michigan
    • Utilities for property: Cable Available

    Community & neighborhood

    Location
    • Region: Chicago
    • Subdivision: University Commons

    HOA & financial

    HOA
    • Has HOA: Yes
    • HOA fee: $763 monthly
    • Amenities included: Bike Room/Bike Trails, Elevator(s), Exercise Room, Storage, On Site Manager/Engineer, Party Room, Sundeck, Pool, Security Door Lock(s), Business Center
    • Services included: Water, Parking, Insurance, Security, Cable TV, Clubhouse, Exercise Facilities, Pool, Exterior Maintenance, Lawn Care, Scavenger, Internet

    Other

    Other facts
    • Listing terms: Conventional
    • Ownership: Fee Simple

    Price history

    DateEventPrice
    10/3/2025Sold$515,000+8.4%$312/sqft
    Source: MRED as distributed by MLS GRID #12419162 Report a problem
    9/13/2025Pending sale$474,999$288/sqft
    Source: MRED as distributed by MLS GRID #12419162 Report a problem
    9/3/2025Contingent$474,999$288/sqft
    Source: MRED as distributed by MLS GRID #12419162 Report a problem
    7/15/2025Listed for sale$474,999+21.8%$288/sqft
    Source: MRED as distributed by MLS GRID #12419162 Report a problem
    10/14/2020Listing removed$2,990$2/sqft
    Source: @properties #10821251 Report a problem
    8/18/2020Listed for rent$2,990$2/sqft
    Source: @properties #10821251 Report a problem
    5/23/2019Listing removed$2,990$2/sqft
    Source: @properties #10375784 Report a problem
    5/10/2019Listed for rent$2,990+39.1%$2/sqft
    Source: @properties #10375784 Report a problem
    2/19/2011Listing removed$2,150$1/sqft
    Source: Keller Williams Preferred Realty #07700355 Report a problem
    1/7/2011Listed for rent$2,150$1/sqft
    Source: Keller Williams Preferred Realty #07700355 Report a problem
    1/7/2011Listing removed$389,900$236/sqft
    Source: Keller Williams Preferred Realty #07700352 Report a problem
    1/1/2011Listed for sale$389,900-1.4%$236/sqft
    Source: Keller Williams Preferred Realty #07700352 Report a problem
    2/15/2006Sold$395,415$240/sqft
    Source: Agent Provided Report a problem

    Public tax history

    YearProperty taxesTax assessment
    2024-- $38,945 +28.7%
    2023$6,405 +2.6%$30,251
    2022$6,243 +2.3%$30,251
    2021$6,103 -6.9%$30,251 +3.1%
    2020$6,556 +1.2%$29,331 -8.7%
    2019$6,479 +1.7%$32,143
    2018$6,370 +7.2%$32,143 +16.8%
    2017$5,944 +7.8%$27,517
    2016$5,511 +9.3%$27,517
    2015$5,042 +9.6%$27,517 +11%
    2014$4,600 +2%$24,794
    2013$4,509 +1.4%$24,794
    2012$4,449 -7.9%$24,794 -16.8%
    2011$4,829 +307.2%$29,799 +308.9%
    2010$1,186 +4.4%$7,287
    2009$1,136 +8.7%$7,287 0%
    2008$1,046 +1%$7,289
    2007$1,035 -1.1%$7,289
    2006$1,046 $7,289

    Find assessor info on the county website

    Neighborhood: University Village - Little Italy

    Nearby schools

    GreatSchools rating
    Schools provided by the listing agent
    • District: 299

    Source: MRED as distributed by MLS GRID. This data may not be complete. We recommend contacting the local school district to confirm school assignments for this home.

    Get a cash offer in 3 minutes
    Find out how much your home could sell for in as little as 3 minutes with a no-obligation cash offer.
    Estimated market value
    $522,700
    Get a cash offer in 3 minutes
    Find out how much your home could sell for in as little as 3 minutes with a no-obligation cash offer.
    Estimated market value
    $522,700