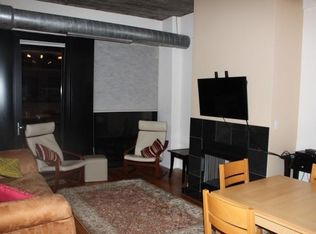
This stunning south-facing condo at University Commons offers 2 bedrooms plus a den and 2 bathrooms. It's one of the larger simplex units, spanning 1,330 sq ft, and includes a spacious balcony. The interior features hardwood floors throughout, stainless steel appliances, granite countertops, a gas fireplace, a new washer and dryer, a huge owner's suite with a walk-in closet, and a large second bedroom enclosed with plexiglass for added privacy. The extra room can be used as an office or a den, adding versatility to the space. Custom blinds are included, and a deeded garage parking space is also available. University Commons boasts full amenities, including a gym, recreation rooms, a large wraparound roof deck with impressive downtown views, an outdoor pool, and a 26-seat movie theater for streaming and watching Bears games. The assessments cover all exterior maintenance, water, cable, and internet. The condo is located in the heart of the city, near Pilsen, UIC, South Loop, and West Loop. The pet-friendly building includes a dog park on the premises. The current tenant is willing to stay, making this an investor-friendly opportunity.
Closed
Zillow last checked:
Listing updated:
Bought with:
Jessica Lee
eXp Realty
Source: MRED as distributed by MLS GRID,MLS#: 12310346
Price history
| Date | Event | Price |
|---|---|---|
| 6/10/2025 | Sold | $388,000+3.5%$292/sqft |
Source:  MRED as distributed by MLS GRID #12310346 Report a problem MRED as distributed by MLS GRID #12310346 Report a problem | ||
| 5/29/2025 | Pending sale | $375,000$282/sqft |
Source: MRED as distributed by MLS GRID #12310346 Report a problem | ||
| 4/11/2025 | Contingent | $375,000$282/sqft |
Source: MRED as distributed by MLS GRID #12310346 Report a problem | ||
| 3/12/2025 | Listed for sale | $375,000$282/sqft |
Source: MRED as distributed by MLS GRID #12310346 Report a problem | ||
| 8/28/2024 | Listing removed | $375,000$282/sqft |
Source: MRED as distributed by MLS GRID #12144016 Report a problem | ||
| 8/21/2024 | Listed for sale | $375,000$282/sqft |
Source: MRED as distributed by MLS GRID #12144016 Report a problem | ||
| 8/21/2024 | Listing removed | -- |
Source: MRED as distributed by MLS GRID #12130671 Report a problem | ||
| 8/6/2024 | Listed for sale | $375,000-1.3%$282/sqft |
Source: MRED as distributed by MLS GRID #12130671 Report a problem | ||
| 11/6/2022 | Listing removed | -- |
Source: MRED as distributed by MLS GRID #11492350 Report a problem | ||
| 10/23/2022 | Listing removed | -- |
Source: Zillow Rental Manager Report a problem | ||
| 9/22/2022 | Listed for rent | $2,750$2/sqft |
Source: Zillow Rental Manager Report a problem | ||
| 9/8/2022 | Listing removed | -- |
Source: Zillow Rental Manager Report a problem | ||
| 8/15/2022 | Listed for sale | $379,999$286/sqft |
Source: MRED as distributed by MLS GRID #11492350 Report a problem | ||
| 8/15/2022 | Listing removed | -- |
Source: MRED as distributed by MLS GRID #11445893 Report a problem | ||
| 7/7/2022 | Listed for rent | $2,750$2/sqft |
Source: Zillow Rental Manager Report a problem | ||
| 6/24/2022 | Listed for sale | $379,999-2.5%$286/sqft |
Source: MRED as distributed by MLS GRID #11445893 Report a problem | ||
| 6/24/2022 | Listing removed | -- |
Source: MRED as distributed by MLS GRID #11413124 Report a problem | ||
| 5/23/2022 | Listed for sale | $389,900+17.4%$293/sqft |
Source: MRED as distributed by MLS GRID #11413124 Report a problem | ||
| 3/11/2016 | Sold | $332,000$250/sqft |
Source: MRED as distributed by MLS GRID #09132650 Report a problem | ||
Nearby homes
- $401,1002 bd2 ba1.3k sqft1070 W 15th St UNIT 345, Chicago, IL 60608Off Market

- $255,1002 bd1 ba817 sqft1000 W 15th St UNIT 315, Chicago, IL 60608Off Market
- $320,9002 bd1 ba820 sqft1000 W 15th St UNIT 217, Chicago, IL 60608Off Market

- $389,8002 bd2 ba1.2k sqft1070 W 15th St UNIT 403, Chicago, IL 60608Off Market
Get a cash offer in 3 minutes
Find out how much your home could sell for in as little as 3 minutes with a no-obligation cash offer.
Estimated market value
$419,700
