Stunning, spacious and rich in visual appeal, this two bedroom, two bath, luxe loft is bursting with character. Large completely renovated unit, with smart and saavy relocated kitchen to provide perfect flow and maximizes the best qualities of an open-concept living space which ushers natural light into the wide open floor plan from floor to ceiling windows. Top of the line built-in appliances include newer Fisher Paykel, Samsung and Kitchen Aid, a massive white quartz waterfall 9' center island showstopper with tons of storage that contrasts with the black dramatic granite countertops and custom Italian cabinets, in unit washer & dryer, a custom built massive walk-in closet (that could be converted back to a den/wfh-office space) and tons of additional closets, lovely warm honey-grey hardwood planked floors, a private balcony, working gas fireplace, a dry bar with a 36-bottle wine/beverage refrigerator and soaring concrete ceilings, architectural elements and floor to ceiling windows throughout, fully enclosed spacious bedrooms and additional storage in the basement, and a heated, secure premium located garage parking spot is included. Retreat to the private primary suite through a hallway of quadruple closets. Embrace the carefree lifestyle, the amazing history and full amenities that the University Commons, has to offer. Heated outdoor pool, award winning grounds, pet friendly sidewalks, common rooftop wrap around decks with iconic skyline views, workout facilities, party room, rentable theatre and on-site management office. Short stroll to Pilsen, West Loop, South Loop and UIC. Conveniently located to numerous public transportation options. Easy access to all expressways. This is the definition of turnkey and this one-of-a-kind luxury home awaits as you step into unparalleled elegance in University Commons, where historic architecture meets cutting-edge luxury. Once part of the iconic terra-cotta-clad Water Street Market, this truly one-of-a-kind residence boasts the building's most desirable custom layout, reimagined with dramatic flair and designer precision. Investor and very pet friendly!
Closed
Zillow last checked:
Listing updated:
Bought with:
Justin Greenberg
Jameson Sotheby's International Realty
Source: MRED as distributed by MLS GRID,MLS#: 12460364
Price history
| Date | Event | Price |
|---|---|---|
| 12/3/2025 | Sold | $436,000-3.1%$349/sqft |
Source:  MRED as distributed by MLS GRID #12460364 Report a problem MRED as distributed by MLS GRID #12460364 Report a problem | ||
| 10/3/2025 | Contingent | $449,750$360/sqft |
Source: MRED as distributed by MLS GRID #12460364 Report a problem | ||
| 9/3/2025 | Listed for sale | $449,7500%$360/sqft |
Source: MRED as distributed by MLS GRID #12460364 Report a problem | ||
| 7/18/2025 | Listing removed | $449,900$360/sqft |
Source: MRED as distributed by MLS GRID #12339785 Report a problem | ||
| 6/24/2025 | Price change | $449,900-5.3%$360/sqft |
Source: MRED as distributed by MLS GRID #12339785 Report a problem | ||
| 5/15/2025 | Listed for sale | $474,900+15.8%$380/sqft |
Source: MRED as distributed by MLS GRID #12339785 Report a problem | ||
| 1/11/2023 | Contingent | $410,000$328/sqft |
Source: MRED as distributed by MLS GRID #11628803 Report a problem | ||
| 1/11/2023 | Listed for sale | $410,000$328/sqft |
Source: MRED as distributed by MLS GRID #11628803 Report a problem | ||
| 12/16/2022 | Listing removed | $410,000$328/sqft |
Source: MRED as distributed by MLS GRID #11628803 Report a problem | ||
| 11/14/2022 | Price change | $410,000-2.4%$328/sqft |
Source: MRED as distributed by MLS GRID #11628803 Report a problem | ||
| 10/28/2022 | Price change | $420,000-1.2%$336/sqft |
Source: MRED as distributed by MLS GRID #11628803 Report a problem | ||
| 10/22/2022 | Listed for sale | $425,000$340/sqft |
Source: MRED as distributed by MLS GRID #11628803 Report a problem | ||
| 10/18/2022 | Contingent | $425,000$340/sqft |
Source: MRED as distributed by MLS GRID #11628803 Report a problem | ||
| 9/23/2022 | Price change | $425,000-5.6%$340/sqft |
Source: MRED as distributed by MLS GRID #11628803 Report a problem | ||
| 9/14/2022 | Listed for sale | $450,000-5.3%$360/sqft |
Source: MRED as distributed by MLS GRID #11628803 Report a problem | ||
| 9/14/2022 | Listing removed | -- |
Source: MRED as distributed by MLS GRID #11625078 Report a problem | ||
| 9/8/2022 | Listed for sale | $475,000+52%$380/sqft |
Source: MRED as distributed by MLS GRID #11625078 Report a problem | ||
| 12/16/2019 | Sold | $312,500+1.1%$250/sqft |
Source:  MRED as distributed by MLS GRID #10520337 Report a problem MRED as distributed by MLS GRID #10520337 Report a problem | ||
| 10/30/2019 | Pending sale | $309,000$247/sqft |
Source: Compass #10520337 Report a problem | ||
| 9/17/2019 | Price change | $309,000-4.6%$247/sqft |
Source: Compass #10520337 Report a problem | ||
| 8/12/2019 | Price change | $324,000+1.3%$259/sqft |
Source: Compass #10520337 Report a problem | ||
| 7/12/2019 | Price change | $319,900-1.5%$256/sqft |
Source: Redfin Corporation #10448121 Report a problem | ||
| 5/23/2019 | Listed for sale | $324,900$260/sqft |
Source: Redfin Corporation #10374322 Report a problem | ||
| 4/18/2012 | Listing removed | $2,000$2/sqft |
Source: @properties #08030836 Report a problem | ||
| 3/31/2012 | Listed for rent | $2,000$2/sqft |
Source: @properties #08030836 Report a problem | ||
| 6/8/2011 | Listing removed | $2,000$2/sqft |
Source: @properties #07802344 Report a problem | ||
Nearby homes
- $435,0003 bd2 ba1.6k sqft1070 W 15th St UNIT 347, Chicago, IL 60608Sold

- $402,8002 bd2 ba1.3k sqft1070 W 15th St UNIT 345, Chicago, IL 60608Off Market

- $253,5002 bd1 ba817 sqft1000 W 15th St UNIT 315, Chicago, IL 60608Off Market
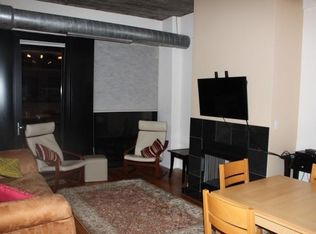
- $328,3002 bd1 ba820 sqft1000 W 15th St UNIT 217, Chicago, IL 60608Off Market

Get a cash offer in 3 minutes
Find out how much your home could sell for in as little as 3 minutes with a no-obligation cash offer.
Estimated market value
$433,200
