Welcome to your new, chic, light filled, south facing, updated concrete loft with its own private roof deck. All the expensive work has been done! Now you can just move right in and start enjoying all this amazing home has to offer, in a great community! Get out of your car in the upper garage, exclusive with only 13 cars, and enter the lobby. Step off the elevator and walk only steps to the entrance of your home. Enter into the airy, open floor plan, with 12 foot ceilings and a layout condusive for all types of lifestyles and entertaining.This original owner has done many upgrades and updates! Here are a few of the HIGHLIGHTS: The home was just completely repainted, hardwood floors refnished, including the staircase, brand new LG smart French door refrigerator, brand new carpeting in the primary suite, a new closet organizer system in the primary bedroom walk in closet and a professional deep clean and dryer vent cleaning. The other two fully enclosed bedrooms and the kitchen pantry, also have organizers. For total comfort, dual zone AC and heat were installed in 2023, as well as a new AC unit. The kitchen was updated in 2022, with blue painted cabinets, Quartz counter tops, matching quartz fireplace surround and a waterfall edge on the kitchen island bar, which comfortably fits five bar stools.This duplex, which sits on the top two floors of the building, has a wall of south facing windows in the living room, dining room and second bedroom. There are hardwood floors throughout the first floor and upgraded oak staircase. This unit only shares one wall with its neighbor and is the second unit from the west end of the building. With only one roof deck to the west and a large space between the unit to your east, it is easy to relax, grill or chill on your private deck! There is a dedicated gas line for your grill, so you NEVER have worry about replacing a propane tank. For a full list of upgrades, look under additional information. University Commons is beautifully landscaped, professionally managed and has a myriad of social clubs. Some of the clubs are the Kid's Club, the Book Club and the Social Committee. The annual Summer Solstice Party is the BOMB!! This is a FANTASTIC location. Located between Pilsen to the South and Little Italy, West Loop, Randolph Street and Fulton Market to the north, you will never run out of dining options!!! Do you commute, NO PROBLEM! 290, 90/94 and 55 are all very close to access, as well as the Halsted buses; one goes to Lakeview and the other goes east to the Roosevelt El Station. There are tons of shopping options in less than a two mile radius. There are two Mariano's, two Whole Foods, Trader Joe's and two Jewel super markets, as well as local markets. There are many neighborhood stores featuring clothing, art, bakeries, candy shops and more. Owner is a licensed Realtor in the state of Illinois
Closed
$525,000
1070 W 15th St Unit 356, Chicago, IL 60608
3beds
1,600sqft
Condominium, Duplex, Apartment, Single Family Residence
Built in 1924
-- sqft lot
$528,100 Zestimate®
$328/sqft
$3,398 Estimated rent
Home value
$528,100
$486,000 - $570,000
$3,398/mo
Zestimate® history
Owner options
List your home for rent
$3,398/mo
Rent Zestimate®
Find your next renter with Zillow Rental Manager. Plus, with online applications, you can quickly screen prospective tenants – for free.
$3,398/mo
Rent Zestimate®
Refinance and save
$4,681/mo
Est. payment
Refinancing to a lower rate could help reduce your monthly payments and save thousands over the life of the loan.
$4,681/mo
Est. payment
Explore your selling options
Work with a Zillow partner agent
Leverage their expertise and Zillow's premium Showcase listings to get your home seen by more buyers.
Get startedList with your own agent
Get your home in front of millions of buyers by listing it on Zillow.
Learn how to do itSell it yourself
Take full control of how buyers see your home on Zillow by listing For Sale by Owner (FSBO).
List your homeWhat's special
Zillow last checked:
Listing updated:
Listed by:
Eden-Lisa Kay 773-909-9077,
@properties Christie's International Real Estate
Bought with:
Frank Montro
Keller Williams Preferred Rlty
Chelisa Gilbert
Keller Williams Preferred Realty
Source: MRED as distributed by MLS GRID,MLS#: 12107043
Facts & features
Interior
Bedrooms & bathrooms
- Bedrooms: 3
- Bathrooms: 2
- Full bathrooms: 2
Rooms
- Room types: Deck
Primary bedroom
- Features: Flooring (Carpet), Window Treatments (Blinds, Insulated Windows, Screens), Bathroom (Full, Double Sink)
- Level: Second
- Area: 196 Square Feet
- Dimensions: 14X14
Bedroom 2
- Features: Flooring (Hardwood), Window Treatments (Blinds, Curtains/Drapes, Insulated Windows, Screens)
- Level: Main
- Area: 168 Square Feet
- Dimensions: 12X14
Bedroom 3
- Features: Flooring (Hardwood), Window Treatments (Blinds, Double Pane Windows)
- Level: Main
- Area: 121 Square Feet
- Dimensions: 11X11
Deck
- Level: Second
- Area: 150 Square Feet
- Dimensions: 15X10
Dining room
- Features: Flooring (Hardwood), Window Treatments (Blinds, Insulated Windows, Screens)
- Level: Main
- Area: 198 Square Feet
- Dimensions: 11X18
Kitchen
- Features: Kitchen (Eating Area-Breakfast Bar, Galley, Pantry-Closet, Updated Kitchen), Flooring (Hardwood)
- Level: Main
- Area: 110 Square Feet
- Dimensions: 11X10
Laundry
- Features: Flooring (Vinyl)
- Level: Main
- Area: 24 Square Feet
- Dimensions: 3X8
Living room
- Features: Flooring (Hardwood)
- Level: Main
- Area: 324 Square Feet
- Dimensions: 18X18
Heating
- Natural Gas
Cooling
- Central Air, Zoned
Appliances
- Included: Range, Microwave, Dishwasher, Refrigerator, Freezer, Disposal, Stainless Steel Appliance(s), ENERGY STAR Qualified Appliances, Front Controls on Range/Cooktop, Gas Cooktop
- Laundry: Washer Hookup, Main Level, Gas Dryer Hookup, In Unit, Laundry Closet
Features
- Cathedral Ceiling(s), 1st Floor Bedroom, 1st Floor Full Bath, Storage, Built-in Features, Walk-In Closet(s), Open Floorplan, Pantry
- Flooring: Hardwood, Carpet
- Windows: Window Treatments, Drapes, Insulated Windows
- Basement: None
- Number of fireplaces: 1
- Fireplace features: Gas Log, Gas Starter, Ventless, Living Room
Interior area
- Total structure area: 0
- Total interior livable area: 1,600 sqft
Property
Parking
- Total spaces: 1
- Parking features: Concrete, Garage Door Opener, Heated Garage, On Site, Attached, Garage
- Attached garage spaces: 1
- Has uncovered spaces: Yes
Accessibility
- Accessibility features: No Disability Access
Details
- Additional parcels included: 17202260631380
- Parcel number: 17202260631168
- Special conditions: List Broker Must Accompany
Construction
Type & style
- Home type: Condo
- Property subtype: Condominium, Duplex, Apartment, Single Family Residence
Materials
- Brick, Glass, Stone, Concrete
Condition
- New construction: No
- Year built: 1924
- Major remodel year: 2005
Utilities & green energy
- Electric: Circuit Breakers, 100 Amp Service
- Sewer: Public Sewer
- Water: Lake Michigan
Community & HOA
Community
- Subdivision: University Commons
HOA
- Has HOA: Yes
- Services included: Water, Parking, Insurance, Cable TV, Clubhouse, Exercise Facilities, Pool, Exterior Maintenance, Lawn Care, Scavenger, Snow Removal, Other, Internet
- HOA fee: $780 monthly
Location
- Region: Chicago
Financial & listing details
- Price per square foot: $328/sqft
- Tax assessed value: $400,260
- Annual tax amount: $6,319
- Date on market: 7/11/2024
- Listing terms: Conventional
- Ownership: Condo
Price history
| Date | Event | Price |
|---|---|---|
| 9/6/2024 | Sold | $525,000$328/sqft |
Source:  MRED as distributed by MLS GRID #12107043 Report a problem MRED as distributed by MLS GRID #12107043 Report a problem | ||
| 8/30/2024 | Pending sale | $525,000$328/sqft |
Source: MRED as distributed by MLS GRID #12107043 Report a problem | ||
| 7/22/2024 | Contingent | $525,000$328/sqft |
Source: MRED as distributed by MLS GRID #12107043 Report a problem | ||
| 7/11/2024 | Listed for sale | $525,000$328/sqft |
Source: MRED as distributed by MLS GRID #12107043 Report a problem | ||
Public tax history
| Year | Property taxes | Tax assessment |
|---|---|---|
| 2024 | -- | $40,026 +28.2% |
| 2023 | $5,910 +3% | $31,230 |
| 2022 | $5,739 +2% | $31,230 |
| 2021 | $5,629 -6.9% | $31,230 +3.6% |
| 2020 | $6,044 +1.3% | $30,144 -8.8% |
| 2019 | $5,968 +1.7% | $33,035 |
| 2018 | $5,866 +9% | $33,035 +16.8% |
| 2017 | $5,380 +8.5% | $28,280 +3.8% |
| 2016 | $4,956 +136.9% | $27,244 +94% |
| 2015 | $2,092 +66% | $14,041 +50% |
| 2014 | $1,260 +42.6% | $9,362 +25% |
| 2013 | $884 -1.4% | $7,491 |
| 2012 | $897 +1.2% | $7,491 +0% |
| 2011 | $886 -4% | $7,489 |
| 2010 | $923 +3.7% | $7,489 |
| 2009 | $890 +9.9% | $7,489 0% |
| 2008 | $810 -23.9% | $7,491 |
| 2007 | $1,064 -1.1% | $7,491 |
| 2006 | $1,075 | $7,491 |
Find assessor info on the county website
Neighborhood: University Village - Little Italy
Nearby homes
- $367,300-- bd-- ba-- sqft1070 W 15th St UNIT 355, Chicago, IL 60608Off Market
- $290,200-- bd-- ba-- sqft1070 W 15th St #GU52, Chicago, IL 60608Off Market
- $285,0002 bd1 ba817 sqft1070 W 15th St UNIT 312, Chicago, IL 60608Sold
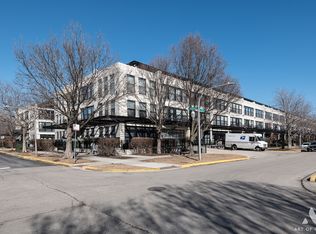
- $341,900-- bd-- ba-- sqft1070 W 15th St #247, Chicago, IL 60608Off Market
- $320,5002 bd2 ba980 sqft1070 W 15th St #242, Chicago, IL 60608Off Market
- $383,6003 bd2 ba1.6k sqft1070 W 15th St #GU99, Chicago, IL 60608Off Market
- $289,300-- bd-- ba-- sqft1070 W 15th St #GU94, Chicago, IL 60608Off Market
- $408,5002 bd20 ba1.1k sqft1070 W 15th St #GU16, Chicago, IL 60608Off Market
- $292,5002 bd1 ba-- sqft1070 W 15th St UNIT 308, Chicago, IL 60608Sold
Nearby schools
GreatSchools rating
- 2/10Smyth J Elementary SchoolGrades: PK-8Distance: 0.2 mi
- 1/10Wells Community Academy High SchoolGrades: 9-12Distance: 2.7 mi
Schools provided by the listing agent
- District: 299
Source: MRED as distributed by MLS GRID. This data may not be complete. We recommend contacting the local school district to confirm school assignments for this home.
Get a cash offer in 3 minutes
Find out how much your home could sell for in as little as 3 minutes with a no-obligation cash offer.
Estimated market value
$528,100
Get a cash offer in 3 minutes
Find out how much your home could sell for in as little as 3 minutes with a no-obligation cash offer.
Estimated market value
$528,100
- Illinois
- Cook County
- Chicago
- 60608
- University Village - Little Italy
- 1070 W 15th St Unit 356
