Skip main navigation
Off market
  • $869,900

    1070 W Fry St, Chicago, IL 60631

    3beds
    2,400sqft
    Townhouse
    Built in 2000
    1,222 Square Feet Lot
    $869,900 Zestimate®
    $362/sqft
    $3,995 Estimated rent

    Home value

    $869,900

    $826,000 - $922,000

    $3,995/mo

    Zestimate® history
    Loading
    Loading...

    Owner options

    List your home for rent

    $3,995/mo

    Rent Zestimate®

    Find your next renter with Zillow Rental Manager. Plus, with online applications, you can quickly screen prospective tenants – for free.

    Learn more

    $3,995/mo

    Rent Zestimate®

    Refinance and save

    $6,414/mo

    Est. payment

    Refinancing to a lower rate could help reduce your monthly payments and save thousands over the life of the loan.

    See today's rates

    $6,414/mo

    Est. payment

    Explore your selling options

    Work with a Zillow partner agent

    Leverage their expertise and Zillow's premium Showcase listings to get your home seen by more buyers.

    Get started

    List with your own agent

    Get your home in front of millions of buyers by listing it on Zillow.

    Learn how to do it

    Sell it yourself

    Take full control of how buyers see your home on Zillow by listing For Sale by Owner (FSBO).

    List your home

    What's special

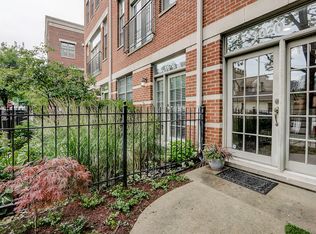
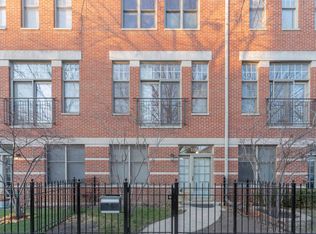
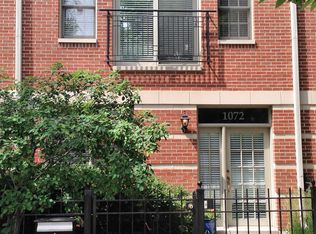
    Welcome home to this warm and bright three-bedroom, two and a half bathroom townhome in the sought after St. John's Park community in HOT River West! With approximately 2,400 square feet and four stories of living space, including a massive private roof deck, this townhome truly lives like a single-family home. Enter the foyer through a beautifully landscaped private courtyard. The first floor features a generously sized light and bright 3rd bedroom or office with french doors and an attached two-car garage. Head upstairs to the open concept main floor boasting a large kitchen with an island perfect for prepping your favorite dishes, brand new stainless steel appliances, white shaker cabinets, and a marble herringbone backsplash. The kitchen overlooks the dining space with a beautiful designer chandelier as well as the large family room centered around a gas fireplace perfect for cozying up to during the winter months. Floor to ceiling windows and a Juliet Balcony stream in natural light and look out to the mature oak trees bringing the outdoors-in. A balcony off of the kitchen is perfect for grilling and entertaining. Retreat upstairs to the master oasis with a newly renovated Master Bathroom. The spa-like Master Bath features a separate soaking tub and large tiled shower with custom frameless glass surround. Trendy charcoal vanity with white quartz countertops makes for a beautiful blend of modern and contemporary. A second newly renovated bathroom, 2nd bedroom and linen closet complete this floor. Ready to relax with a glass of wine after a long day? Head up to the 4th floor, which comprises a full private rooftop deck newly re-finished with maintenance-free TREX decking. Enjoy sunsets and city views lounging, dining, or playing with the kids. The home is located on a tree-lined street with plenty of parking. All this is the highly-rated Ogden Elementary, easy access to the 90 expressway, steps to the blue line, River North, West Loop, parks, retail, restaurants & more!

    This property is off market, which means it's not currently listed for sale or rent on Zillow. This may be different from what's available on other websites or public sources.
    Facts & features

    Interior

    Bedrooms & bathrooms
    • Bedrooms: 3
    • Bathrooms: 3
    • Full bathrooms: 2
    • 1/2 bathrooms: 1
    Heating
    • Forced air, Gas
    Cooling
    • Central
    Features
    • Flooring: Tile, Carpet, Hardwood
    • Basement: Unfinished
    • Has fireplace: Yes
    Interior area
    • Total interior livable area: 2,400 sqft

    Property

    Parking
    • Total spaces: 2
    • Parking features: Garage - Attached
    Features
    • Exterior features: Brick
    Lot
    • Size: 1,222 sqft
    Details
    • Parcel number: 1705413057

    Construction

    Type & style
    • Home type: Townhouse
    Materials
    • Foundation: Slab
    • Roof: Other
    Condition
    • Year built: 2000

    Utilities & green energy

    • Sewer: Sewer-Public

    Community & neighborhood

    Location
    • Region: Chicago

    HOA & financial

    HOA
    • Has HOA: Yes
    • HOA fee: $325 monthly

    Other

    Other facts
    • Addtl Room 4 Level: Not Applicable
    • Addtl Room 5 Level: Not Applicable
    • Air Conditioning: Central Air
    • 4th Bedroom Level: Not Applicable
    • Dining Room Level: 2nd Level
    • Electricity: Circuit Breakers
    • Exterior Building Type: Brick
    • Family Room Level: Not Applicable
    • Heat/Fuel: Gas, Forced Air
    • Sewer: Sewer-Public
    • Kitchen Level: 2nd Level
    • Listing Type: Exclusive Right To Sell
    • Living Room Level: 2nd Level
    • Assessment Includes: Common Insurance, Exterior Maintenance, Lawn Care, Snow Removal, Scavenger
    • Master Bedroom Flooring: Carpet
    • Management: Manager Off-site
    • Parking Type: Garage
    • Tax Exemptions: Homeowner
    • Water: Lake Michigan
    • Exposure: S (South), N (North)
    • Kitchen Flooring: Hardwood
    • Living Room Flooring: Hardwood
    • Dining Room Flooring: Hardwood
    • Other Information: Commuter Train, Commuter Bus
    • 2nd Bedroom Level: 3rd Level
    • 3rd Bedroom Flooring: Carpet
    • Master Bedroom Level: 3rd Level
    • Addtl Room 1 Level: 2nd Level
    • Bath Amenities: Separate Shower, Double Sink, Soaking Tub
    • Addtl Room 3 Flooring: Ceramic Tile
    • Addtl Room 3 Level: Main Level
    • Addtl Room 3 Name: Foyer
    • 3rd Bedroom Level: Main Level
    • Fireplace Type/Details: Gas Logs
    • Addtl Room 2 Flooring: Other
    • Roof Type: Rubber
    • Addtl Room 2 Level: 4th Level
    • Addtl Room 1 Name: Balcony
    • Addtl Room 2 Name: Deck
    • Addtl Room 10 Level: Not Applicable
    • Addtl Room 6 Level: Not Applicable
    • Addtl Room 7 Level: Not Applicable
    • Addtl Room 8 Level: Not Applicable
    • Addtl Room 9 Level: Not Applicable
    • Frequency: Monthly
    • Status: Pending
    • Square Feet Source: Estimated
    • Master Bedroom Bath (Y/N): Full
    • 2nd Bedroom Window Treatments (Y/N): Shades
    • 3rd Bedroom Window Treatments (Y/N): Shades
    • Living Room Window Treatments (Y/N): Shades
    • Master Bedroom Window Treatments (Y/N): Shades
    • Age: 16-20 Years
    • Kitchen Window Treatments (Y/N): Shades
    • Garage On-Site: Yes
    • Interior Property Features: 1st Floor Bedroom, Hardwood Floors, Laundry Hook-Up in Unit, 2nd Floor Laundry
    • Additional Rooms: Balcony
    • Fireplace Location: Living Room
    • Is Parking Included in Price: Yes
    • Garage Type: Attached2, Attached
    • Lot Dimensions: 1222
    • Additional Rooms: Foyer, Deck
    • Laundry Level: 2nd Level
    • 2nd Bedroom Flooring: Carpet
    • Additional Media Type 1: 3D Tour
    • Aprox. Total Finished Sq Ft: 0
    • Total Sq Ft: 0
    • Tax Year: 2019
    • Parcel Identification Number: 17054130570000

    Price history

    DateEventPrice
    10/27/2020Sold$660,000-2.2%$275/sqft
    Source: Public Record Report a problem
    9/1/2020Listed for sale$675,000$281/sqft
    Source: Compass #10772154 Report a problem
    7/20/2020Pending sale$675,000$281/sqft
    Source: Compass #10772154 Report a problem
    7/7/2020Listed for sale$675,000+17.4%$281/sqft
    Source: Compass #10772154 Report a problem
    10/20/2015Sold$575,000$240/sqft
    Source: Public Record Report a problem
    7/29/2015Listed for sale$575,000+33.7%$240/sqft
    Source: @properties #08995566 Report a problem
    9/4/2003Sold$430,000-6%$179/sqft
    Source: Public Record Report a problem
    2/13/2001Sold$457,500$191/sqft
    Source: Public Record Report a problem

    Public tax history

    YearProperty taxesTax assessment
    2024-- $66,000 +3.1%
    2023$13,544 +2.9%$64,000
    2022$13,164 +2.3%$64,000
    2021$12,870 +14.2%$64,000 +19.2%
    2020$11,265 +0.9%$53,670 -9%
    2019$11,160 +1.7%$58,978
    2018$10,972 +2.5%$58,978 +11.1%
    2017$10,703 +5.6%$53,093
    2016$10,134 +9.6%$53,093
    2015$9,248 +19.1%$53,093 +19.6%
    2014$7,762 +2.2%$44,406
    2013$7,598 +1%$44,406
    2012$7,521 +8.6%$44,406 -1.3%
    2011$6,928 +6.1%$44,987
    2010$6,531 +7.3%$44,987
    2009$6,090 +1%$44,987 -7.7%
    2008$6,032 +7.2%$48,764
    2007$5,627 +7.2%$48,764
    2006$5,251 +3.7%$48,764 +31.8%
    2005$5,062 +1.9%$37,012
    2004$4,967 -15.2%$37,012
    2003$5,857 $37,012

    Find assessor info on the county website

    Neighborhood: Goose Island

    Nearby schools

    GreatSchools rating
    Schools provided by the listing agent
    • Elementary: Ogden Elementary
    • Middle: Ogden Elementary
    • High: Wells Community Academy Senior H

    Source: The MLS. This data may not be complete. We recommend contacting the local school district to confirm school assignments for this home.

    Get a cash offer in 3 minutes
    Find out how much your home could sell for in as little as 3 minutes with a no-obligation cash offer.
    Estimated market value
    $869,900
    Get a cash offer in 3 minutes
    Find out how much your home could sell for in as little as 3 minutes with a no-obligation cash offer.
    Estimated market value
    $869,900