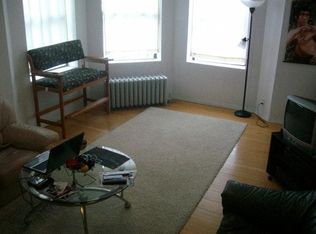
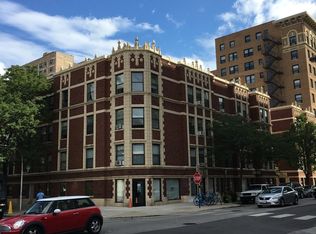
Welcome to this beautifully renovated property at 1070 W Granville #3-4, Chicago, IL 60660. This spacious unit, 1700 sqft, features 3 bedrooms and two half bathrooms, with west and south-facing windows in a vintage Victorian building with 40 units, located in the heart of Edgewater. The monthly HOA includes water, common insurance, exterior maintenance, snow removal, lawn care, and trash. Just one block from the Red Line Granville station and two blocks from Loyola Lake Shore Campus, this location is within walking distance of Whole Foods, ALDI, Target, CVS, restaurants, coffee shops, gym, and the lakefront. The entire space was renovated in July 2024, featuring wood floors throughout and in-unit laundry. The kitchen has beautiful cabinets and stainless steel appliances. Lots of closet spaces throughout the unit. An additional storage cage is available for a one-time $25 lock fee. The building is about 20% owner-occupied, investor-friendly, and pet-friendly (50 lb weight limit). This property has two PINs. Building reserves are $106,840 as of 6/10/2024. Regular building roof maintenance completed in March 2024. New boiler 2021, new boiler sensors 2023, new lobbies 2019 have been upgraded. Masonry project completed in 2024.
Closed
Zillow last checked:
Listing updated:
Bought with:
Todd Szwajkowski
Dream Town Real Estate
Source: MRED as distributed by MLS GRID,MLS#: 12137333
Price history
| Date | Event | Price |
|---|---|---|
| 10/4/2024 | Sold | $200,000$118/sqft |
Source:  MRED as distributed by MLS GRID #12137333 Report a problem MRED as distributed by MLS GRID #12137333 Report a problem | ||
| 10/3/2024 | Pending sale | $200,000$118/sqft |
Source: MRED as distributed by MLS GRID #12137333 Report a problem | ||
| 9/8/2024 | Contingent | $200,000$118/sqft |
Source: MRED as distributed by MLS GRID #12137333 Report a problem | ||
| 8/13/2024 | Listed for sale | $200,000-23.1%$118/sqft |
Source: MRED as distributed by MLS GRID #12137333 Report a problem | ||
| 7/24/2024 | Listing removed | -- |
Source: MRED as distributed by MLS GRID #12078298 Report a problem | ||
| 6/19/2024 | Contingent | $260,000$153/sqft |
Source: MRED as distributed by MLS GRID #12078298 Report a problem | ||
| 6/10/2024 | Listed for sale | $260,000$153/sqft |
Source: MRED as distributed by MLS GRID #12078298 Report a problem | ||
Nearby homes

Get a cash offer in 3 minutes
Find out how much your home could sell for in as little as 3 minutes with a no-obligation cash offer.
Estimated market value
$277,700
