Skip main navigation
Sold for $245,500
  • $245,500

    1070 W Salzburg Rd, Auburn, MI 48611

    4beds
    1,684sqft
    Single Family Residence
    Built in 1915
    11.51 Acres Lot
    $-- Zestimate®
    $146/sqft
    $1,956 Estimated rent

    Home value

    Not available

    Estimated sales range

    Not available

    $1,956/mo

    Zestimate® history
    Loading
    Loading...

    Owner options

    List your home for rent

    $1,956/mo

    Rent Zestimate®

    Find your next renter with Zillow Rental Manager. Plus, with online applications, you can quickly screen prospective tenants – for free.

    Learn more

    $1,956/mo

    Rent Zestimate®

    Refinance and save

    $1,691/mo

    Est. payment

    Refinancing to a lower rate could help reduce your monthly payments and save thousands over the life of the loan.

    See today's rates

    $1,691/mo

    Est. payment

    Explore your selling options

    Work with a Zillow partner agent

    Leverage their expertise and Zillow's premium Showcase listings to get your home seen by more buyers.

    Get started

    List with your own agent

    Get your home in front of millions of buyers by listing it on Zillow.

    Learn how to do it

    Sell it yourself

    Take full control of how buyers see your home on Zillow by listing For Sale by Owner (FSBO).

    List your home

    What's special

    Double pole barnCement floorUpdated furnaceTall ceilingsOriginal doorsDirt floorCovered front porch
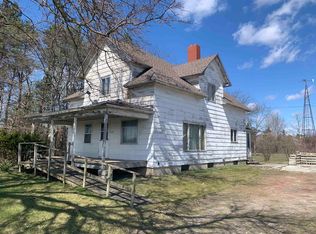
    A home with history in Williams Twp. This house was built in 1915 and was moved onto the current property around the mid 1950's.. It is on a block basement with updated furnace & water heater. The home has many original features including tall ceilings, wide baseboards and original doors. Plenty of windows and spacious rooms. The front of the home currently has a ramp leading to the covered front porch. The rear entrance has an enclosed back porch. Oversized living room with an inviting fireplace. The home is a project house with mostly cosmetic upgrades needed. You can easily add your personal touches and bring it back to life. The yard measures 11.5 acres with some areas treed with trails running through the property. The rear of the property was once farmed. It features a drain along the rear and access along the 644+' of frontage on Garfield road. The outbuilding is HUGE! it is actually a double pole barn the first measuring 30x53 with a cement floor, 3 overhead doors & 1 sliding door, a swinging engine lift plus a double hooked trolley system. The second section of the barn measures 22x30 with a dirt floor and double overhead door perfect for storing large toys. A lean-to runs along part of the barn for additional storage. This is quite the property that you could happily call home. Call today to set up your personal showing.

    Zillow last checked:

    Listing updated:

    Listed by:

    Christine Morley,

    Ayre Rhinehart Real Estate Partners

    Bought with:

    Christine Morley, 6501280168

    Ayre Rhinehart Real Estate Partners

    Source: MIDMLS,MLS#: 50137023MLS Logo

    Facts & features

    Interior

    Bedrooms & bathrooms
    • Bedrooms: 4
    • Bathrooms: 2
    • Full bathrooms: 1
    • 1/2 bathrooms: 1
    Bedroom 1
    • Features: Carpet
    • Level: First
    • Area: 154
    • Dimensions: 14 x 11
    Bedroom 2
    • Features: Linoleum Floor
    • Level: Second
    • Area: 240
    • Dimensions: 20 x 12
    Bedroom 3
    • Features: Wood Floor
    • Level: Second
    • Area: 120
    • Dimensions: 12 x 10
    Bedroom 4
    • Features: Carpet
    • Level: Second
    • Area: 168
    • Dimensions: 14 x 12
    Bathroom 1
    • Features: Carpet
    • Level: First
    Kitchen
    • Features: Vinyl Floor
    • Level: First
    • Area: 168
    • Dimensions: 14 x 12
    Living room
    • Features: Carpet
    • Level: First
    • Area: 336
    • Dimensions: 24 x 14
    Office
    • Features: Concrete Floor
    • Level: Basement
    • Area: 156
    • Dimensions: 13 x 12
    Heating
    • Natural Gas, Forced Air
    Appliances
    • Included: Dryer, Range/Oven, Refrigerator, Washer, Gas Water Heater
    • Laundry: In Basement, Concrete Floor
    Features
    • 9 ft + Ceilings, Walk-In Closet(s)
    • Flooring: Hardwood, Vinyl, Carpet, Linoleum, Wood, Carpet, Carpet, Concrete, Concrete, Concrete, Carpet, Vinyl
    • Windows: Window Treatments
    • Basement: Block,Full,Sump Pump,Unfinished
    • Has fireplace: Yes
    • Fireplace features: Living Room
    Interior area
    • Total structure area: 1,684,962
    • Total interior livable area: 1,684 sqft
    • Finished area below ground: 0

    Property

    Parking
    • Total spaces: 8
    • Parking features: Detached, Electric in Garage, Off Street, Workshop in Garage, Garage
    • Garage spaces: 8
    Accessibility
    • Accessibility features: Exterior Wheelchair Access
    Features
    • Levels: Two
    • Stories: 2
    • Patio & porch: Porch
    • Waterfront features: None
    • Frontage type: Road
    • Frontage length: 593
    Lot
    • Size: 11.51 Acres
    • Features: Deep Lot - 150+ Ft., Large Lot - 65+ Ft.
    Details
    • Parcel number: 14002740008006
    • Zoning description: Agricultural,Residential
    • Other equipment: Sump Pump

    Construction

    Type & style
    • Home type: SingleFamily
    • Property subtype: Single Family Residence
    Materials
    • Masonite
    • Foundation: Basement
    Condition
    • Year built: 1915

    Utilities & green energy

    • Sewer: Septic Tank
    • Water: Public
    • Utilities for property: Cable/Internet Avail.

    Community & neighborhood

    Location
    • Region: Auburn

    Other

    Other facts
    • Listing terms: Cash,Conventional
    • Ownership: Private
    • Road surface type: Paved

    Price history

    DateEventPrice
    4/24/2024Sold$245,500+6.7%$146/sqft
    Source: MIDMLS #50137023 Report a problem
    4/2/2024Pending sale$230,000$137/sqft
    Source: MIDMLS #50137023 Report a problem
    3/28/2024Listed for sale$230,000+7566.7%$137/sqft
    Source: MIDMLS #50137023 Report a problem
    8/2/2005Sold$3,000$2/sqft
    Source: Agent Provided Report a problem

    Public tax history

    YearProperty taxesTax assessment
    2017$1,466 --
    2016$1,466 $33,150
    2015$1,466 $33,150
    2014-- $33,150 +3.4%
    2013-- $32,050 +3.1%
    2012-- $31,100 +5.8%
    2011-- $29,400 -7%
    2010-- $31,600 -10.9%
    2009-- $35,450 -5.7%
    2008-- $37,600 -2.8%
    2007-- $38,700
    2006-- $38,700 -6.1%
    2005-- $41,200

    Find assessor info on the county website

    Neighborhood: 48611

    Nearby schools

    GreatSchools rating
    Schools provided by the listing agent
    • Elementary: Auburn
    • Middle: Western
    • High: Western
    • District: Bay City School District

    Source: MIDMLS. This data may not be complete. We recommend contacting the local school district to confirm school assignments for this home.

    Get pre-qualified for a loan
    At Zillow Home Loans, we can pre-qualify you in as little as 5 minutes with no impact to your credit score.

    An equal housing lender. NMLS #10287.