Welcome to 1070 W Stuart Avenue, a beautifully remodeled 5-bedroom ranch home on an oversized lot in the inviting, sidewalk-lined neighborhood of Bullard. Thoughtfully curated with a modern yet timeless aesthetic, this move-in-ready home offers designer finishes and flexible living spaces perfect for today's lifestyle. From the moment you arrive, the home's charming front porch and updated landscaping set a welcoming tone. Inside, natural light flows through new dual-pane windows, illuminating the fresh paint and luxury vinyl flooring throughout. The stunning kitchen features sleek cabinetry, quartz countertops, a statement backsplash, and new appliances, complete with a convenient pantry and a picture-perfect sink overlooking the front lawn. The living room showcases a dual-sided fireplace and architectural wood beams, leading you outside to a relaxing covered patio and expansive fenced backyard, perfect for entertaining and outdoor recreation. Back inside, the shared fireplace connects to a versatile second living space, ideal for a media lounge, game room, or den. The primary suite is a peaceful escape with a walk-in closet and updated ensuite bathroom. The hall bath continues the elevated aesthetic and functionality with a dual-sink vanity. Additional highlights include a laundry room with built in cabinetry, a new water heater, and a two-car garage. Come experience this perfect blend of comfort, style, and California charm - ready to call home.
Sold for $524,800
Tax assessed value
$524,800
1070 W Stuart Ave, Fresno, CA 93711
5beds
3baths
2,185sqft
Residential, Single Family Residence
Built in 1965
0.27 Acres Lot
$-- Zestimate®
$240/sqft
$-- Estimated rent
Home value
Not available
Estimated sales range
Not available
Not available
Owner options
List your home for rent
Find your next renter with Zillow Rental Manager. Plus, with online applications, you can quickly screen prospective tenants – for free.
Refinance and save
$3,605/mo
Est. payment
Refinancing to a lower rate could help reduce your monthly payments and save thousands over the life of the loan.
$3,605/mo
Est. payment
Explore your selling options
Work with a Zillow partner agent
Leverage their expertise and Zillow's premium Showcase listings to get your home seen by more buyers.
Get startedList with your own agent
Get your home in front of millions of buyers by listing it on Zillow.
Learn how to do itSell it yourself
Take full control of how buyers see your home on Zillow by listing For Sale by Owner (FSBO).
List your homeWhat's special
Dual-sided fireplaceCharming front porchUpdated landscapingSidewalk-lined neighborhoodUpdated ensuite bathroomStunning kitchenSleek cabinetry
Zillow last checked:
Listing updated:
Listed by:
Lauren Jantz DRE #01833135 949-397-5761,
Wedgewood Homes Realty
Bought with:
Beth Garcia, DRE #01827325
Realty Concepts, Ltd. - Fresno
Source: Fresno MLS,MLS#: 639698Originating MLS: Fresno MLS
Facts & features
Interior
Bedrooms & bathrooms
- Bedrooms: 5
- Bathrooms: 3
Primary bedroom
- Area: 0
- Dimensions: 0 x 0
Bedroom 1
- Area: 0
- Dimensions: 0 x 0
Bedroom 2
- Area: 0
- Dimensions: 0 x 0
Bedroom 3
- Area: 0
- Dimensions: 0 x 0
Bedroom 4
- Area: 0
- Dimensions: 0 x 0
Bathroom
- Features: Tub/Shower, Shower
Dining room
- Area: 0
- Dimensions: 0 x 0
Family room
- Area: 0
- Dimensions: 0 x 0
Kitchen
- Features: Pantry
- Area: 0
- Dimensions: 0 x 0
Living room
- Area: 0
- Dimensions: 0 x 0
Basement
- Area: 0
Heating
- Has Heating (Unspecified Type)
Cooling
- Central Air
Appliances
- Included: Disposal, Dishwasher, Microwave
- Laundry: Inside
Features
- Game Room
- Flooring: Tile, Vinyl, Other
- Basement: None
- Number of fireplaces: 1
Interior area
- Total structure area: 2,185
- Total interior livable area: 2,185 sqft
Property
Parking
- Parking features: Garage - Attached
- Has attached garage: Yes
Features
- Levels: One
- Stories: 1
- Patio & porch: Covered
- Fencing: Fenced
Lot
- Size: 0.27 Acres
- Dimensions: 90 x 131
- Features: Urban
Details
- Parcel number: 40718328
- Zoning: R1B
Construction
Type & style
- Home type: SingleFamily
- Architectural style: Ranch
- Property subtype: Residential, Single Family Residence
Materials
- Stucco
- Foundation: Concrete
- Roof: Composition
Condition
- Year built: 1965
Utilities & green energy
- Sewer: Public Sewer
- Water: Public
- Utilities for property: Public Utilities
Community & HOA
Location
- Region: Fresno
Financial & listing details
- Price per square foot: $240/sqft
- Tax assessed value: $524,800
- Date on market: 11/8/2025
- Cumulative days on market: 27 days
- Listing agreement: Exclusive Right To Sell
Price history
| Date | Event | Price |
|---|---|---|
| 12/23/2025 | Sold | $524,800-4.4%$240/sqft |
Source: Fresno MLS #639698 Report a problem | ||
| 12/5/2025 | Pending sale | $549,000$251/sqft |
Source: Fresno MLS #639698 Report a problem | ||
| 11/8/2025 | Listed for sale | $549,000+37.3%$251/sqft |
Source: Fresno MLS #639698 Report a problem | ||
| 8/18/2025 | Sold | $400,000$183/sqft |
Source: Public Record Report a problem | ||
Public tax history
| Year | Property taxes | Tax assessment |
|---|---|---|
| 2026 | -- | $524,800 +310.2% |
| 2025 | $1,549 +4.1% | $127,929 +2% |
| 2024 | $1,488 +2.1% | $125,422 +2% |
| 2023 | $1,458 +1.5% | $122,964 +2% |
| 2022 | $1,437 +2.9% | $120,554 +2% |
| 2021 | $1,396 +0.5% | $118,191 +1% |
| 2020 | $1,389 +4.1% | $116,980 +2% |
| 2019 | $1,334 -3.6% | $114,687 +2% |
| 2018 | $1,383 +8.1% | $112,439 +2% |
| 2017 | $1,280 +3.6% | $110,235 +2% |
| 2016 | $1,236 +1.6% | $108,074 +1.5% |
| 2015 | $1,216 -19.4% | $106,452 +2% |
| 2014 | $1,508 | $104,368 +0.5% |
| 2013 | -- | $103,897 +2% |
| 2012 | -- | $101,861 +2% |
| 2011 | -- | $99,865 +0.8% |
| 2010 | -- | $99,119 -0.2% |
| 2009 | -- | $99,355 +2% |
| 2008 | -- | $97,408 +2% |
| 2007 | -- | $95,499 +2% |
| 2006 | -- | $93,627 +2% |
| 2005 | -- | $91,792 +2% |
| 2004 | -- | $89,993 +1.9% |
| 2003 | -- | $88,345 +2% |
| 2002 | -- | $86,614 +2% |
| 2001 | $1,159 | $84,916 |
Find assessor info on the county website
Neighborhood: Bullard
Nearby homes
- $464,1004 bd2 ba1.8k sqft1082 W Stuart Ave, Fresno, CA 93711Off Market
- $516,7004 bd2 ba2.3k sqft1060 W Stuart Ave, Fresno, CA 93711Off Market
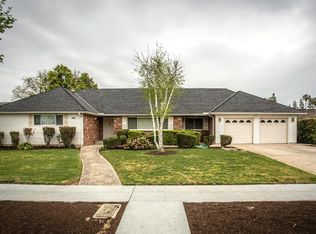
- $486,0003 bd2 ba2.4k sqft1071 W Escalon Ave, Fresno, CA 93711Off Market
- $518,3004 bd2 ba2.2k sqft1083 W Escalon Ave, Fresno, CA 93711Off Market
- $486,0004 bd3 ba2.1k sqft1061 W Escalon Ave, Fresno, CA 93711Off Market
- $507,3003 bd2 ba2.5k sqft1094 W Stuart Ave, Fresno, CA 93711Off Market
- $453,8003 bd2 ba2.1k sqft1069 W Stuart Ave, Fresno, CA 93711Off Market
- $533,7003 bd2 ba2k sqft1048 W Stuart Ave, Fresno, CA 93711Off Market
Nearby schools
GreatSchools rating
- 6/10Gibson Elementary SchoolGrades: K-6Distance: 0.7 mi
- 3/10Tenaya Middle SchoolGrades: 7-8Distance: 0.2 mi
- 6/10Bullard High SchoolGrades: 9-12Distance: 0.6 mi
Schools provided by the listing agent
- Elementary: Gibson
- Middle: Tenaya
- High: Bullard
Source: Fresno MLS. This data may not be complete. We recommend contacting the local school district to confirm school assignments for this home.


Get pre-qualified for a loan
At Zillow Home Loans, we can pre-qualify you in as little as 5 minutes with no impact to your credit score.An equal housing lender. NMLS #10287.
- California
- Fresno County
- Fresno
- 93711
- Bullard
- 1070 W Stuart Ave
