New flooring and lighting. Ready for move in! Luxury awaits you in this exquisite New Haven custom home overlooking the 17th green of the award winning Lantana golf course. You'll find a perfect balance of classic design and modern livability with floor to ceiling windows, a one of a kind stained glass dome, and a fully screened wrap around main floor patio. 4 fireplaces add elegance as does the richly appointed home office with hidden room behind the bookcase for your valuables. Everyone will enjoy privacy with each bedroom containing an ensuite bath as well as 2 half baths for guests. The chef's kitchen has a Thermador 6 burner gas range, double ovens, and 2 dishwashers. Wine aficionados will love the wine cellar as well as multiple wet and dry bars throughout the home. 3 wrap around covered porches offer unparalleled panoramic views overlooking the spa, infinity edge pool, 5 waterfalls, fire pit, outdoor kitchen, and golf course. With 2 primary suites and 5 living areas including space for a home gym, study, media room, 2 gamerooms, and over 900 sqft of flexspace, this home is ideal for multigenerational living as well as corporate entertaining. The 4 car garage is fully heated and cooled and comes equipped with a Tesla EV charger. The quality of construction is unparalleled. This exquisite home was built for those with discerning taste and an eye for detail.
Sold
Price Unknown
1070 Wagner Way, Argyle, TX 76226
6beds
10,263sqft
Single Family Residence
Built in 2005
0.39 Acres Lot
$1,849,200 Zestimate®
$--/sqft
$4,880 Estimated rent
Home value
$1,849,200
$1.74M - $1.96M
$4,880/mo
Zestimate® history
Owner options
List your home for rent
$4,880/mo
Rent Zestimate®
Find your next renter with Zillow Rental Manager. Plus, with online applications, you can quickly screen prospective tenants – for free.
$4,880/mo
Rent Zestimate®
Refinance and save
$141/mo
Est. payment
Refinancing to a lower rate could help reduce your monthly payments and save thousands over the life of the loan.
$141/mo
Est. payment
Explore your selling options
Work with a Zillow partner agent
Leverage their expertise and Zillow's premium Showcase listings to get your home seen by more buyers.
Get startedList with your own agent
Get your home in front of millions of buyers by listing it on Zillow.
Learn how to do itSell it yourself
Take full control of how buyers see your home on Zillow by listing For Sale by Owner (FSBO).
List your homeWhat's special
Golf courseFloor to ceiling windowsOutdoor kitchenWine cellarPanoramic viewsRichly appointed home officeHome gym
Zillow last checked:
Listing updated:
Listed by:
Amy Berry 0613711 214-533-7248,
Compass RE Texas, LLC 469-485-7806,
K.E. Boyd 0600296 972-679-3855,
Compass RE Texas, LLC
Bought with:
Non-Mls Member
NON MLS
Source: NTREIS,MLS#: 20800338
Facts & features
Interior
Bedrooms & bathrooms
- Bedrooms: 6
- Bathrooms: 8
- Full bathrooms: 6
- 1/2 bathrooms: 2
Primary bedroom
- Features: Closet Cabinetry, Dual Sinks, Double Vanity, En Suite Bathroom, Linen Closet, Sitting Area in Primary, Separate Shower, Walk-In Closet(s)
- Level: First
- Dimensions: 27 x 18
Bedroom
- Features: En Suite Bathroom, Split Bedrooms, Walk-In Closet(s)
- Level: Basement
- Dimensions: 22 x 22
Bedroom
- Features: En Suite Bathroom, Split Bedrooms
- Level: Basement
- Dimensions: 14 x 13
Bedroom
- Features: Ceiling Fan(s), En Suite Bathroom, Split Bedrooms, Walk-In Closet(s)
- Level: Second
- Dimensions: 14 x 13
Bedroom
- Features: Ceiling Fan(s), En Suite Bathroom, Split Bedrooms, Walk-In Closet(s)
- Level: Second
- Dimensions: 14 x 13
Primary bathroom
- Features: Closet Cabinetry, En Suite Bathroom, Walk-In Closet(s)
- Level: First
- Dimensions: 13 x 13
Bonus room
- Features: Built-in Features, Closet Cabinetry, Ceiling Fan(s)
- Level: Second
- Dimensions: 22 x 34
Dining room
- Features: Built-in Features
- Level: First
- Dimensions: 21 x 14
Dining room
- Level: First
- Dimensions: 23 x 20
Exercise room
- Features: Built-in Features, Ceiling Fan(s)
- Level: Basement
- Dimensions: 22 x 20
Other
- Features: Built-in Features, En Suite Bathroom, Granite Counters
- Level: Basement
- Dimensions: 5 x 9
Other
- Features: Built-in Features, En Suite Bathroom, Granite Counters
- Level: Second
- Dimensions: 5 x 10
Other
- Features: Built-in Features, En Suite Bathroom, Granite Counters
- Level: First
- Dimensions: 5 x 9
Other
- Features: Built-in Features, En Suite Bathroom, Granite Counters
- Level: Basement
- Dimensions: 5 x 9
Game room
- Features: Built-in Features, Ceiling Fan(s)
- Level: Second
- Dimensions: 41 x 22
Half bath
- Level: First
- Dimensions: 4 x 6
Half bath
- Level: Basement
- Dimensions: 7 x 4
Kitchen
- Features: Breakfast Bar, Built-in Features, Butler's Pantry, Dual Sinks, Kitchen Island, Pantry, Stone Counters, Walk-In Pantry
- Level: First
- Dimensions: 20 x 18
Laundry
- Features: Built-in Features, Utility Sink
- Level: First
- Dimensions: 12 x 12
Laundry
- Features: Built-in Features, Linen Closet
- Level: Second
- Dimensions: 14 x 13
Living room
- Features: Built-in Features
- Level: First
- Dimensions: 23 x 20
Living room
- Level: Basement
- Dimensions: 14 x 10
Media room
- Features: Built-in Features
- Level: Basement
- Dimensions: 22 x 20
Mud room
- Features: Built-in Features
- Level: First
- Dimensions: 5 x 9
Office
- Features: Built-in Features
- Level: First
- Dimensions: 17 x 12
Other
- Features: Built-in Features
- Level: First
- Dimensions: 8 x 4
Heating
- Central, Fireplace(s), Natural Gas, Zoned
Cooling
- Central Air, Ceiling Fan(s), Electric, Zoned
Appliances
- Included: Built-In Gas Range, Built-In Refrigerator, Double Oven, Dishwasher, Disposal, Gas Oven, Gas Water Heater, Ice Maker, Microwave, Refrigerator, Trash Compactor, Vented Exhaust Fan, Wine Cooler
- Laundry: Washer Hookup, Electric Dryer Hookup
Features
- Wet Bar, Built-in Features, Chandelier, Central Vacuum, Dry Bar, Decorative/Designer Lighting Fixtures, Granite Counters, High Speed Internet, Kitchen Island, Loft, Multiple Staircases, Open Floorplan, Pantry, Smart Home, Cable TV, Vaulted Ceiling(s), Walk-In Closet(s), Wired for Sound
- Flooring: Carpet, Ceramic Tile, Hardwood, Luxury Vinyl Plank, Stone
- Windows: Shutters, Window Coverings
- Has basement: Yes
- Number of fireplaces: 4
- Fireplace features: Gas Log, Gas Starter, Kitchen, Living Room, Masonry, Stone
Interior area
- Total interior livable area: 10,263 sqft
Property
Parking
- Total spaces: 4
- Parking features: Door-Multi, Epoxy Flooring, Electric Vehicle Charging Station(s), Garage, Garage Door Opener, Heated Garage, Kitchen Level, Oversized, Private, Garage Faces Side, Storage
- Attached garage spaces: 4
Features
- Levels: Three Or More
- Stories: 3
- Patio & porch: Balcony, Covered, Deck, Mosquito System
- Exterior features: Balcony, Deck, Fire Pit, Lighting, Outdoor Grill, Outdoor Kitchen, Outdoor Living Area, Rain Gutters
- Pool features: Fenced, Gunite, Heated, Infinity, In Ground, Outdoor Pool, Pool, Pool Sweep, Pool/Spa Combo, Waterfall, Water Feature, Community
- Fencing: Fenced,Metal
Lot
- Size: 0.39 Acres
- Features: Cul-De-Sac, Landscaped, On Golf Course, Subdivision, Sprinkler System
Details
- Additional structures: Outdoor Kitchen, Pergola
- Parcel number: R235853
Construction
Type & style
- Home type: SingleFamily
- Architectural style: French Provincial,Detached
- Property subtype: Single Family Residence
Materials
- Brick, Rock, Stone
- Foundation: Slab
- Roof: Composition
Condition
- Year built: 2005
Utilities & green energy
- Utilities for property: Electricity Available, Natural Gas Available, Municipal Utilities, Sewer Available, Separate Meters, Underground Utilities, Water Available, Cable Available
Community & HOA
Community
- Features: Clubhouse, Fitness Center, Fishing, Fenced Yard, Golf, Lake, Other, Playground, Park, Pickleball, Pool, Tennis Court(s), Trails/Paths, Curbs, Sidewalks
- Security: Security System Owned, Security System, Carbon Monoxide Detector(s), Smoke Detector(s), Security Lights, Security Service
- Subdivision: Laviana Add Ph 1
HOA
- Has HOA: Yes
- Amenities included: Maintenance Front Yard
- Services included: All Facilities, Association Management, Maintenance Grounds, Maintenance Structure
- HOA fee: $141 monthly
- HOA name: Insight Association Management
- HOA phone: 214-494-6002
Location
- Region: Argyle
Financial & listing details
- Tax assessed value: $2,113,447
- Annual tax amount: $31,939
- Date on market: 4/19/2025
- Cumulative days on market: 101 days
- Listing terms: Cash,Conventional,FHA,VA Loan
- Electric utility on property: Yes
Price history
| Date | Event | Price |
|---|---|---|
| 7/31/2025 | Sold | -- |
Source: NTREIS #20800338 Report a problem | ||
| 7/8/2025 | Pending sale | $1,899,000$185/sqft |
Source: NTREIS #20800338 Report a problem | ||
| 6/27/2025 | Contingent | $1,899,000$185/sqft |
Source: NTREIS #20800338 Report a problem | ||
| 4/19/2025 | Listed for sale | $1,899,000-9.6%$185/sqft |
Source: NTREIS #20800338 Report a problem | ||
| 4/4/2025 | Listing removed | $2,100,000$205/sqft |
Source: NTREIS #20800338 Report a problem | ||
| 3/3/2025 | Listed for sale | $2,100,000+20%$205/sqft |
Source: NTREIS #20800338 Report a problem | ||
| 10/28/2021 | Sold | -- |
Source: NTREIS #14663029 Report a problem | ||
| 10/4/2021 | Pending sale | $1,750,000-30%$171/sqft |
Source: NTREIS #14663029 Report a problem | ||
| 8/7/2021 | Listing removed | -- |
Source:  Dave Perry Miller & Associates - An Ebby Halliday Company Report a problem Dave Perry Miller & Associates - An Ebby Halliday Company Report a problem | ||
| 7/7/2021 | Listed for sale | $2,500,000+66.7%$244/sqft |
Source: Dave Perry Miller & Associates - An Ebby Halliday Company #14616556 Report a problem | ||
| 7/16/2013 | Listing removed | $1,500,000$146/sqft |
Source: Virginia Cook, Realtors #11796187 Report a problem | ||
| 2/24/2013 | Listed for sale | $1,500,000$146/sqft |
Source: Virginia Cook, Realtors #11796187 Report a problem | ||
| 1/24/2013 | Listing removed | $1,500,000$146/sqft |
Source: Virginia Cook, REALTORS #11796187 Report a problem | ||
| 10/22/2012 | Price change | $1,500,000-14.3%$146/sqft |
Source: Virginia Cook, Realtors #11796187 Report a problem | ||
| 8/29/2012 | Price change | $1,750,000-2.8%$171/sqft |
Source: Virginia Cook, Realtors #11796187 Report a problem | ||
| 4/20/2012 | Listed for sale | $1,800,000$175/sqft |
Source: RE/MAX DFW Associates #11756793 Report a problem | ||
Public tax history
| Year | Property taxes | Tax assessment |
|---|---|---|
| 2025 | $34,787 +7.7% | $1,702,800 +10% |
| 2024 | $32,301 -0.5% | $1,548,000 -6.2% |
| 2023 | $32,475 -4.3% | $1,650,000 +10% |
| 2022 | $33,941 +41% | $1,500,000 +44.9% |
| 2021 | $24,078 -5.2% | $1,035,387 -1.4% |
| 2020 | $25,409 -0.7% | $1,050,000 +2.9% |
| 2019 | $25,594 -4.2% | $1,020,000 +2.2% |
| 2018 | $26,716 -1.3% | $998,000 +4% |
| 2017 | $27,067 | $960,000 -2.5% |
| 2016 | $27,067 +8.5% | $984,500 +10% |
| 2015 | $24,938 | $895,000 |
| 2014 | $24,938 | $895,000 +13.9% |
| 2013 | $24,938 | $785,584 -10.1% |
| 2012 | -- | $873,509 -0.8% |
| 2011 | -- | $880,399 -3.6% |
| 2010 | -- | $913,382 -2.5% |
| 2009 | -- | $937,255 -10.7% |
| 2007 | -- | $1,049,039 +505.4% |
| 2004 | -- | $173,289 +5.4% |
| 2003 | -- | $164,357 +6% |
| 2002 | -- | $155,000 |
Find assessor info on the county website
Neighborhood: Lantana
Nearby homes
- $1,400,0004 bd5 ba3.5k sqft1080 Wagner Way, Argyle, TX 76226Off Market
- $1,793,1015 bd5 ba6.7k sqft1050 Wagner Way, Argyle, TX 76226Off Market
- $--0.68 Acres1071 Wagner Way, Lantana, TX 76226Off Market
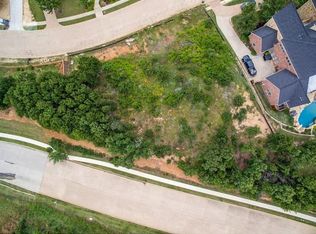
- $1,416,4005 bd7 ba5.5k sqft1040 Wagner Way, Argyle, TX 76226Off Market

- $1,476,6007 bd6 ba6.5k sqft1090 Wagner Way, Argyle, TX 76226Off Market
- $1,370,5004 bd7 ba5.3k sqft1051 Wagner Way, Argyle, TX 76226Off Market
- $---- bd-- ba-- sqft1051 Wagner Way, Argyle, TX 76226Off Market
- $1,521,8005 bd6 ba5.7k sqft1030 Wagner Way, Argyle, TX 76226Off Market
Nearby schools
GreatSchools rating
- 8/10Dorothy P Adkins Elementary SchoolGrades: PK-5Distance: 0.9 mi
- 9/10Harpool Middle SchoolGrades: 6-8Distance: 2.2 mi
- 7/10Guyer High SchoolGrades: 9-12Distance: 3.7 mi
Schools provided by the listing agent
- Elementary: Dorothy P Adkins
- Middle: Tom Harpool
- High: Guyer
- District: Denton ISD
Source: NTREIS. This data may not be complete. We recommend contacting the local school district to confirm school assignments for this home.
Get a cash offer in 3 minutes
Find out how much your home could sell for in as little as 3 minutes with a no-obligation cash offer.
Estimated market value
$1,849,200
Get a cash offer in 3 minutes
Find out how much your home could sell for in as little as 3 minutes with a no-obligation cash offer.
Estimated market value
$1,849,200
- Texas
- Denton County
- Argyle
- 76226
- Lantana
- 1070 Wagner Way
Nearby cities
Nearby neighborhoods
Nearby zip codes
Other Argyle Topics
