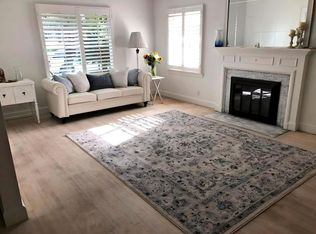
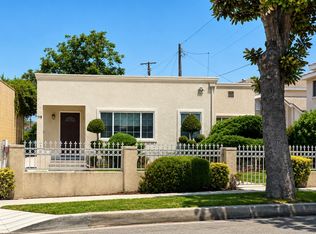
Tucked inside the gated Park View community, this 1,412 sq ft PUD delivers a smart layout with 2 upstairs suites, a flexible main-level room with closet, 3 bathrooms, and bonus space on the garage level perfect for a home office, gym, or media room.
Upstairs, the front-facing primary suite impresses with a private balcony framing mountain views, a walk-in closet, and its own en-suite bath.
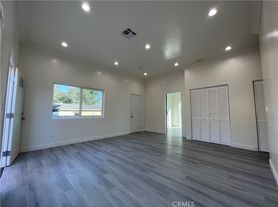
Downstairs, the main living level opens with direct ground-floor entry and exit, leading into a fireplace-warmed living room, a dining area, and an additional flexible room with closet plus a 3/4 bath for convenience. The kitchen has been newly remodeled with modern finishes and includes a cozy breakfast sitting area. Fresh flooring, LED lighting, and new interior paint run throughout the main level, giving the whole space a clean, move-in-ready feel.
Rounding out the home: a direct-access 2-car garage, a separate laundry area, and no shortage of storage space.
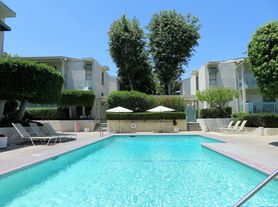
Park View residents also get to enjoy the community pool and spa, with the HOA taking care of the roof, water, trash, exterior and fire insurance, common area liability, and pool upkeep.
Set close to Whittier Narrows Golf Course, local shopping and dining, and easy access to the 60 freeway, this Rosemead home blends comfort, flexibility, and modern style within a gated setting.
Townhouse for rent
$3,580/moFees may apply
1070 Walnut Grove Ave, APT F, Rosemead, CA 91770
3beds
1,412sqft
Price may not include required fees and charges. Learn more|
Townhouse
Available now
No pets
Air conditioner, central air
In unit laundry
2 Attached garage spaces parking
Central
What's special
- 28 days |
- -- |
- -- |
Zillow last checked:
Listing updated:
Travel times

Let’s turn your rent into credit progress
Build credit history with every on-time payment and get credit for the payment you’re already making.
Facts & features
Interior
Bedrooms & bathrooms
- Bedrooms: 3
- Bathrooms: 3
- Full bathrooms: 3
Rooms
- Room types: Bedroom, Entry/Foyer, Family Room, Kitchen, Laundry, Living Room, Primary Bathroom, Primary Bedroom, Sun Room
Heating
- Central
Cooling
- Air Conditioner, Central Air
Appliances
- Included: Dryer, Washer
- Laundry: In Unit, Inside
Features
- Bedroom on Main Level, Main Level Primary, Primary Suite, Walk In Closet, Walk-In Closet(s)
- Has fireplace: Yes
Interior area
- Total interior livable area: 1,412 sqft
Property
Parking
- Total spaces: 2
- Parking features: Attached, Garage
- Has attached garage: Yes
- Details: Contact manager
Features
- Stories: 3
- Exterior features: Gutter(s), Primary Suite, Walk In Closet, Walk-In Closet(s), Walkstreet
- Pool features: Association, Community, Pool
- Has view: Yes
- View description: Canyon, City Lights, Mountain(s)
Lot
- Features: Front Yard, Level
Details
- Additional structures: Garage(s)
- Parcel number: 5281032068
Construction
Type & style
- Home type: Townhouse
- Property subtype: Townhouse
Condition
- Year built: 1982
Building
Management
- Pets allowed: No
Community & HOA
Community
- Features: Pool
HOA
- Amenities included: Laundry, Pool
Location
- Region: Rosemead
Financial & listing details
- Lease term: 12 Months
Nearby apartments for rent
Price history
| Date | Event | Price |
|---|---|---|
| 8/10/2026 | Listed for rent | $3,580$3/sqft |
Source: CRMLS #AR26173796 Report a problem | ||
| 6/30/2026 | Sold | $538,000+70.8%$381/sqft |
Source:  CRMLS #WS26091306 Report a problem CRMLS #WS26091306 Report a problem | ||
| 7/10/2009 | Sold | $315,000-14.4%$223/sqft |
Source: Public Record Report a problem | ||
| 5/18/2005 | Sold | $368,000+89.7%$261/sqft |
Source: Public Record Report a problem | ||
| 2/15/2002 | Sold | $194,000$137/sqft |
Source: Public Record Report a problem | ||
Neighborhood: 91770
Nearby schools
GreatSchools rating
- 10/10Potrero Heights Elementary SchoolGrades: K-5Distance: 0.8 mi
- 7/10Macy Intermediate SchoolGrades: 6-8Distance: 2.6 mi
- 6/10Schurr High SchoolGrades: 9-12Distance: 2.6 mi