Rare opportunity to own a lakefront home in an exclusive gated community. Located less than 10 minutes from downtown Omaha and Eppley Airfield, this 1.5-story home offers a unique blend of convenience, privacy, and recreation. Enjoy direct lake access for boating, fishing, jet skiing, paddleboarding, and more. Start your mornings on the deck overlooking the water and spend evenings cruising the lake or relaxing as Purple Martins perch along the shoreline. Designed for multigenerational living, the home features a main-floor primary suite, spacious upper-level living quarters, and a walkout lower level with a full second kitchen. Whether you're entertaining family, hosting guests, or simply unwinding by the water, this home offers a lifestyle few properties can match.
For sale
Price cut: $10K (6/23)
$529,900
1070 Waters Edge Ct, Carter Lake, IA 51510
4beds
4baths
2,941sqft
Townhouse
Built in 1997
-- sqft lot
$521,000 Zestimate®
$180/sqft
$350/mo HOA
What's special
Lakefront homeFull second kitchenSpacious upper-level living quartersDeck overlooking the waterWalkout lower levelMain-floor primary suite
- 39 days |
- 593 |
- 22 |
Zillow last checked:
Listing updated:
Listed by:
Tasha Moss 402-612-6693,
Real Broker LLC
Source: SWIAR,MLS#: 26-1111
Loading...
Facts & features
Interior
Bedrooms & bathrooms
- Bedrooms: 4
- Bathrooms: 4
Primary bedroom
- Level: Main
- Area: 197.16 Square Feet
- Dimensions: 12.4 x 15.9
Bedroom 2
- Level: Second
- Area: 332.64 Square Feet
- Dimensions: 16.8 x 19.8
Bedroom 3
- Level: Second
- Area: 178.56 Square Feet
- Dimensions: 12.4 x 14.4
Bedroom 4
- Level: Basement
- Area: 162.44 Square Feet
- Dimensions: 12.4 x 13.1
Den
- Level: Second
- Area: 100.44 Square Feet
- Dimensions: 12.4 x 8.1
Dining room
- Level: Main
- Area: 105 Square Feet
- Dimensions: 7 x 15
Family room
- Level: Basement
- Area: 389.87 Square Feet
- Dimensions: 21.2 x 18.39
Kitchen
- Level: Main
- Area: 170.2 Square Feet
- Dimensions: 11.5 x 14.8
Kitchen
- Level: Basement
- Area: 218.68 Square Feet
- Dimensions: 15.4 x 14.2
Laundry
- Level: Main
- Area: 61.44 Square Feet
- Dimensions: 9.6 x 6.4
Living room
- Level: Main
- Area: 326 Square Feet
- Dimensions: 16.39 x 19.89
Heating
- Natural Gas, Electric
Cooling
- Central Air, Electric
Features
- Pantry, Eat-in Kitchen, Wet Bar, Ceiling Fan(s), Cathedral Ceiling(s), Walk-In Closet(s)
- Flooring: Wood, Tile
- Basement: Full,Walk-Out Access,Finished
- Has fireplace: Yes
- Fireplace features: Gas Log
Interior area
- Total structure area: 2,941
- Total interior livable area: 2,941 sqft
- Finished area above ground: 2,040
- Finished area below ground: 901
Property
Features
- Levels: One and One Half
- Patio & porch: Patio, Deck, Porch
- Waterfront features: Waterfront
Lot
- Features: Cul-De-Sac
Details
- Additional structures: Gazebo
- Parcel number: 754416183005
Construction
Type & style
- Home type: Townhouse
- Property subtype: Townhouse
Materials
- Frame
- Roof: Composition
Condition
- New construction: No
- Year built: 1997
Utilities & green energy
- Sewer: Public Sewer
- Utilities for property: Electricity Available, Natural Gas Available, Cable Available
Community & HOA
Community
- Security: Smoke Detector(s)
- Subdivision: Waters Edge Twn
HOA
- Has HOA: Yes
- HOA fee: $350 monthly
Location
- Region: Carter Lake
Financial & listing details
- Price per square foot: $180/sqft
- Tax assessed value: $392,900
- Annual tax amount: $5,190
- Date on market: 6/4/2026
- Listing terms: Cash,Conventional,FHA,VA Loan
- Road surface type: Concrete
Estimated market value
$521,000
$495,000 - $547,000
$2,257/mo
Price history
| Date | Event | Price |
|---|---|---|
| 6/23/2026 | Price change | $529,900-1.9%$180/sqft |
Source: SWIAR #26-1111 Report a problem | ||
| 6/4/2026 | Listed for sale | $539,900+151.1%$184/sqft |
Source:  GPRMLS #22615595 Report a problem GPRMLS #22615595 Report a problem | ||
| 7/21/2000 | Sold | $215,000$73/sqft |
Source: GPRMLS #1337 Report a problem | ||
Public tax history
| Year | Property taxes | Tax assessment |
|---|---|---|
| 2025 | $5,190 -0.8% | $392,900 +15.1% |
| 2024 | $5,234 -10.9% | $341,400 |
| 2023 | $5,876 +1% | $341,400 +9.1% |
| 2022 | $5,818 +2.2% | $313,000 |
| 2021 | $5,692 -1% | $313,000 +12.3% |
| 2020 | $5,750 +27.9% | $278,800 |
| 2019 | $4,496 -0.4% | $278,800 +31.9% |
| 2018 | $4,514 -2.8% | $211,400 |
| 2017 | $4,646 +1% | $211,400 |
| 2015 | $4,598 +0% | $211,400 |
| 2014 | $4,596 | $211,400 -10.2% |
| 2013 | -- | $235,467 |
| 2012 | -- | $235,467 |
| 2011 | -- | $235,467 -5% |
| 2010 | -- | $247,860 |
| 2009 | -- | $247,860 |
| 2007 | $3,868 -3.4% | $247,860 +8% |
| 2006 | $4,004 -5.4% | $229,500 |
| 2005 | $4,232 | -- |
| 2002 | -- | $231,618 |
| 2001 | -- | -- |
| 2000 | $524 | $14,576 |
Find assessor info on the county website
Monthly payment
Est. payment$--/mo
Payment breakdown
Explore the cost of this home by adjusting the details. Changes won't be saved.All calculations are estimates and provided by Zillow, Inc. for informational purposes only. Actual amounts may vary.
HOA fees may include property taxes on listings classified as Co-Ops. Contact the listing agent and/or owner for fee details.
Mortgage interest rates are dependent on a number of factors, including credit score, down payment, and repayment length. Interest rate data provided by Zillow Group Marketplace, Inc. as of 1/1/1970 from various mortgage lenders with which we have lead or other similar arrangements; the Estimated Payment is an average of those rates.
See how much you could borrow to make a competitive offer.
Climate risks
Neighborhood: 51510
Nearby schools
GreatSchools rating
- 3/10Carter Lake Elementary SchoolGrades: PK-5Distance: 0.7 mi
- 3/10Woodrow Wilson Middle SchoolGrades: 6-8Distance: 2.8 mi
- 2/10Thomas Jefferson High SchoolGrades: 9-12Distance: 3 mi
Schools provided by the listing agent
- Elementary: Carter Lake
- Middle: Woodrow Wilson
- High: Thomas Jefferson
Source: SWIAR. This data may not be complete. We recommend contacting the local school district to confirm school assignments for this home.
- $447,9003 bd4 ba498 sqft1075 Waters Edge Ct, Carter Lake, IA 51510Off Market
- $325,0002 bd3 ba2.4k sqft1135 Waters Edge Ct, Carter Lake, IA 51510Sold

- $383,6003 bd3 ba1.3k sqft1080 Waters Edge Ct, Carter Lake, IA 51510Off Market
- $430,0003 bd3 ba2.7k sqft1085 Waters Edge Ct, Carter Lake, IA 51510Sold

- $367,9003 bd3 ba2.2k sqft1055 Waters Edge Ct, Carter Lake, IA 51510Off Market
- $433,0002 bd4 ba2.1k sqft1140 Waters Edge Ct, Carter Lake, IA 51510Sold
- $388,7003 bd3 ba1.3k sqft1090 Waters Edge Ct, Carter Lake, IA 51510Off Market
- $411,5003 bd4 ba492 sqft1060 Waters Edge Ct, Carter Lake, IA 51510Off Market
A local agent can set up tours, give advice and negotiate with sellers.
Similar homes
- $529,9004 bd3 ba3.7k sqft205 N Millard St, Council Bluffs, IA 51503For Sale
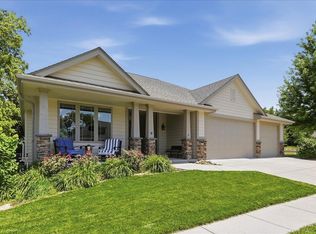 MLS ID #26-1424, Susan Noland - Hunter, Heartland Properties. SWIAR
 - $550,0003 bd3 ba1.9k sqft13238 Bluebird Ln, Council Bluffs, IA 51503For Sale
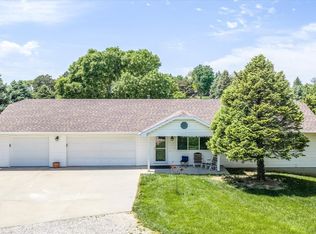 MLS ID #26-1479, Susan Noland - Hunter, Heartland Properties. SWIAR
 - $439,0004 bd3 ba2.4k sqft312 Buena Vista Cir, Council Bluffs, IA 51503For Sale
 MLS ID #26-1465, Haifa M Drummey, Heartland Properties. SWIAR
 - $539,0004 bd3 ba3.1k sqft15664 King St, Bennington, NE 68007For Sale
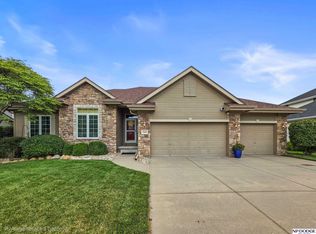
 MLS ID #22619390, Bob Pew, NP Dodge RE Sales Inc 148Dodge. GPRMLS
 - $595,0004 bd3 ba2.4k sqft813 College Rd, Council Bluffs, IA 51503For SaleMLS ID #26-967, Jake Stander, Heartland Properties. SWIAR
- $409,9506 bd3 ba3k sqft6027 Lafayette Ave, Omaha, NE 68132For SaleMLS ID #22616849, Marty Hosking, Keller Williams Greater Omaha. GPRMLS
- $490,0005 bd5 ba2.9k sqft4019 N 164th Cir, Omaha, NE 68116For SaleMLS ID #22619266, Gayla Leathers, BHHS Ambassador Real Estate. GPRMLS
- $675,0003 bd3 ba2.9k sqft2849 Birdsley Rd, Council Bluffs, IA 51503For SaleMLS ID #26-1411, Karen Anderson, Key Real Estate. SWIAR
- $535,9004 bd3 ba2.8k sqft3717 S 182nd St, Omaha, NE 68130For SaleMLS ID #26-1461, Yvette Perdue, Heartland Properties. SWIAR
- $600,0005 bd4 ba3.5k sqft15110 Sahler St, Omaha, NE 68116For SaleMLS ID #22619133, Deb Ellis, BHHS Ambassador Real Estate. GPRMLS
- $450,0004 bd4 ba3.3k sqft409 Greenbriar Ct, Bellevue, NE 68005For SaleMLS ID #22617565, Nathan Hanson, BHHS Ambassador Real Estate. GPRMLS
- $495,0005 bd3 ba3.2k sqft17321 Spencer St, Omaha, NE 68116For SaleMLS ID #22619107, Peggy Zach, BHHS Ambassador Real Estate. GPRMLS
- $498,5004 bd4 ba2.6k sqft2205 S 90th St, Omaha, NE 68124For SaleMLS ID #22617536, Shawn Hovey, BHHS Ambassador Real Estate. GPRMLS
- $700,0003 bd3 ba2.5k sqft16514 Dixon Dr, Honey Creek, IA 51542For SaleMLS ID #22619669, Morgan Putnam, Toast Real Estate. GPRMLS
- $440,0004 bd3 ba3.2k sqft903 Ridgewood Ct, Bellevue, NE 68005For SaleMLS ID #22619410, Debbie Meyer, BHHS Ambassador Real Estate. GPRMLS
- $520,0004 bd4 ba2.7k sqft17812 Washington Cir, Omaha, NE 68135For SaleMLS ID #22618459, Scott Bergmann, Realty ONE Group Authentic. GPRMLS
- $489,0005 bd4 ba3.3k sqft1255 Limerick Rd, Papillion, NE 68046For SaleMLS ID #22619143, John Lytle, NP Dodge RE Sales Inc Sarpy. GPRMLS
- $409,9506 bd3 ba3k sqft6025 Lafayette Ave, Omaha, NE 68132For SaleMLS ID #22618812, Marty Hosking, Keller Williams Greater Omaha. GPRMLS
- $550,0005 bd4 ba3.5k sqft9009 N 171st St, Bennington, NE 68007For SaleMLS ID #22619551, Ashlee O'Malley, BHHS Ambassador Real Estate. GPRMLS
- $515,0005 bd4 ba3.4k sqft4222 N 175th St, Omaha, NE 68116For SaleMLS ID #22618247, Steve Minino, Realty ONE Group Sterling. GPRMLS
- Iowa
- Pottawattamie County
- Carter Lake
- 51510
- 1070 Waters Edge Ct
Nearby cities
Nearby zip codes
Other Carter Lake Topics
