Skip main navigation
Sold for $275,000
  • $275,000

    1070 Woodland Park Dr, West Des Moines, IA 50266

    3beds
    1,040sqft
    Townhouse, Condominium
    Built in 1977
    3,063 Square Feet Lot
    $275,400 Zestimate®
    $264/sqft
    $1,437 Estimated rent

    Home value

    $275,400

    $259,000 - $295,000

    $1,437/mo

    Zestimate® history
    Loading
    Loading...

    Owner options

    List your home for rent

    $1,437/mo

    Rent Zestimate®

    Find your next renter with Zillow Rental Manager. Plus, with online applications, you can quickly screen prospective tenants – for free.

    Learn more

    $1,437/mo

    Rent Zestimate®

    Refinance and save

    $2,189/mo

    Est. payment

    Refinancing to a lower rate could help reduce your monthly payments and save thousands over the life of the loan.

    See today's rates

    $2,189/mo

    Est. payment

    Explore your selling options

    Work with a Zillow partner agent

    Leverage their expertise and Zillow's premium Showcase listings to get your home seen by more buyers.

    Get started

    List with your own agent

    Get your home in front of millions of buyers by listing it on Zillow.

    Learn how to do it

    Sell it yourself

    Take full control of how buyers see your home on Zillow by listing For Sale by Owner (FSBO).

    List your home

    What's special

    Open-concept layoutPrivacy and tranquilityBuilt-in cabinetrySerene wooded settingHardwood floorsPeaceful private backyardWalkout lower level
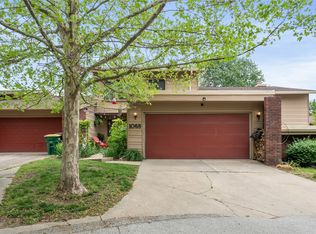
    Incredible West Des Moines location—tucked into a serene, wooded setting that offers privacy and tranquility, yet just minutes from shopping, dining, parks, and freeway access. This spacious 3-bedroom, 2-bath townhome has over 2,000 square feet of living space and a layout that truly lives like a single-family home. Step inside to discover a light-filled main level featuring hardwood floors, neutral paint tones, and a welcoming open-concept layout. The dining room stands out with built-in cabinetry, while the kitchen shines with stainless steel appliances, generous counter space, and bar seating that flows seamlessly into the dining and living areas. The primary suite is a true retreat with a spacious bedroom, double closets, and a beautifully updated ensuite bath complete with a walk-in shower and modern fixtures.The walkout lower level offers incredible flexibility, featuring a large family room with an electric fireplace, a third bedroom (ideal for guests or a home office), full bath, and a dedicated mud/laundry room with extra storage right off the two-car garage.Step outside to the oversized back deck, overlooking a peaceful, private backyard that brings nature right to your door. Enjoy the low-maintenance lifestyle with major updates already complete, including HVAC, water heater, and roof within the last 3 years. As part of this unique and charming community, you’ll also have access to a community pool—a hidden gem for relaxing all summer long.

    Zillow last checked:

    Listing updated:

    Listed by:

    Gina Swanson (515)418-3154,

    Century 21 Signature

    Bought with:

    Biegger, Colleen

    Keller Williams Realty GDM

    Source: DMMLS,MLS#: 714011MLS LogoOriginating MLS: Des Moines Area Association of REALTORS

    Facts & features

    Interior

    Bedrooms & bathrooms
    • Bedrooms: 3
    • Bathrooms: 2
    • Full bathrooms: 1
    • 3/4 bathrooms: 1
    Heating
    • Electric, Forced Air
    Cooling
    • Central Air
    Appliances
    • Included: Dryer, Dishwasher, Microwave, Refrigerator, Stove, Wine Cooler, Washer
    Features
    • Eat-in Kitchen
    • Flooring: Carpet, Hardwood, Tile
    • Basement: Finished,Walk-Out Access
    • Number of fireplaces: 1
    • Fireplace features: Electric
    Interior area
    • Total structure area: 1,040
    • Total interior livable area: 1,040 sqft
    • Finished area below ground: 848

    Property

    Parking
    • Total spaces: 2
    • Parking features: Attached, Garage, Two Car Garage
    • Attached garage spaces: 2
    Accessibility
    • Accessibility features: Grab Bars
    Features
    • Levels: Multi/Split
    • Patio & porch: Deck
    • Exterior features: Deck
    Lot
    • Size: 3,063 Square Feet
    • Features: Rectangular Lot
    Details
    • Parcel number: 32004949303000
    • Zoning: PUD

    Construction

    Type & style
    • Home type: Townhouse
    • Architectural style: Raised Ranch,Split-Foyer
    • Property subtype: Townhouse, Condominium
    Materials
    • Brick, Wood Siding
    • Foundation: Block
    • Roof: Asphalt,Shingle
    Condition
    • Year built: 1977

    Utilities & green energy

    • Sewer: Public Sewer
    • Water: Public

    Community & HOA

    Community
    • Features: Community Pool
    HOA
    • Has HOA: Yes
    • Services included: Maintenance Grounds, Maintenance Structure, Snow Removal, Trash
    • HOA fee: $320 monthly
    • HOA name: Melissa Williams
    • Second HOA name: Self-Managed
    • Second HOA phone: 515-689-0224
    Location
    • Region: West Des Moines

    Financial & listing details

    • Price per square foot: $264/sqft
    • Tax assessed value: $239,000
    • Annual tax amount: $3,457
    • Date on market: 3/26/2025
    • Cumulative days on market: 4 days
    • Listing terms: Cash,Conventional,FHA,VA Loan
    • Road surface type: Concrete

    Price history

    DateEventPrice
    7/3/2025Sold$275,000$264/sqft
    Source: DMMLS #714011 Report a problem
    5/2/2025Pending sale$275,000$264/sqft
    Source: DMMLS #714011 Report a problem
    3/26/2025Listed for sale$275,000$264/sqft
    Source: DMMLS #714011 Report a problem

    Public tax history

    YearProperty taxesTax assessment
    2025-- $239,000 +12.2%
    2024-- $213,100
    2023-- $213,100 +22%
    2022-- $174,700
    2021-- $174,700 +6.9%
    2020-- $163,400
    2019-- $163,400 +7.5%
    2018-- $152,000
    2017-- $152,000 +3.8%
    2016$2,778 $146,400
    2015$2,778 +4.2%$146,400 +1.8%
    2014$2,666 $143,800
    2013-- $143,800 -3.8%
    2012-- $149,500
    2011-- $149,500 -4.5%
    2010-- $156,500
    2009-- $156,500 -2.7%
    2008-- $160,800
    2007-- $160,800 +5.7%
    2006-- $152,100
    2005-- $152,100 +13%
    2003-- $134,560 +11%
    2002-- $121,220
    2001-- $121,220
    Find assessor info on the county website

    Neighborhood: 50266

    Nearby schools

    GreatSchools rating
    Schools provided by the listing agent
    • District: West Des Moines

    Source: DMMLS. This data may not be complete. We recommend contacting the local school district to confirm school assignments for this home.

    Sell for more on Zillow
    Get a Zillow Showcase℠ listing at no additional cost and you could sell for .
    $275,400
    2% more
    +$5,508
    With Zillow Showcase(estimated)
    $280,908
    Sell for more on Zillow
    Get a Zillow Showcase℠ listing at no additional cost and you could sell for .
    $275,400
    2% more
    +$5,508
    With Zillow Showcase(estimated)
    $280,908