Skip main navigation
Closed
  • $1,050,000

    10700 Back Plains Dr, Las Vegas, NV 89134

    2beds
    2,819sqft
    Single Family Residence
    Built in 1997
    7,840 Square Feet Lot
    $1,011,100 Zestimate®
    $372/sqft
    $3,003 Estimated rent

    Home value

    $1,011,100

    $910,000 - $1.12M

    $3,003/mo

    Zestimate® history
    Loading
    Loading...

    Owner options

    List your home for rent

    $3,003/mo

    Rent Zestimate®

    Find your next renter with Zillow Rental Manager. Plus, with online applications, you can quickly screen prospective tenants – for free.

    Learn more

    $3,003/mo

    Rent Zestimate®

    Refinance and save

    $5,075/mo

    Est. payment

    Refinancing to a lower rate could help reduce your monthly payments and save thousands over the life of the loan.

    See today's rates

    $5,075/mo

    Est. payment

    Explore your selling options

    Work with a Zillow partner agent

    Leverage their expertise and Zillow's premium Showcase listings to get your home seen by more buyers.

    Get started

    List with your own agent

    Get your home in front of millions of buyers by listing it on Zillow.

    Learn how to do it

    Sell it yourself

    Take full control of how buyers see your home on Zillow by listing For Sale by Owner (FSBO).

    List your home

    What's special

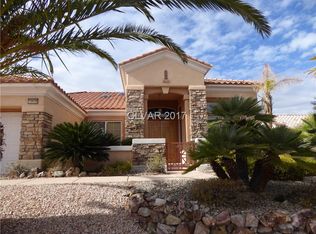
    Stunning, Well-Appointed Home with Golf Course Views Nestled just off the golf course, this beautifully upgraded home offers breathtaking views and an exceptional floor plan. The gourmet kitchen is a chef’s dream, featuring a spacious island, double oven, built-in wine fridge, and extended counter space that flows seamlessly into the gorgeous backyard. Enjoy outdoor living with a full-length patio, elegant French doors, stamped concrete, and a partially fenced yard. This thoughtfully designed layout includes two master suites and a den. The primary master suite boasts a charming fireplace and french doors while the second master opens directly to the backyard. Both suites have custom walk-in showers with luxurious upgrades. Additional highlights include coffered ceilings, skylights, and ample storage throughout. The garage offers a workshop area, extensive shelving, and overhead racks. Furniture and artwork are available for sale—don’t miss this incredible opportunity!

    Zillow last checked:

    Listing updated:

    Listed by:

    Jennifer Weinberg S.0046141 (702)326-1055,

    BHHS Nevada Properties

    Bought with:

    Jennifer Weinberg, S.0046141

    BHHS Nevada Properties

    Source: LVR,MLS#: 2656055MLS LogoOriginating MLS: Greater Las Vegas Association of Realtors Inc

    Facts & features

    Interior

    Bedrooms & bathrooms
    • Bedrooms: 2
    • Bathrooms: 3
    • Full bathrooms: 1
    • 3/4 bathrooms: 1
    • 1/2 bathrooms: 1
    Primary bedroom
    • Description: Ceiling Fan,Closet,Walk-In Closet(s)
    • Dimensions: 22x14
    Family room
    • Description: Ceiling Fan
    • Dimensions: 17x13
    Kitchen
    • Description: Breakfast Bar/Counter
    • Dimensions: 14x12
    Heating
    • Central, Gas
    Cooling
    • Central Air, Electric
    Appliances
    • Included: Dryer, Gas Cooktop, Disposal, Refrigerator, Water Softener Owned, Wine Refrigerator, Washer
    • Laundry: Electric Dryer Hookup, Gas Dryer Hookup, Main Level, Laundry Room
    Features
    • Bedroom on Main Level, Ceiling Fan(s), Primary Downstairs, Window Treatments
    • Flooring: Carpet, Laminate, Tile
    • Windows: Blinds, Double Pane Windows
    • Number of fireplaces: 1
    • Fireplace features: Gas, Primary Bedroom, Multi-Sided
    Interior area
    • Total structure area: 2,819
    • Total interior livable area: 2,819 sqft

    Property

    Parking
    • Total spaces: 3
    • Parking features: Attached, Garage, Garage Door Opener, Inside Entrance, Open, Shelves, Workshop in Garage
    • Attached garage spaces: 3
    • Has uncovered spaces: Yes
    Features
    • Stories: 1
    • Patio & porch: Covered, Patio, Porch
    • Exterior features: Porch, Patio
    • Pool features: Community
    • Fencing: Block,Partial,Wrought Iron
    • Has view: Yes
    • View description: Golf Course
    Lot
    • Size: 7,840 Square Feet
    • Features: Desert Landscaping, Landscaped, < 1/4 Acre
    Details
    • Parcel number: 13713212021
    • Zoning description: Single Family
    • Horse amenities: None

    Construction

    Type & style
    • Home type: SingleFamily
    • Architectural style: One Story
    • Property subtype: Single Family Residence
    Materials
    • Roof: Tile
    Condition
    • Excellent,Resale
    • Year built: 1997

    Utilities & green energy

    • Electric: Photovoltaics None
    • Sewer: Public Sewer
    • Water: Public
    • Utilities for property: Cable Available
    Green energy
    • Energy efficient items: Windows

    Community & HOA

    Community
    • Features: Pool
    • Senior community: Yes
    • Subdivision: Sun City Las Vegas
    HOA
    • Has HOA: Yes
    • Amenities included: Clubhouse, Fitness Center, Golf Course, Pool
    • Services included: None
    • HOA fee: $207 monthly
    • HOA name: 702-966-1401
    • HOA phone: 702-966-1401
    Location
    • Region: Las Vegas

    Financial & listing details

    • Price per square foot: $372/sqft
    • Tax assessed value: $515,086
    • Annual tax amount: $5,059
    • Date on market: 2/13/2025
    • Listing agreement: Exclusive Right To Sell
    • Listing terms: Cash,Conventional

    Price history

    DateEventPrice
    4/25/2025Sold$1,050,000-8.7%$372/sqft
    Source: LVR #2656055 Report a problem
    4/3/2025Pending sale$1,150,000$408/sqft
    Source: BHHS broker feed #2656055 Report a problem
    4/2/2025Contingent$1,150,000$408/sqft
    Source: LVR #2656055 Report a problem
    3/18/2025Price change$1,150,000-2.1%$408/sqft
    Source: LVR #2656055 Report a problem
    3/1/2025Price change$1,175,000-6%$417/sqft
    Source: LVR #2656055 Report a problem
    2/13/2025Listed for sale$1,250,000+127.3%$443/sqft
    Source: LVR #2656055 Report a problem
    7/23/2002Sold$550,000+74.1%$195/sqft
    Source: Public Record Report a problem
    6/13/1997Sold$316,000$112/sqft
    Source: Public Record Report a problem

    Public tax history

    YearProperty taxesTax assessment
    2026$5,464 +8%$180,280 -0.1%
    2025$5,059 +3%$180,531 +6.1%
    2024$4,912 +3%$170,163 +10.8%
    2023$4,769 +3%$153,521 +7.4%
    2022$4,630 +3%$142,971 +0.4%
    2021$4,495 +3%$142,388 +4.3%
    2020$4,364 +3%$136,507 +5.7%
    2019$4,236 +5.3%$129,178
    2018$4,022 $129,178 +1.3%
    2017$4,022 $127,479 +4.5%
    2016$4,022 +0.2%$122,028 +3.3%
    2015$4,014 +3%$118,081 +3.1%
    2014$3,897 $114,487
    2013-- $114,487 -1.3%
    2012-- $115,997 +0.8%
    2011-- $115,052 -5.3%
    2010-- $121,445 -12.6%
    2009-- $138,938
    2008-- $138,938 -19.2%
    2007-- $171,990 -1.8%
    2006-- $175,194 +16.2%
    2005-- $150,724 +23.5%
    2004-- $122,038 +7.4%
    2003-- $113,680 +3.2%
    2002-- $110,170 +3.2%
    2001-- $106,790
    Find assessor info on the county website

    Neighborhood: Sun City Summerlin

    Nearby schools

    GreatSchools rating
    Schools provided by the listing agent
    • Elementary: Lummis, William,Lummis, William
    • Middle: Becker
    • High: Palo Verde

    Source: LVR. This data may not be complete. We recommend contacting the local school district to confirm school assignments for this home.

    Get a cash offer in 3 minutes
    Find out how much your home could sell for in as little as 3 minutes with a no-obligation cash offer.
    Estimated market value
    $1,011,100
    Get a cash offer in 3 minutes
    Find out how much your home could sell for in as little as 3 minutes with a no-obligation cash offer.
    Estimated market value
    $1,011,100