Are you looking for an affordable home with 5 bedrooms? Look no further! Conveniently located in South Kansas City sits this beautiful 5 bedroom 2.5 bathroom side split level home. Hardwoods elegantly grace the front family room which opens seamlessly into the dining room and kitchen. This main level layout is ideal for gatherings. In the kitchen are stainless steel appliances including a gas range an newer microwave. The Sellers are leaving the fridge, or can have it removed - it's up to you! If you're a sunroom type of person, you're in luck...just off the kitchen and dining room is a MASSIVE bright and light sunroom overlooking the backyard with a playset that can also stay with the home! Back inside, on the upper level, you will find 3 bedrooms with hardwood flooring through the hall and bedrooms. The hall bathroom conveniently has a double vanity for those busy before school mornings, and there is a half bathroom in the master bedroom. Head to the basement to find 2 more conforming bedrooms and a full bathroom as well as the laundry room. Nestled in a great community near Oakwood Country Club, Fox and Bull Baking Co., and with easy highway access nearby, you will love living in this home!
Sold
Price Unknown
10700 Bales Ave, Kansas City, MO 64137
5beds
2,182sqft
Single Family Residence
Built in 1959
8,478 Square Feet Lot
$281,900 Zestimate®
$--/sqft
$2,294 Estimated rent
Home value
$281,900
$268,000 - $296,000
$2,294/mo
Zestimate® history
Owner options
List your home for rent
$2,294/mo
Rent Zestimate®
Find your next renter with Zillow Rental Manager. Plus, with online applications, you can quickly screen prospective tenants – for free.
$2,294/mo
Rent Zestimate®
Refinance and save
Refinancing to a lower rate could help reduce your monthly payments and save thousands over the life of the loan.
Explore your selling options
Work with a Zillow partner agent
Leverage their expertise and Zillow's premium Showcase listings to get your home seen by more buyers.
Get startedList with your own agent
Get your home in front of millions of buyers by listing it on Zillow.
Learn how to do itSell it yourself
Take full control of how buyers see your home on Zillow by listing For Sale by Owner (FSBO).
List your homeWhat's special
Zillow last checked:
Listing updated:
Listed by:
Jesse Taitt 913-444-0778,
Keller Williams Realty Partners Inc.
Bought with:
Derek Schmeling, 2014013435
Platinum Realty LLC
Source: Heartland MLS as distributed by MLS GRID,MLS#: 2494153
Facts & features
Interior
Bedrooms & bathrooms
- Bedrooms: 5
- Bathrooms: 3
- Full bathrooms: 2
- 1/2 bathrooms: 1
Dining room
- Description: Eat-In Kitchen,Kit/Dining Combo
Heating
- Natural Gas
Cooling
- Electric
Appliances
- Included: Refrigerator, Gas Range, Stainless Steel Appliance(s)
- Laundry: Lower Level
Features
- Flooring: Tile, Wood
- Basement: Basement BR,Finished,Interior Entry,Walk-Out Access
- Has fireplace: No
Interior area
- Total structure area: 2,182
- Total interior livable area: 2,182 sqft
- Finished area above ground: 1,672
- Finished area below ground: 510
Property
Parking
- Parking features: Converted Garage
Features
- Patio & porch: Screened
- Fencing: Metal
Lot
- Size: 8,478 Square Feet
- Features: City Lot
Details
- Parcel number: 64310041000000000
Construction
Type & style
- Home type: SingleFamily
- Architectural style: Traditional
- Property subtype: Single Family Residence
Materials
- Frame, Vinyl Siding
- Roof: Composition
Condition
- Year built: 1959
Utilities & green energy
- Sewer: Public Sewer
- Water: Public
Community & HOA
Community
- Subdivision: St. Catherine's Gardens
HOA
- Has HOA: No
Location
- Region: Kansas City
Financial & listing details
- Tax assessed value: $108,440
- Annual tax amount: $2,173
- Date on market: 6/20/2024
- Listing terms: Cash,Conventional,FHA,VA Loan
- Ownership: Private
Price history
| Date | Event | Price |
|---|---|---|
| 7/29/2024 | Sold | -- |
Source:  Heartland MLS as distributed by MLS GRID #2494153 Report a problem Heartland MLS as distributed by MLS GRID #2494153 Report a problem | ||
| 6/22/2024 | Pending sale | $265,000$121/sqft |
Source: Heartland MLS as distributed by MLS GRID #2494153 Report a problem | ||
| 6/20/2024 | Listed for sale | $265,000+97.8%$121/sqft |
Source: Heartland MLS as distributed by MLS GRID #2494153 Report a problem | ||
| 3/29/2023 | Listing removed | -- |
Source: Zillow Rentals Report a problem | ||
| 3/22/2023 | Listed for rent | $1,650$1/sqft |
Source: Zillow Rentals Report a problem | ||
| 2/21/2018 | Sold | -- |
Source: Heartland MLS as distributed by MLS GRID #2084227 Report a problem | ||
| 12/27/2017 | Listed for sale | $134,000$61/sqft |
Source: Glad Heart Realty #2084227 Report a problem | ||
Public tax history
| Year | Property taxes | Tax assessment |
|---|---|---|
| 2025 | $1,834 -17.1% | $20,604 -19.4% |
| 2024 | $2,213 +1.8% | $25,562 |
| 2023 | $2,173 +40.8% | $25,562 +64.1% |
| 2022 | $1,543 +15.9% | $15,581 |
| 2021 | $1,331 -5.6% | $15,581 -0.2% |
| 2020 | $1,410 +5.7% | $15,609 |
| 2019 | $1,334 | $15,609 +8.7% |
| 2018 | $1,334 -9.5% | $14,361 |
| 2017 | $1,474 +13.6% | $14,361 +4.5% |
| 2016 | $1,297 +4.4% | $13,740 +2% |
| 2014 | $1,243 -2.6% | $13,471 |
| 2013 | $1,277 +0.4% | $13,471 -1.3% |
| 2012 | $1,271 +0.6% | $13,650 |
| 2011 | $1,263 +0.7% | $13,650 |
| 2010 | $1,254 -7.4% | $13,650 |
| 2009 | $1,354 +7.3% | $13,650 -8.8% |
| 2008 | $1,262 -0.7% | $14,975 |
| 2007 | $1,271 +0% | $14,975 |
| 2006 | $1,270 +22.1% | $14,975 |
| 2005 | $1,040 +0.9% | $14,975 +15% |
| 2004 | $1,031 +19.9% | $13,021 |
| 2003 | $860 +0.8% | $13,021 +15% |
| 2002 | $853 +5.1% | $11,323 |
| 2001 | $812 | $11,323 |
Find assessor info on the county website
Neighborhood: St. Catherine's Gardens
Nearby homes
- $217,0004 bd2 ba1.1k sqft10642 Bales Ave, Kansas City, MO 64137Off Market
- $208,2003 bd2 ba936 sqft10704 Bales Ave, Kansas City, MO 64137Off Market
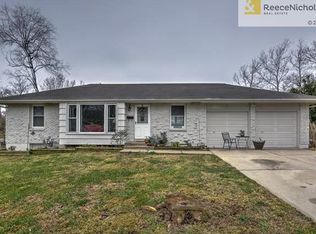
- $234,4004 bd2 ba1.6k sqft10640 Bales Ave, Kansas City, MO 64137Off Market
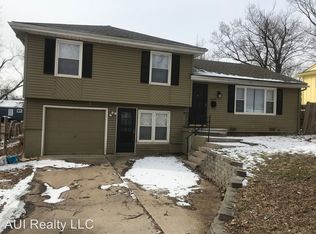
- $192,8003 bd1 ba912 sqft10711 Indiana Ave, Kansas City, MO 64137Off Market
- $179,0003 bd1 ba1k sqft10715 Indiana Ave, Kansas City, MO 64137Off Market
- $--3 bd2 ba1.3k sqft10709 Indiana Ave, Kansas City, MO 64137Sold
- $229,5003 bd1 ba1.5k sqft10717 Indiana Ave, Kansas City, MO 64137Off Market
- $199,6004 bd2 ba1.5k sqft10707 Indiana Ave, Kansas City, MO 64137Off Market
Nearby schools
GreatSchools rating
- 4/10Warford Elementary SchoolGrades: K-5Distance: 0.8 mi
- 2/10Hickman Mills 8th Grade CenterGrades: 8Distance: 2 mi
- 2/10Ruskin High SchoolGrades: 9-12Distance: 2.3 mi
Schools provided by the listing agent
- Elementary: Warford
- Middle: Kansas City
- High: Hickman Mills
Source: Heartland MLS as distributed by MLS GRID. This data may not be complete. We recommend contacting the local school district to confirm school assignments for this home.
Get a cash offer in 3 minutes
Find out how much your home could sell for in as little as 3 minutes with a no-obligation cash offer.
Estimated market value
$281,900
Get a cash offer in 3 minutes
Find out how much your home could sell for in as little as 3 minutes with a no-obligation cash offer.
Estimated market value
$281,900
Nearby cities
Nearby neighborhoods
Nearby zip codes
Other Kansas City Topics
