Skip main navigation
Off market
  • $904,100

    10700 Coach Light Dr, Evansville, IN 47725

    5beds
    6,453sqft
    SingleFamily
    Built in 1989
    1.1 Acres Lot
    $904,100 Zestimate®
    $140/sqft
    $3,989 Estimated rent

    Home value

    $904,100

    $841,000 - $967,000

    $3,989/mo

    Zestimate® history
    Loading
    Loading...

    Owner options

    List your home for rent

    $3,989/mo

    Rent Zestimate®

    Find your next renter with Zillow Rental Manager. Plus, with online applications, you can quickly screen prospective tenants – for free.

    Learn more

    $3,989/mo

    Rent Zestimate®

    Refinance and save

    $4,413/mo

    Est. payment

    Refinancing to a lower rate could help reduce your monthly payments and save thousands over the life of the loan.

    See today's rates

    $4,413/mo

    Est. payment

    Explore your selling options

    Work with a Zillow partner agent

    Leverage their expertise and Zillow's premium Showcase listings to get your home seen by more buyers.

    Get started

    List with your own agent

    Get your home in front of millions of buyers by listing it on Zillow.

    Learn how to do it

    Sell it yourself

    Take full control of how buyers see your home on Zillow by listing For Sale by Owner (FSBO).

    List your home

    What's special

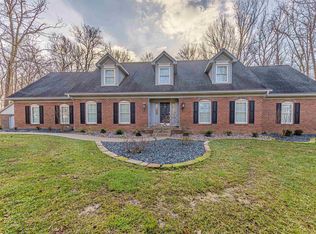
    Welcome to highly desirable Plantation Estates! This brick stately home with walkout lower level is nestled on a large fenced lot. The woods behind the house provide privacy. There have been may updates over the past 2 years. The entry features a lovely curved staircase, and access to a updated half bath with all new fixtures. There are beautiful bamboo floors and crown molding throughout the main floor. The large dining room has two chair rails, crown molding, a new light fixture, and a custom Fehrenbacher serving bar with granite top and electrical installed. The kitchen has the complete "Wow" factor!! The spacious chef's kitchen was remodeled by Fehrenbacherin 2021. It features a custom 15 foot island with Lumi white granite top, a Wolf dual 6 burner gas oversized range, Wolf built in Oven and Microwave, a Bosch diswasher, Jenn Air Refrigerator, new sink, faucet and lighting. The kitchen opens up to the large family room with built in cabinets, gas fireplace, and remote controlled window shades. The owners are using the main level office as a chef's pantry. There is a closet, which it could be converted to a main level bedroom. The main level full bath is adjacent which has been remodeled with new Kohler fixtures. The upstairs features a master with ensuite bathroom with new Kohler fixtures, custom vanities, his and her walk in closets, jet tub, custom shower, and remote controlled window shades. Additionally, there are 4 spacious bedrooms plus two Jack and Jill bathrooms that have been completely remodeled as well. The current owners have generously remodeled the walk out basement. They had a specialty coating applied with a water sealant. There is a family room for entertaining, and a large recreation room with a finished storage area with sliding barn doors. The beautiful backyard features ample trees, a water feature, and pet park area with artificial turf. The house features so many updates in past two years. New kitchen Fehrenbacher with all new appliances, all new Kohler fixtures in bathrooms with custon granite vanities, new refinished floor in basement, Sani dry full basement dehumidifier and air purification system, whole house updated LED lighting, new exterior lighting, Entire interior painted, new security system, new furnace , garage painted with epoxy sealant on floor, basement storage was room finished off with doors to separate storage area, remote control window shades, the list goes on. Seller

    This property is off market, which means it's not currently listed for sale or rent on Zillow. This may be different from what's available on other websites or public sources.

    Facts & features

    Interior

    Bedrooms & bathrooms
    • Bedrooms: 5
    • Bathrooms: 5
    • Full bathrooms: 4
    • 1/2 bathrooms: 1
    • Main level bathrooms: 2
    Heating
    • Forced air, Gas
    Cooling
    • Central
    Appliances
    • Included: Dishwasher, Microwave, Refrigerator
    • Laundry: Main, Washer Hookup, Electric Dryer Hookup, Main Level
    Features
    • Ceiling Fan(s), Breakfast Bar, Kitchen Island, Double Vanity, Walk-In Closet(s), High Ceilings, Stone Counters, Eat-in Kitchen, Formal Dining Room, Soaking Tub, Crown Molding, Bookcases, Entrance Foyer, Open Floorplan, Tub/Shower Combination, 1st Bdrm En Suite, Stand Up Shower, Utility Sink, Built-in Desk, Chair Rail
    • Flooring: Tile, Hardwood
    • Doors: Pocket Doors
    • Windows: Window Treatments
    • Basement: Finished, Full, Walk-Out Access
    • Attic: Storage, Walk-up
    • Has fireplace: Yes
    • Fireplace features: masonry
    Interior area
    • Structure area source: Appraiser
    • Total interior livable area: 6,453 sqft
    • Finished area below ground: 1976

    Property

    Parking
    • Total spaces: 3
    • Parking features: Garage - Attached
    Features
    • Patio & porch: Deck, Patio Open
    • Exterior features: Brick
    • Fencing: Chain Link, Privacy, Vinyl, Full
    Lot
    • Size: 1.1 Acres
    • Features: Cul-de-Sac, Landscaped, Rural Subdivision
    • Residential vegetation: Partially Wooded
    Details
    • Parcel number: 820421002567016019
    • Other equipment: Irrigation Equipment

    Construction

    Type & style
    • Home type: SingleFamily
    Materials
    • masonry
    • Roof: Asphalt
    Condition
    • Year built: 1989

    Utilities & green energy

    • Electric: Vectren Corp
    • Gas: Vectren Energy
    • Sewer: Public Sewer
    • Water: Public
    • Utilities for property: Cable Connected

    Community & HOA

    Community
    • Security: Security System, Smoke Detector(s)
    HOA
    • Has HOA: Yes
    • HOA fee: $41 monthly
    Location
    • Region: Evansville

    Financial & listing details

    • Price per square foot: $140/sqft
    • Tax assessed value: $584,300
    • Annual tax amount: $5,890

    Price history

    DateEventPrice
    4/7/2023Sold$800,000-8.8%
    Source: IRMLS #202235088 Report a problem
    3/8/2023Pending sale$877,000
    Source: IRMLS #202235088 Report a problem
    3/3/2023Listed for sale$877,000
    Source: IRMLS #202235088 Report a problem
    2/7/2023Pending sale$877,000
    Source: IRMLS #202235088 Report a problem
    8/30/2022Listed for sale$877,000+40.3%
    Source: IRMLS #202235088 Report a problem
    8/13/2020Listing removed$624,900$97/sqft
    Source: F.C. Tucker Emge REALTORS #202020179 Report a problem
    6/2/2020Listed for sale$624,900$97/sqft
    Source: FC TUCKER EMGE REALTORS #202020179 Report a problem
    11/21/2019Listing removed$624,900$97/sqft
    Source: ERA First Advantage Realty, Inc. #201933409 Report a problem
    8/4/2019Listed for sale$624,900+28.6%$97/sqft
    Source: ERA First Advantage Realty, Inc. #201933409 Report a problem
    11/23/2016Sold$486,000-6.5%$75/sqft
    Source: Agent Provided Report a problem
    11/1/2016Pending sale$520,000$81/sqft
    Source: ERA First Advantage Realty, Inc. #201611033 Report a problem
    8/4/2016Price change$520,000-3.7%$81/sqft
    Source: ERA First Advantage Realty, Inc. #201611033 Report a problem
    5/16/2016Price change$540,000-1.8%$84/sqft
    Source: ERA First Advantage Realty, Inc. #201611033 Report a problem
    3/19/2016Listed for sale$550,000$85/sqft
    Source: ERA First Advantage Realty, Inc. #201611033 Report a problem

    Public tax history

    YearProperty taxesTax assessment
    2025$5,890 +7.2%$584,300 +8.2%
    2024$5,497 -1.5%$540,000 +7.5%
    2023$5,583 +5.1%$502,400 -0.4%
    2022$5,312 +2.7%$504,400 +7.2%
    2021$5,175 -1.5%$470,700 0%
    2020$5,253 -0.6%$470,800 -2.1%
    2019$5,285 +0.2%$481,100
    2018$5,274 -0.1%$481,100 +0.9%
    2017$5,280 $476,900 +0.1%
    2016$5,280 +3.1%$476,600 -0.7%
    2014$5,121 -3.2%$480,100 -0.8%
    2013$5,291 +3.7%$484,100 +1%
    2012$5,105 +5.1%$479,100 -6.6%
    2011$4,857 +6%$513,000
    2010$4,584 +10.5%$513,000
    2009$4,149 $513,000
    2008-- $513,000
    2007-- $513,000
    2006-- --
    2003-- $251,100
    2001-- $251,100
    Find assessor info on the county website

    Neighborhood: 47725

    Nearby schools

    GreatSchools rating
    Schools provided by the listing agent
    • Elementary: McCutchanville
    • Middle: North
    • High: North
    • District: Evansville-Vanderburgh School Corp.

    Source: The MLS. This data may not be complete. We recommend contacting the local school district to confirm school assignments for this home.

    Get pre-qualified for a loan
    At Zillow Home Loans, we can pre-qualify you in as little as 5 minutes with no impact to your credit score.

    An equal housing lender. NMLS #10287.

    Sell for more on Zillow
    Get a Zillow Showcase℠ listing at no additional cost and you could sell for .
    $904,100
    2% more
    +$18,082
    With Zillow Showcase(estimated)
    $922,182