Skip main navigation
Sold for $355,000
  • $355,000

    10700 Crosscut Dr, Pensacola, FL 32506

    4beds
    1,927sqft
    Single Family Residence
    Built in 2005
    0.45 Acres Lot
    $363,600 Zestimate®
    $184/sqft
    $2,054 Estimated rent

    Home value

    $363,600

    $345,000 - $382,000

    $2,054/mo

    Zestimate® history
    Loading
    Loading...

    Owner options

    List your home for rent

    $2,054/mo

    Rent Zestimate®

    Find your next renter with Zillow Rental Manager. Plus, with online applications, you can quickly screen prospective tenants – for free.

    Learn more

    $2,054/mo

    Rent Zestimate®

    Refinance and save

    $2,583/mo

    Est. payment

    Refinancing to a lower rate could help reduce your monthly payments and save thousands over the life of the loan.

    See today's rates

    $2,583/mo

    Est. payment

    Explore your selling options

    Work with a Zillow partner agent

    Leverage their expertise and Zillow's premium Showcase listings to get your home seen by more buyers.

    Get started

    List with your own agent

    Get your home in front of millions of buyers by listing it on Zillow.

    Learn how to do it

    Sell it yourself

    Take full control of how buyers see your home on Zillow by listing For Sale by Owner (FSBO).

    List your home

    What's special

    Corner fireplaceMeticulously maintained propertyBreakfast nookOpen floor planSplit floor planLarge bay windowVaulted ceiling
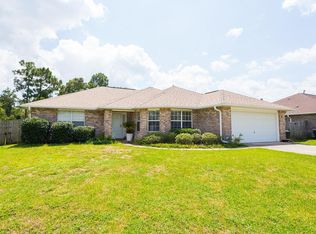
    Welcome to a meticulously maintained property in Pensacola, minutes from the white sand beaches of Perdido Key and minutes from the entrance to the Naval Air Station Pensacola. When you walk into the home, you will clearly note and appreciate how immaculate this 4 bedroom, 2 bath home has been kept up and is turnkey and ready for a new owner. The roof is less than 2 years old and has a transferrable warranty, the HVAC is less than 5 years old, and water heater is 18 months old. There is a transferrable termite bond on the home as well. The home is on nearly a 1/2 acre and is fully fenced with a privacy fence and is located at the end of a cul-de-sac which means no through traffic. The home features a split floor plan so master is on one side of the home while the remaining bedrooms are across the house. This is an open floor plan with a corner fireplace in the living space that has a vaulted ceiling and ceiling fan. The breakfast nook features a large bay window overlooking the large backyard. Master bath features a double vanity, soaking tub and separate shower. Landscaping is on point and updated along with all of the details in the home. There is no septic tank, so the backyard is a blank slate for any future projects you can imagine, including pool or gardening etc...Call today for more details on this amazing property, or to schedule your private tour!

    Zillow last checked:

    Listing updated:

    Listed by:

    Amy Timko 850-375-7128,

    HomeSmart Sunshine Realty,

    Tonilyn Prochnow 734-755-4424,

    HomeSmart Sunshine Realty

    Bought with:

    Norman Davis

    Better Homes And Gardens Real Estate Main Street Properties

    Source: PAR,MLS#: 632817MLS Logo

    Facts & features

    Interior

    Bedrooms & bathrooms
    • Bedrooms: 4
    • Bathrooms: 2
    • Full bathrooms: 2
    Primary bedroom
    • Level: First
    • Area: 210
    • Dimensions: 14 x 15
    Dining room
    • Level: First
    • Area: 154
    • Dimensions: 11 x 14
    Kitchen
    • Level: First
    • Area: 132
    • Dimensions: 11 x 12
    Heating
    • Central, Fireplace(s)
    Cooling
    • Central Air
    Appliances
    • Included: Electric Water Heater, Built In Microwave, Dishwasher, Disposal, Refrigerator
    • Laundry: Inside, W/D Hookups
    Features
    • Ceiling Fan(s)
    • Flooring: Tile, Carpet
    • Windows: Blinds, Drapes, Shutters
    • Has basement: No
    • Has fireplace: Yes
    Interior area
    • Total structure area: 1,927
    • Total interior livable area: 1,927 sqft

    Property

    Parking
    • Total spaces: 4
    • Parking features: 2 Car Garage, Garage Door Opener
    • Garage spaces: 2
    Features
    • Levels: One
    • Stories: 1
    • Patio & porch: Patio
    • Exterior features: Rain Gutters
    • Pool features: None
    • Fencing: Back Yard,Privacy
    Lot
    • Size: 0.45 Acres
    • Features: Cul-De-Sac
    Details
    • Parcel number: 252s311103010002
    • Zoning description: Res Single
    • Special conditions: Standard

    Construction

    Type & style
    • Home type: SingleFamily
    • Architectural style: Traditional
    • Property subtype: Single Family Residence
    Materials
    • Brick, Frame
    • Foundation: Slab
    • Roof: Shingle
    Condition
    • Resale
    • New construction: No
    • Year built: 2005

    Utilities & green energy

    • Electric: Circuit Breakers
    • Sewer: Public Sewer
    • Water: Public
    • Utilities for property: Underground Utilities
    Green energy
    • Energy efficient items: No Energy Features

    Community & neighborhood

    Security
    • Security features: Smoke Detector(s)
    Location
    • Region: Pensacola
    • Subdivision: Millview Estates

    HOA & financial

    HOA
    • Has HOA: Yes
    • HOA fee: $250 annually
    • Services included: Association, Deed Restrictions, Management

    Other

    Other facts
    • Price range: $355K - $355K
    • Road surface type: Paved

    Price history

    DateEventPrice
    12/11/2023Sold$355,000-1.4%$184/sqft
    Source: PAR #632817 Report a problem
    10/30/2023Pending sale$359,900$187/sqft
    Source: HomeSmart #932305 Report a problem
    10/30/2023Contingent$359,900-1.4%$187/sqft
    Source: HomeSmart #632817 Report a problem
    10/30/2023Listed for sale$364,900+1.4%$189/sqft
    Source: HomeSmart #932305 Report a problem
    10/27/2023Contingent$359,900$187/sqft
    Source: PAR #632817 Report a problem
    10/26/2023Pending sale$359,900$187/sqft
    Source: ECAOR #932305 Report a problem
    10/23/2023Price change$359,900-1.4%$187/sqft
    Source: ECAOR #932305 Report a problem
    9/14/2023Listed for sale$364,900+84.3%$189/sqft
    Source: PAR #632817 Report a problem
    5/15/2006Sold$198,000+22.1%$103/sqft
    Source: Public Record Report a problem
    8/17/2005Sold$162,200$84/sqft
    Source: Public Record Report a problem

    Public tax history

    YearProperty taxesTax assessment
    2024$3,376 +117.3%$284,550 -4.2%
    2023$1,554 +2.7%$296,953 +19.1%
    2022$1,513 +0.9%$249,374 +24.1%
    2021$1,499 +2.5%$201,024 +11.3%
    2020$1,462 +2%$180,571 +5.2%
    2019$1,434 $171,644 +36.7%
    2018$1,434 +0.3%$125,529 +2.1%
    2017$1,429 +0.3%$122,948 +2.1%
    2016$1,425 +1.5%$120,420 +0.7%
    2015$1,404 $119,583 +0.8%
    2014$1,404 $118,634 +1.5%
    2013-- $116,881 -0.9%
    2012-- $117,962 -5.2%
    2011-- $124,416 -4.1%
    2010-- $129,791 -8.1%
    2009-- $141,161 -5.8%
    2008-- $149,874 -5%
    2007-- $157,840 -5.1%
    2006-- $166,300 +798.9%
    2005-- $18,500

    Find assessor info on the county website

    Neighborhood: 32506

    Nearby schools

    GreatSchools rating
    Schools provided by the listing agent
    • Elementary: Blue Angels
    • Middle: BAILEY
    • High: Escambia

    Source: PAR. This data may not be complete. We recommend contacting the local school district to confirm school assignments for this home.

    Get pre-qualified for a loan
    At Zillow Home Loans, we can pre-qualify you in as little as 5 minutes with no impact to your credit score.

    An equal housing lender. NMLS #10287.

    Sell for more on Zillow
    Get a Zillow Showcase℠ listing at no additional cost and you could sell for .
    $363,600
    2% more
    +$7,272
    With Zillow Showcase(estimated)
    $370,872