Welcome to this beautifully maintained home in the heart of Barneveld! Situated on a quiet street, 10700 John St offers the perfect blend of comfort, space, and small-town charm within the Holland Patent School District.
Step inside to find a warm and inviting layout with generous living spaces, ideal for both everyday living and entertaining. The home features 3 spacious bedrooms, 1.5 updated bathrooms, ample natural light, and an open, functional floor plan designed to fit a variety of lifestyles. The kitchen offers plenty of cabinet and Quartz counter space, making meal prep a breeze, while the adjoining dining area creates a perfect gathering spot. ***Actual Square footage is 2,040 sq ft.***
Outside, enjoy a well-sized yard with room to relax, garden, or entertain. Whether you're hosting summer get-togethers or simply enjoying a quiet evening, this property provides the setting to make it your own with 2 private decks and a patio area.
Bonus features include an expansive driveway for multiple cars and a deep, 2-car detached garage; newly washed & updated vinyl siding; hardwoods throughout (including under the carpet upstairs); walk-in closets in every bedroom; an additional walk-in storage room; updated windows throughout; 2025 spray foam insulation attic/basement/under decks; updated flooring in kitchen/baths; updated stainless steel appliances; updated roofing; driveway recently sealed & more! A truly well-cared for and well-thought out home, ready for a new owner to move right in and love!
Conveniently located just minutes from local amenities, parks, and easy access to Utica and surrounding areas, this home combines peaceful living with accessibility.
Don’t miss your opportunity to own a charming home in a desirable location—schedule your private showing today!
Pending
Price increase: $40.1K (4/28)
$290,000
10700 John St, Barneveld, NY 13304
3beds
1,791sqft
Single Family Residence
Built in 1880
0.43 Acres Lot
$-- Zestimate®
$162/sqft
$-- HOA
What's special
Patio areaAmple natural lightOpen functional floor planQuiet streetWarm and inviting layoutUpdated stainless steel appliancesUpdated roofing
- 89 days |
- 54 |
- 0 |
Zillow last checked:
Listing updated:
Listed by:
Coldwell Banker Faith Properties 315-735-2222,
Alicia Collver 315-794-2994
Source: NYSAMLSs,MLS#: S1676377 Originating MLS: Mohawk Valley
Originating MLS: Mohawk ValleyFacts & features
Interior
Bedrooms & bathrooms
- Bedrooms: 3
- Bathrooms: 2
- Full bathrooms: 1
- 1/2 bathrooms: 1
- Main level bathrooms: 1
Bedroom 1
- Level: Second
- Dimensions: 18.50 x 13.50
Bedroom 2
- Level: Second
- Dimensions: 17.70 x 11.50
Bedroom 3
- Level: Second
- Dimensions: 14.20 x 11.70
Dining room
- Level: First
- Dimensions: 18.00 x 13.30
Foyer
- Level: First
- Dimensions: 10.50 x 6.10
Kitchen
- Level: First
- Dimensions: 21.30 x 11.90
Living room
- Level: First
- Dimensions: 21.00 x 17.00
Heating
- Propane, Baseboard, Forced Air
Appliances
- Included: Dryer, Dishwasher, Electric Oven, Electric Range, Electric Water Heater, Refrigerator, Washer, Water Softener Rented
- Laundry: Main Level
Features
- Ceiling Fan(s), Separate/Formal Dining Room, Entrance Foyer, Eat-in Kitchen, Separate/Formal Living Room, Pantry, Sliding Glass Door(s), Skylights, Natural Woodwork
- Flooring: Carpet, Hardwood, Luxury Vinyl, Tile, Varies
- Doors: Sliding Doors
- Windows: Skylight(s), Storm Window(s), Wood Frames
- Basement: Crawl Space,Partial
- Number of fireplaces: 1
Interior area
- Total structure area: 1,791
- Total interior livable area: 1,791 sqft
Video & virtual tour
Property
Parking
- Total spaces: 2
- Parking features: Detached, Electricity, Garage, Garage Door Opener
- Garage spaces: 2
Features
- Levels: Two
- Stories: 2
- Patio & porch: Deck
- Exterior features: Awning(s), Blacktop Driveway, Deck, Propane Tank - Leased
Lot
- Size: 0.43 Acres
- Dimensions: 95 x 198
- Features: Rectangular, Rectangular Lot, Rural Lot
Details
- Additional structures: Shed(s), Storage
- Parcel number: 30588924800000020130000000
- Special conditions: Standard
Construction
Type & style
- Home type: SingleFamily
- Architectural style: Historic/Antique
- Property subtype: Single Family Residence
Materials
- Blown-In Insulation, Other, Spray Foam Insulation, See Remarks, Vinyl Siding, Copper Plumbing
- Foundation: Stone
- Roof: Metal
Condition
- Resale
- Year built: 1880
Utilities & green energy
- Electric: Circuit Breakers
- Sewer: Septic Tank
- Water: Well
- Utilities for property: Cable Available, Electricity Connected, High Speed Internet Available
Green energy
- Energy efficient items: Appliances, Windows
Community & HOA
Location
- Region: Barneveld
Financial & listing details
- Price per square foot: $162/sqft
- Tax assessed value: $53,500
- Annual tax amount: $2,687
- Date on market: 4/24/2026
- Cumulative days on market: 42 days
- Listing terms: Cash,Conventional,FHA,USDA Loan,VA Loan
Estimated market value
Not available
Estimated sales range
Not available
Not available
Price history
| Date | Event | Price |
|---|---|---|
| 6/15/2026 | Pending sale | $290,000$162/sqft |
Source:  NYSAMLSs #S1676377 Report a problem NYSAMLSs #S1676377 Report a problem | ||
| 4/29/2026 | Contingent | $290,000$162/sqft |
Source: NYSAMLSs #S1676377 Report a problem | ||
| 4/28/2026 | Price change | $290,000+16%$162/sqft |
Source: NYSAMLSs #S1676377 Report a problem | ||
| 4/24/2026 | Listed for sale | $249,900+8230%$140/sqft |
Source: NYSAMLSs #S1676377 Report a problem | ||
| 3/25/2009 | Sold | $3,000$2/sqft |
Source: Public Record Report a problem | ||
Public tax history
| Year | Property taxes | Tax assessment |
|---|---|---|
| 2025 | -- | $53,500 |
| 2024 | -- | $53,500 |
| 2023 | -- | $53,500 |
| 2022 | -- | $53,500 |
| 2021 | -- | $53,500 |
| 2020 | -- | $53,500 |
| 2019 | -- | $53,500 |
| 2018 | -- | $53,500 |
| 2017 | $1,787 | $53,500 |
| 2016 | -- | $53,500 |
| 2015 | -- | $53,500 |
| 2014 | -- | $53,500 |
| 2013 | -- | $53,500 |
| 2012 | -- | $53,500 |
| 2011 | -- | $53,500 |
| 2010 | -- | $53,500 |
| 2009 | -- | $53,500 +3.5% |
| 2008 | -- | $51,700 |
| 2007 | -- | $51,700 |
| 2006 | -- | $51,700 |
| 2005 | -- | $51,700 |
| 2004 | -- | $51,700 |
| 2003 | -- | $51,700 +29.3% |
| 2002 | -- | $40,000 |
| 2001 | -- | $40,000 |
| 2000 | -- | $40,000 |
Find assessor info on the county website
Monthly payment
Climate risks
Neighborhood: 13304
Nearby schools
GreatSchools rating
- 5/10Holland Patent Elementary SchoolGrades: 3-5Distance: 4.2 mi
- 5/10Holland Patent Middle SchoolGrades: 6-8Distance: 4.1 mi
- 8/10Holland Patent Central High SchoolGrades: 9-12Distance: 4.3 mi
Schools provided by the listing agent
- District: Holland Patent
Source: NYSAMLSs. This data may not be complete. We recommend contacting the local school district to confirm school assignments for this home.
- $235,0004 bd2 ba1.7k sqft10702 John St, Barneveld, NY 13304Sold

- $31,463-- bd-- ba-- sqft10702 John St, Barneveld, NY 13304Off Market
- $165,7002 bd1 ba1.4k sqft10691 John St, Barneveld, NY 13304Off Market
- $283,3003 bd2 ba1.8k sqft10689 John St, Barneveld, NY 13304Off Market
- $272,3003 bd2 ba1.5k sqft10685 John St, Barneveld, NY 13304Off Market
- $239,9003 bd1 ba2k sqft7329 Trenton Rd, Barneveld, NY 13304Off Market
- $306,8003 bd2 ba1.6k sqft10687 Church Rd, Barneveld, NY 13304Off Market
- $177,3002 bd1 ba1.5k sqft10679 John St, Barneveld, NY 13304Off Market
A local agent can set up tours, give advice and negotiate with sellers.
Similar homes
- $429,9004 bd2 ba2k sqft10636 N Gage Rd, Barneveld, NY 13304For Sale
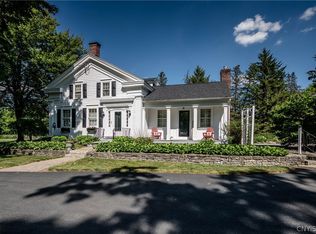
 MLS ID #S1691760, Robin Mongeau, Listing by: River Hills Properties LLC Barn. NYSAMLSs
 - $305,9003 bd2 ba1.3k sqft1502 Redwood Ave, Utica, NY 13502For Sale
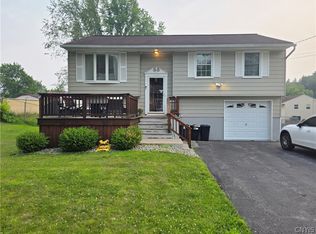 MLS ID #S1699788, Alen Zekic, Listing by: Assist2Sell Buyers & Sellers 1st Choice. NYSAMLSs
 - $364,9004 bd3 ba2k sqft6447 Glass Factory Rd, Marcy, NY 13403For Sale
 MLS ID #S1699554, Diana P. Raymond, Listing by: Coldwell Banker Prime Properties. NYSAMLSs
 - $288,0003 bd4 ba1.5k sqft9690 Holman City Rd, Paris, NY 13456For Sale
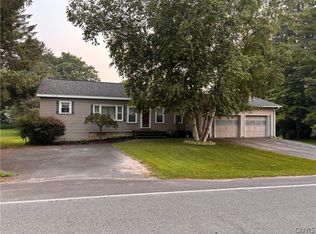 MLS ID #S1699575, Kathleen Beaton, Listing by: Coldwell Banker Prime Properties. NYSAMLSs
 - $284,9003 bd2 ba1.8k sqft9422 Maynard Dr, Marcy, NY 13403For SaleMLS ID #S1678276, David Macrina, Listing by: Coldwell Banker Faith Properties. NYSAMLSs
- $230,0003 bd2 ba1.5k sqft9216 Fishlane Rd, Marcy, NY 13403For SaleMLS ID #S1695841, Anne C. Kuhn, Listing by: River Hills Properties LLC Barn. NYSAMLSs
- $269,9003 bd1 ba1.5k sqft1501 Bedford St, Rome, NY 13440For SaleMLS ID #S1698371, Rebecca Wiggins, Listing by: Hunt Real Estate ERA Rome. NYSAMLSs
- $329,9004 bd2 ba1.5k sqft5646 Trenton Rd, Deerfield, NY 13502For SaleMLS ID #S1660175, Kristopher P. Joseph, Listing by: Hunt Real Estate ERA. NYSAMLSs
- $267,0004 bd3 ba1.8k sqft9303 State Route 274, Remsen, NY 13438For SaleMLS ID #S1697918, Maria McNiel, Listing by: Coldwell Banker Faith Properties. NYSAMLSs
- $300,0003 bd3 ba1.5k sqft3855 State Route 5, Frankfort, NY 13340For SaleMLS ID #S1683411, Alen Zekic, Listing by: Assist2Sell Buyers & Sellers 1st Choice. NYSAMLSs
- $285,0003 bd2 ba1.5k sqft25 Bonnie Brae, Utica, NY 13501For SaleMLS ID #S1696713, John C. Brown, Listing by: Coldwell Banker Faith Properties. NYSAMLSs
- $249,9004 bd1 ba1.3k sqft640 Pauline Ave, Deerfield, NY 13502For SaleMLS ID #S1678547, Kelli J. Inserra, Listing by: Howard Hanna Cny Inc. NYSAMLSs
- $299,9004 bd2 ba1.7k sqft83 N Main St, Newport, NY 13416For SaleMLS ID #S1692453, Kimberly L Defaria, Listing by: River Hills Properties LLC Newport. NYSAMLSs
- $309,5003 bd2 ba1.5k sqft105 Cooper Ave, Yorkville, NY 13495For SaleMLS ID #S1688288, Samantha Madderom, Listing by: Pavia Real Estate Residential. NYSAMLSs
- $329,9003 bd3 ba1.8k sqft7488 East St, Newport, NY 13416For SaleMLS ID #S1691743, Brandon Mosher, Listing by: River Hills Properties LLC Lf. NYSAMLSs
- $285,0002 bd2 ba1.3k sqft514 Higby Rd, New Hartford, NY 13413For SaleMLS ID #S1692676, Paul F. Sacco, Listing by: Acropolis Realty Group LLC. NYSAMLSs
- $269,9003 bd2 ba1.9k sqft3234 Nys Rte #12B, Deansboro, NY 13328For SaleMLS ID #S1685189, Joelle Sebastian-Dean, Listing by: Coldwell Banker Faith Properties. NYSAMLSs
- $299,9005 bd3 ba2.5k sqft129 Knoll Wood Cir, Ava, NY 13303For SaleMLS ID #S1684945, Mevludin 'Mickey' Heljic, Listing by: Pavia Real Estate Residential. NYSAMLSs
- $299,9003 bd2 ba1.9k sqft76 Ballantyne Brae, Utica, NY 13501For SaleMLS ID #S1676767, Brandyn Miller, Listing by: Assist2Sell Buyers & Sellers 1st Choice. NYSAMLSs
- $338,5884 bd3 ba2.3k sqft161 Dutch Hill Rd, Frankfort, NY 13340For SaleMLS ID #S1695670, Brandon Mosher, Listing by: River Hills Properties LLC Lf. NYSAMLSs
