Spacious, single-family home situated on a 5000+ square foot corner lot in Fox Run. Fresh paint, new light fixtures, and new interior doors beautifully spruce up this spectacularly located home! Plenty of room for a chef in the kitchen...the area features an oversized pantry, an abundance of cabinets, and a portable island/breakfast bar. Nearby you'll find a 12 x 10 eat-in nook, offering ample space for friends and family to gather. East of the kitchen, step outside and enjoy relaxing or entertaining in your fenced back yard! And to the west, a large family room awaits your personal touches. Upstairs boasts three bedrooms, one nicely separated from the other two. The Primary and it's en suite bath is nearly a 250 square feet sanctuary, and there's plenty of room to share space in the oversized walk-in closet. Additional bedrooms are bright, share a full bath, and putting away clothes is easy with the convenient upper-level laundry room, complete with LG washer and dryer. The attached garage is accessed by private road at the rear of the property. It features a garage door opener and exterior access door. Location is phenomenal. Nearby you will find Adams 12, 5 Star Schools, parks, restaurants, shopping, and the Light Rail. Hurry and visit! Own a single-family home at a condo price!! Call for info on Grants and First time buyer programs!
Sold for $440,000
$440,000
10700 Kimblewyck Circle #101, Northglenn, CO 80233
3beds
1,480sqft
Single Family Residence
Built in 2000
5,227 Square Feet Lot
$447,400 Zestimate®
$297/sqft
$2,562 Estimated rent
Home value
$447,400
$425,000 - $470,000
$2,562/mo
Zestimate® history
Owner options
List your home for rent
$2,562/mo
Rent Zestimate®
Find your next renter with Zillow Rental Manager. Plus, with online applications, you can quickly screen prospective tenants – for free.
$2,562/mo
Rent Zestimate®
Refinance and save
$2,692/mo
Est. payment
Refinancing to a lower rate could help reduce your monthly payments and save thousands over the life of the loan.
$2,692/mo
Est. payment
Explore your selling options
Work with a Zillow partner agent
Leverage their expertise and Zillow's premium Showcase listings to get your home seen by more buyers.
Get startedList with your own agent
Get your home in front of millions of buyers by listing it on Zillow.
Learn how to do itSell it yourself
Take full control of how buyers see your home on Zillow by listing For Sale by Owner (FSBO).
List your homeWhat's special
Oversized pantryGarage door openerFresh paintNew light fixturesAttached garageExterior access doorNew interior doors
Zillow last checked:
Listing updated:
Listed by:
Sarah Buch 303-378-3659 Sarah.Buch@coloradohomes.com,
Coldwell Banker Realty 56
Bought with:
Ruth Payan, 100070943
HomeSmart
Source: REcolorado as distributed by MLS GRID,MLS#: 4145275
Facts & features
Interior
Bedrooms & bathrooms
- Bedrooms: 3
- Bathrooms: 2
- Full bathrooms: 2
Primary bedroom
- Description: Bright, Carpeted, En Suite Bath, Expansive Closet, 15-Sf Nook Area
- Level: Upper
- Area: 247 Square Feet
- Dimensions: 13 x 19
Bedroom
- Description: Bright, Carpeted, Closet, Large Window
- Level: Upper
- Area: 108 Square Feet
- Dimensions: 12 x 9
Bedroom
- Description: Walk In Closet, Carpeted, Secluded From Others
- Level: Upper
- Area: 121 Square Feet
- Dimensions: 11 x 11
Primary bathroom
- Description: Tile Floors, Tub/Shower Combo, White Counters, Broadway Lighting Bar, Mirrored Medicine Cabinet
- Level: Upper
Bathroom
- Description: Tub/Shower Combo, Tile Floor, Broadway Lighting Bar,
- Level: Upper
Kitchen
- Description: Painted Cabs, Laminate Floors, Recessed Lighting, Pantry
- Level: Main
- Area: 90 Square Feet
- Dimensions: 9 x 10
Kitchen
- Description: Spacious Nook, Carpeted, Ceiling Fan
- Level: Main
- Area: 120 Square Feet
- Dimensions: 10 x 12
Laundry
- Description: Vinyl Floor, Shelf, Lg Washer/Dryer. Mechanical Room
- Level: Upper
- Area: 48 Square Feet
- Dimensions: 8 x 6
Living room
- Description: Laminate Floors, Ceiling Fan. Large Area
- Level: Main
- Area: 234 Square Feet
- Dimensions: 18 x 13
Heating
- Forced Air, Natural Gas
Cooling
- Central Air
Appliances
- Included: Dishwasher, Dryer, Gas Water Heater, Microwave, Oven, Refrigerator, Washer
Features
- Ceiling Fan(s), Eat-in Kitchen, Elevator, Entrance Foyer, Kitchen Island, Pantry, Walk-In Closet(s)
- Flooring: Carpet, Laminate, Tile, Vinyl
- Basement: Crawl Space
Interior area
- Total structure area: 1,480
- Total interior livable area: 1,480 sqft
- Finished area above ground: 1,480
Property
Parking
- Total spaces: 2
- Parking features: Concrete, Exterior Access Door
- Attached garage spaces: 2
Features
- Levels: Two
- Stories: 2
- Exterior features: Private Yard
- Fencing: Full
Lot
- Size: 5,227 Square Feet
- Features: Corner Lot, Landscaped
Details
- Parcel number: R0107517
- Zoning: Res
- Special conditions: Standard
- Other equipment: Satellite Dish
Construction
Type & style
- Home type: SingleFamily
- Architectural style: Contemporary
- Property subtype: Single Family Residence
Materials
- Brick, Frame, Wood Siding
Condition
- Year built: 2000
Utilities & green energy
- Electric: 110V
- Sewer: Public Sewer
- Water: Public
- Utilities for property: Cable Available, Electricity Connected, Natural Gas Available, Phone Available
Community & HOA
Community
- Security: Carbon Monoxide Detector(s), Video Doorbell
- Subdivision: Fox Run
HOA
- Has HOA: Yes
- Services included: Trash
- HOA fee: $55 monthly
- HOA name: Kimblewyck Village
- HOA phone: 303-828-1232
- Second HOA fee: $80 quarterly
- Second HOA name: Fox Run
- Second HOA phone: 303-429-2611
Location
- Region: Northglenn
Financial & listing details
- Price per square foot: $297/sqft
- Tax assessed value: $465,000
- Annual tax amount: $3,578
- Date on market: 4/11/2024
- Listing terms: Cash,Conventional,FHA
- Exclusions: Sellers Personal Property
- Ownership: Individual
- Electric utility on property: Yes
- Road surface type: Paved
Price history
| Date | Event | Price |
|---|---|---|
| 5/24/2024 | Sold | $440,000$297/sqft |
Source:  REcolorado as distributed by MLS GRID #4145275 Report a problem REcolorado as distributed by MLS GRID #4145275 Report a problem | ||
| 4/26/2024 | Pending sale | $440,000$297/sqft |
Source: REcolorado as distributed by MLS GRID #4145275 Report a problem | ||
| 4/17/2024 | Price change | $440,000-3.3%$297/sqft |
Source: REcolorado as distributed by MLS GRID #4145275 Report a problem | ||
| 4/12/2024 | Price change | $454,9500%$307/sqft |
Source: REcolorado as distributed by MLS GRID #4145275 Report a problem | ||
| 4/10/2024 | Listed for sale | $455,000+115.1%$307/sqft |
Source: REcolorado as distributed by MLS GRID #4145275 Report a problem | ||
| 9/9/2015 | Sold | $211,500+38%$143/sqft |
Source: Public Record Report a problem | ||
| 10/4/2000 | Sold | $153,209$104/sqft |
Source: Public Record Report a problem | ||
Public tax history
| Year | Property taxes | Tax assessment |
|---|---|---|
| 2025 | $3,612 +0.9% | $29,060 -14.4% |
| 2024 | $3,578 +21.7% | $33,960 |
| 2023 | $2,940 -3.1% | $33,960 +45.9% |
| 2022 | $3,035 | $23,280 -2.8% |
| 2021 | -- | $23,950 +6.6% |
| 2020 | $2,856 | $22,460 -0.2% |
| 2019 | $2,856 +10.1% | $22,500 +13.8% |
| 2018 | $2,595 | $19,780 |
| 2017 | $2,595 | $19,780 +39.5% |
| 2016 | -- | $14,180 |
| 2015 | $1,754 | $14,180 +27.1% |
| 2014 | -- | $11,160 |
| 2013 | -- | $11,160 -5.6% |
| 2012 | -- | $11,820 |
| 2011 | -- | $11,820 -4.6% |
| 2010 | -- | $12,390 |
| 2009 | -- | $12,390 -11.6% |
| 2008 | -- | $14,010 |
| 2007 | -- | $14,010 -2% |
| 2006 | -- | $14,300 |
| 2005 | -- | $14,300 +3.9% |
| 2004 | -- | $13,760 |
| 2003 | $1,493 +1.7% | $13,760 +2.9% |
| 2002 | $1,468 +91.7% | $13,370 +101.7% |
| 2001 | $766 | $6,630 |
Find assessor info on the county website
Neighborhood: 80233
Nearby homes
- $427,5003 bd3 ba1.2k sqft10700 Kimblewyck Cir UNIT 150, Northglenn, CO 80233Off Market

- $457,0004 bd2 ba1.4k sqft10700 Kimblewyck Cir UNIT 224, Northglenn, CO 80233Off Market
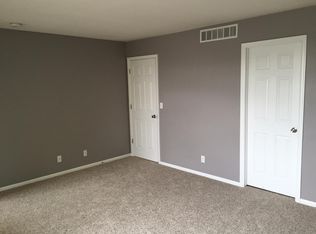
- $420,8003 bd3 ba1.4k sqft10700 Kimblewyck Cir #102, Northglenn, CO 80233Off Market

- $417,1003 bd2 ba1.3k sqft10700 Kimblewyck Cir UNIT 109, Northglenn, CO 80233Off Market
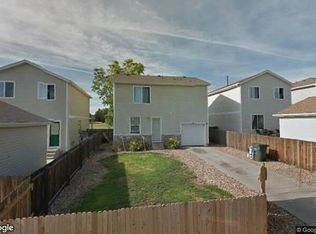
- $384,4003 bd3 ba1.3k sqft10700 Kimblewyck Cir UNIT 110, Northglenn, CO 80233Off Market
- $416,2003 bd3 ba1.2k sqft10700 Kimblewyck Cir UNIT 127, Northglenn, CO 80233Off Market
- $437,9003 bd2 ba1.3k sqft10700 Kimblewyck Cir UNIT 122, Northglenn, CO 80233Off Market
- $--3 bd2 ba1.2k sqft10700 Kimblewyck Cir #111-A, Denver, CO 80233Off Market
Nearby schools
GreatSchools rating
- 6/10Stellar Elementary SchoolGrades: K-5Distance: 2.3 mi
- 4/10Northglenn Middle SchoolGrades: 6-8Distance: 1.4 mi
- 2/10Thornton High SchoolGrades: 9-12Distance: 2.3 mi
Schools provided by the listing agent
- Elementary: Stellar
- Middle: Northglenn
- High: Thornton
- District: Adams 12 5 Star Schl
Source: REcolorado as distributed by MLS GRID. This data may not be complete. We recommend contacting the local school district to confirm school assignments for this home.
Get a cash offer in 3 minutes
Find out how much your home could sell for in as little as 3 minutes with a no-obligation cash offer.
Estimated market value
$447,400
Get a cash offer in 3 minutes
Find out how much your home could sell for in as little as 3 minutes with a no-obligation cash offer.
Estimated market value
$447,400
- Colorado
- Adams County
- Northglenn
- 80233
- 10700 Kimblewyck Circle Unit 101
Nearby cities
Nearby zip codes
Other Northglenn Topics
