This beautiful 3-bedroom, 2-bath single-family home offers comfort, convenience, and peace of mind. Inside, you’ll find an open-concept layout with well-maintained interiors and abundant natural light making it perfect for both everyday living and entertaining. Major upgrades include a new roof, gutters, water heater, and garage door springs (all 2025), plus newer windows (2023) and a newer furnace (2021) and A/C (2021). The home also features a radon mitigation system with a full vapor barrier and an installed sump pump for added protection. The home is already wired for high-speed fiber internet, making it easy to work remotely, stream, or stay connected. The spacious primary bedroom includes a large walk-in closet, while the xeriscaped backyard offers low-maintenance outdoor living. A smart sprinkler system keeps the front yard looking great with ease, and the attached 2-car garage adds extra storage and functionality. Located in desirable Kimblewyck Village, this home faces a peaceful open space and is just steps from parks and trails. Enjoy a prime location just minutes from light rail, shopping, and entertainment, with quick access to major highways makes commuting to Denver and the surrounding areas is a breeze. The mortgage on this home is assumable!! Enjoy a 4.25% interest rate with very little down! Seller's monthly PITIMI payment is around $2800. Mike Roberts (602-560-6550) with UMe Projects can do the assumable process and help answer any questions you may have. Move right in and start enjoying all it has to offer!
Sold for $417,000
$417,000
10700 Kimblewyck Circle #155, Northglenn, CO 80233
3beds
1,340sqft
Single Family Residence
Built in 2001
3,255 Square Feet Lot
$406,000 Zestimate®
$311/sqft
$2,539 Estimated rent
Home value
$406,000
$386,000 - $426,000
$2,539/mo
Zestimate® history
Owner options
List your home for rent
$2,539/mo
Rent Zestimate®
Find your next renter with Zillow Rental Manager. Plus, with online applications, you can quickly screen prospective tenants – for free.
$2,539/mo
Rent Zestimate®
Refinance and save
$2,557/mo
Est. payment
Refinancing to a lower rate could help reduce your monthly payments and save thousands over the life of the loan.
$2,557/mo
Est. payment
Explore your selling options
Work with a Zillow partner agent
Leverage their expertise and Zillow's premium Showcase listings to get your home seen by more buyers.
Get startedList with your own agent
Get your home in front of millions of buyers by listing it on Zillow.
Learn how to do itSell it yourself
Take full control of how buyers see your home on Zillow by listing For Sale by Owner (FSBO).
List your homeWhat's special
Xeriscaped backyardSmart sprinkler systemNew roofWell-maintained interiorsAbundant natural lightSpacious primary bedroomLarge walk-in closet
Zillow last checked:
Listing updated:
Listed by:
April Sieck 240-561-2216 awilkin@hudsonstonegate.com,
Keller Williams Preferred Realty
Bought with:
Jorgen Mandl, 100101281
The Group Inc - Harmony
Source: REcolorado as distributed by MLS GRID,MLS#: 3216701
Facts & features
Interior
Bedrooms & bathrooms
- Bedrooms: 3
- Bathrooms: 2
- Full bathrooms: 1
- 1/2 bathrooms: 1
- Main level bathrooms: 1
Bedroom
- Level: Upper
Bedroom
- Level: Upper
Bathroom
- Level: Main
Bathroom
- Level: Upper
Other
- Level: Upper
Dining room
- Level: Main
Kitchen
- Level: Main
Living room
- Level: Main
Heating
- Forced Air
Cooling
- Central Air
Appliances
- Included: Dishwasher, Disposal, Dryer, Gas Water Heater, Microwave, Oven, Refrigerator, Washer
- Laundry: In Unit
Features
- Ceiling Fan(s), Laminate Counters, Open Floorplan, Radon Mitigation System, Smart Thermostat, Walk-In Closet(s)
- Flooring: Carpet, Laminate
- Windows: Double Pane Windows, Window Coverings
- Basement: Crawl Space,Sump Pump
Interior area
- Total structure area: 1,340
- Total interior livable area: 1,340 sqft
- Finished area above ground: 1,340
Property
Parking
- Total spaces: 2
- Parking features: Concrete
- Garage spaces: 2
Features
- Levels: Two
- Stories: 2
- Patio & porch: Patio
- Exterior features: Private Yard, Rain Gutters, Smart Irrigation
- Fencing: Full
Lot
- Size: 3,255 Square Feet
- Features: Sprinklers In Front
- Residential vegetation: Xeriscaping
Details
- Parcel number: R0107608
- Special conditions: Standard
Construction
Type & style
- Home type: SingleFamily
- Property subtype: Single Family Residence
Materials
- Frame
- Roof: Composition
Condition
- Year built: 2001
Utilities & green energy
- Electric: 110V, 220 Volts
- Sewer: Public Sewer
- Utilities for property: Cable Available, Natural Gas Connected, Phone Available
Community & HOA
Community
- Security: Carbon Monoxide Detector(s), Smart Locks, Smoke Detector(s)
- Subdivision: Fox Run
HOA
- Has HOA: Yes
- Amenities included: Park, Playground
- Services included: Road Maintenance, Snow Removal
- HOA fee: $80 quarterly
- HOA name: Fox Run
- HOA phone: 303-429-2611
- Second HOA fee: $55 monthly
- Second HOA name: Kimblewyck Village
- Second HOA phone: 303-828-1232
Location
- Region: Northglenn
Financial & listing details
- Price per square foot: $311/sqft
- Tax assessed value: $442,000
- Annual tax amount: $3,345
- Date on market: 6/19/2025
- Listing terms: Cash,Conventional,FHA,Other,VA Loan
- Exclusions: Seller's Personal Property
- Ownership: Individual
- Electric utility on property: Yes
- Road surface type: Paved
Price history
| Date | Event | Price |
|---|---|---|
| 11/3/2025 | Sold | $417,000+2%$311/sqft |
Source:  REcolorado as distributed by MLS GRID #3216701 Report a problem REcolorado as distributed by MLS GRID #3216701 Report a problem | ||
| 7/23/2025 | Pending sale | $409,000$305/sqft |
Source: REcolorado as distributed by MLS GRID #3216701 Report a problem | ||
| 7/16/2025 | Price change | $409,000-1.4%$305/sqft |
Source: REcolorado as distributed by MLS GRID #3216701 Report a problem | ||
| 6/19/2025 | Listed for sale | $415,000-6.7%$310/sqft |
Source: REcolorado as distributed by MLS GRID #3216701 Report a problem | ||
| 3/2/2022 | Sold | $445,000-1.1%$332/sqft |
Source: Public Record Report a problem | ||
| 1/27/2022 | Pending sale | $449,900$336/sqft |
Source:  IRES as distributed by MLS GRID #957588 Report a problem IRES as distributed by MLS GRID #957588 Report a problem | ||
| 1/19/2022 | Listed for sale | $449,900$336/sqft |
Source: IRES as distributed by MLS GRID #957588 Report a problem | ||
| 1/19/2022 | Pending sale | $449,900$336/sqft |
Source: IRES as distributed by MLS GRID #957588 Report a problem | ||
| 1/17/2022 | Listed for sale | $449,900+91.4%$336/sqft |
Source: IRES as distributed by MLS GRID #957588 Report a problem | ||
| 6/21/2016 | Sold | $235,000+58.9%$175/sqft |
Source: Public Record Report a problem | ||
| 3/13/2006 | Sold | $147,900-16.9%$110/sqft |
Source: Public Record Report a problem | ||
| 4/11/2003 | Sold | $178,000+17.6%$133/sqft |
Source: Public Record Report a problem | ||
| 6/11/2001 | Sold | $151,381$113/sqft |
Source: Public Record Report a problem | ||
Public tax history
| Year | Property taxes | Tax assessment |
|---|---|---|
| 2025 | $3,345 +0.9% | $27,620 -13% |
| 2024 | $3,314 +21.7% | $31,730 |
| 2023 | $2,723 -3.1% | $31,730 +47.2% |
| 2022 | $2,811 | $21,560 -2.8% |
| 2021 | -- | $22,180 +6.1% |
| 2020 | $2,659 | $20,910 -0.2% |
| 2019 | $2,659 +19.8% | $20,950 +23.8% |
| 2018 | $2,220 | $16,920 |
| 2017 | $2,220 | $16,920 +27.3% |
| 2016 | -- | $13,290 |
| 2015 | $1,643 | $13,290 +25.6% |
| 2014 | -- | $10,580 |
| 2013 | -- | $10,580 -5.4% |
| 2012 | -- | $11,180 |
| 2011 | -- | $11,180 -4.9% |
| 2010 | -- | $11,760 |
| 2009 | -- | $11,760 -11.7% |
| 2008 | -- | $13,320 |
| 2007 | -- | $13,320 -1.3% |
| 2006 | -- | $13,500 |
| 2005 | -- | $13,500 +4% |
| 2004 | -- | $12,980 |
| 2003 | $1,586 +55.6% | $12,980 -8.6% |
| 2002 | $1,019 +33% | $14,200 +114.2% |
| 2001 | $766 | $6,630 |
Find assessor info on the county website
Neighborhood: 80233
Nearby homes
- $456,6003 bd2 ba1.4k sqft10700 Kimblewyck Cir UNIT 152, Northglenn, CO 80233Off Market
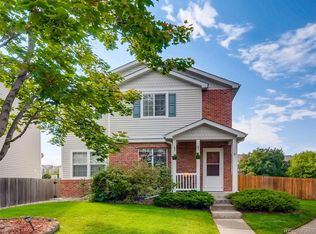
- $472,5003 bd-- ba1.4k sqft10700 Kimblewyck Cir UNIT 151, Northglenn, CO 80233Off Market
- $427,0003 bd2 ba1.4k sqft10700 Kimblewyck Cir UNIT 149, Northglenn, CO 80233Off Market

- $443,0004 bd2 ba1.4k sqft10700 Kimblewyck Cir UNIT 148, Northglenn, CO 80233Off Market
- $440,1004 bd2 ba1.4k sqft10700 Kimblewyck Cir UNIT 146, Northglenn, CO 80233Off Market
- $2,4303 bd2 ba1.4k sqft10700 Kimblewyck Cir UNIT 145, Northglenn, CO 80233For Rent
- $393,9003 bd3 ba1.4k sqft10700 Kimblewyck Cir UNIT 144, Northglenn, CO 80233Off Market
- $436,9003 bd3 ba1.5k sqft10700 Kimblewyck Cir UNIT 143, Northglenn, CO 80233Off Market
Nearby schools
GreatSchools rating
- 5/10Stellar Elementary SchoolGrades: K-5Distance: 2.3 mi
- 2/10Northglenn Middle SchoolGrades: 6-8Distance: 1.3 mi
- 2/10Thornton High SchoolGrades: 9-12Distance: 2.3 mi
Schools provided by the listing agent
- Elementary: Stellar
- Middle: Northglenn
- High: Thornton
- District: Adams 12 5 Star Schl
Source: REcolorado as distributed by MLS GRID. This data may not be complete. We recommend contacting the local school district to confirm school assignments for this home.
Get a cash offer in 3 minutes
Find out how much your home could sell for in as little as 3 minutes with a no-obligation cash offer.
Estimated market value
$406,000
Get a cash offer in 3 minutes
Find out how much your home could sell for in as little as 3 minutes with a no-obligation cash offer.
Estimated market value
$406,000
- Colorado
- Adams County
- Northglenn
- 80233
- 10700 Kimblewyck Circle Unit 155
Nearby cities
Nearby zip codes
Other Northglenn Topics
