Sunny split 2BR enjoys Rainier views and large south-facing balcony w/ gas for grilling. Features luxury finishes, Subzero/Wolf/Bosch appliances, 9’ ceilings & study alcove. Tandem parking w/ EV charger plus storage unit.
Sold
Listed by: Real Residential • Jason Foss
Bought with: COMPASS
$1,600,000
10700 NE 4th Street #1814, Bellevue, WA 98004
2beds
1,503sqft
Multi Family, Condominium
Built in 2008
-- sqft lot
$1,548,000 Zestimate®
$1,065/sqft
$4,524 Estimated rent
Home value
$1,548,000
$1.42M - $1.69M
$4,524/mo
Zestimate® history
Owner options
List your home for rent
$4,524/mo
Rent Zestimate®
Find your next renter with Zillow Rental Manager. Plus, with online applications, you can quickly screen prospective tenants – for free.
$4,524/mo
Rent Zestimate®
Refinance and save
$11,008/mo
Est. payment
Refinancing to a lower rate could help reduce your monthly payments and save thousands over the life of the loan.
$11,008/mo
Est. payment
Explore your selling options
Work with a Zillow partner agent
Leverage their expertise and Zillow's premium Showcase listings to get your home seen by more buyers.
Get startedList with your own agent
Get your home in front of millions of buyers by listing it on Zillow.
Learn how to do itSell it yourself
Take full control of how buyers see your home on Zillow by listing For Sale by Owner (FSBO).
List your homeWhat's special
Zillow last checked:
Listing updated:
Listed by:
Jason Foss,
Real Residential
Bought with:
Benjamin Uzhansky, 124402
COMPASS
Source: NWMLS as distributed by MLS GRID,MLS#: 2366089
Facts & features
Interior
Bedrooms & bathrooms
- Bedrooms: 2
- Bathrooms: 2
- Full bathrooms: 1
- 3/4 bathrooms: 1
- Main level bathrooms: 2
- Main level bedrooms: 2
Primary bedroom
- Level: Main
Bedroom
- Level: Main
Bathroom full
- Level: Main
Bathroom three quarter
- Level: Main
Dining room
- Level: Main
Entry hall
- Level: Main
Living room
- Level: Main
Utility room
- Level: Main
Heating
- Fireplace, Forced Air, Heat Pump, Electric, Natural Gas
Cooling
- Forced Air, Heat Pump
Appliances
- Included: Dishwasher(s), Dryer(s), Disposal, Microwave(s), Refrigerator(s), Stove(s)/Range(s), Washer(s), Garbage Disposal, Cooking - Electric Hookup, Cooking-Gas, Cooking-Electric, Dryer-Electric, Ice Maker, Washer
- Laundry: Electric Dryer Hookup, Washer Hookup
Features
- Flooring: Ceramic Tile, Engineered Hardwood, Carpet
- Windows: Insulated Windows, Coverings: Automated Shades
- Number of fireplaces: 1
- Fireplace features: Gas, Main Level: 1, Fireplace
Interior area
- Total structure area: 1,503
- Total interior livable area: 1,503 sqft
Property
Parking
- Total spaces: 2
- Parking features: Common Garage
- Has garage: Yes
Features
- Levels: One
- Stories: 1
- Entry location: Main
- Patio & porch: Balcony/Deck/Patio, Ceramic Tile, Cooking-Electric, Cooking-Gas, Dryer-Electric, Fireplace, Ice Maker, Wall to Wall Carpet, Washer
- Spa features: Community
- Has view: Yes
- View description: City, Lake, Territorial
- Has water view: Yes
- Water view: Lake
Details
- Parcel number: 0685972420
Construction
Type & style
- Home type: MultiFamily
- Architectural style: Condo (1 Level)
- Property subtype: Multi Family, Condominium
Materials
- Cement/Concrete, Metal/Vinyl, Stone
- Roof: Flat
Condition
- Year built: 2008
Utilities & green energy
Green energy
- Energy efficient items: Insulated Windows
Community & HOA
Community
- Features: Cable TV, Clubhouse, Elevator, Fitness Center, Game/Rec Rm, Lobby Entrance, Rooftop Deck, Sauna
- Security: Fire Sprinkler System
- Subdivision: Downtown
HOA
- Services included: Central Hot Water, Common Area Maintenance, Concierge, Earthquake Insurance, Maintenance Grounds, Gas, See Remarks, Sewer, Water
- HOA fee: $1,301 monthly
Location
- Region: Bellevue
Financial & listing details
- Price per square foot: $1,065/sqft
- Tax assessed value: $1,241,000
- Annual tax amount: $9,238
- Date on market: 4/26/2025
- Cumulative days on market: 452 days
- Inclusions: Dishwasher(s), Dryer(s), Garbage Disposal, Microwave(s), Refrigerator(s), Stove(s)/Range(s), Washer(s)
Price history
| Date | Event | Price |
|---|---|---|
| 4/24/2025 | Sold | $1,600,000+126.1%$1,065/sqft |
Source:  NWMLS as distributed by MLS GRID #2366089 Report a problem NWMLS as distributed by MLS GRID #2366089 Report a problem | ||
| 7/31/2012 | Sold | $707,800$471/sqft |
Source: NWMLS as distributed by MLS GRID #316509 Report a problem | ||
Public tax history
| Year | Property taxes | Tax assessment |
|---|---|---|
| 2025 | $9,238 -5.1% | $1,241,000 -6.4% |
| 2024 | $9,733 -15% | $1,326,000 -9.4% |
| 2023 | $11,451 +21.8% | $1,464,000 +10.3% |
| 2022 | $9,401 -2.1% | $1,327,000 +13.5% |
| 2021 | $9,604 +0.4% | $1,169,000 +8.3% |
| 2020 | $9,562 +7.2% | $1,079,000 +5.5% |
| 2019 | $8,924 +7.2% | $1,023,000 +1.1% |
| 2018 | $8,325 -0.2% | $1,012,000 +11.7% |
| 2017 | $8,343 +33.7% | $906,000 +12.5% |
| 2016 | $6,240 | $805,000 +8.8% |
| 2015 | $6,240 | $740,000 +5.4% |
| 2014 | $6,240 | $702,000 +42.7% |
| 2012 | -- | $492,000 -22.5% |
| 2011 | -- | $635,221 -3.2% |
| 2010 | -- | $656,000 |
| 2009 | -- | $656,000 |
Find assessor info on the county website
Neighborhood: Downtown
Nearby homes
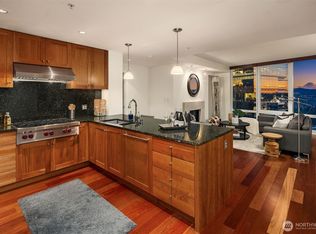
- $1,899,0002 bd3 ba1.7k sqft10700 NE 4th St UNIT 2614, Bellevue, WA 98004Sold
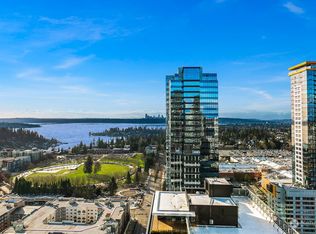
- $2,700,0002 bd3 ba2.1k sqft10700 NE 4th St UNIT 3302, Bellevue, WA 98004Sold
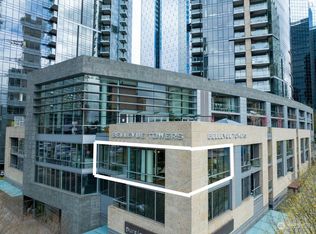
- $959,9501 bd1 ba1.1k sqft10700 NE 4th St UNIT 430, Bellevue, WA 98004Sold
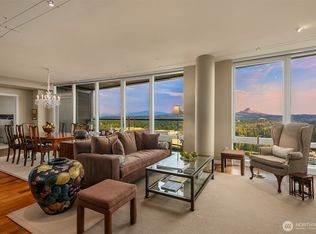
- $2,380,0002 bd3 ba2k sqft10700 NE 4th St UNIT 3414, Bellevue, WA 98004Sold
- $2,350,0002 bd3 ba2.3k sqft10700 NE 4th St UNIT 604, Bellevue, WA 98004Sold
- $2,203,5002 bd2 ba2k sqft10700 NE 4th St UNIT 3312, Bellevue, WA 98004Sold
- $2,000,0002 bd3 ba2.1k sqft10700 NE 4th St UNIT 3806, Bellevue, WA 98004Sold
- $2,340,0002 bd3 ba2k sqft10700 NE 4th St UNIT 3612, Bellevue, WA 98004Sold
- $4,500,0003 bd4 ba3.5k sqft10700 NE 4th St UNIT 4102, Bellevue, WA 98004Sold
Nearby schools
GreatSchools rating
- 8/10Enatai Elementary SchoolGrades: PK-5Distance: 1.7 mi
- 8/10Chinook Middle SchoolGrades: 6-8Distance: 1.2 mi
- 9/10Bellevue High SchoolGrades: 9-12Distance: 0.6 mi
Get a cash offer in 3 minutes
Find out how much your home could sell for in as little as 3 minutes with a no-obligation cash offer.
Estimated market value
$1,548,000
Get a cash offer in 3 minutes
Find out how much your home could sell for in as little as 3 minutes with a no-obligation cash offer.
Estimated market value
$1,548,000
- Washington
- King County
- Bellevue
- 98004
- Downtown
- 10700 NE 4th Street Unit 1814
Nearby cities
Nearby neighborhoods
Nearby zip codes
Other Bellevue Topics
