Skip main navigation
Closed
  • $544,900

    10700 S 800 W #35, Marion, IN 46952

    4beds
    3,480sqft
    Single Family Residence
    Built in 1977
    15.71 Acres Lot
    $561,000 Zestimate®
    $--/sqft
    $2,821 Estimated rent

    Home value

    $561,000

    Estimated sales range

    Not available

    $2,821/mo

    Zestimate® history
    Loading
    Loading...

    Owner options

    List your home for rent

    $2,821/mo

    Rent Zestimate®

    Find your next renter with Zillow Rental Manager. Plus, with online applications, you can quickly screen prospective tenants – for free.

    Learn more

    $2,821/mo

    Rent Zestimate®

    Refinance and save

    $3,294/mo

    Est. payment

    Refinancing to a lower rate could help reduce your monthly payments and save thousands over the life of the loan.

    See today's rates

    $3,294/mo

    Est. payment

    Explore your selling options

    Work with a Zillow partner agent

    Leverage their expertise and Zillow's premium Showcase listings to get your home seen by more buyers.

    Get started

    List with your own agent

    Get your home in front of millions of buyers by listing it on Zillow.

    Learn how to do it

    Sell it yourself

    Take full control of how buyers see your home on Zillow by listing For Sale by Owner (FSBO).

    List your home

    What's special

    Inground poolLow maintenance vinyl exteriorSeclusion privacy and tranquilityWaterfront pavilionSprawling with spaceTarget shooting rangeFully equipped kitchen
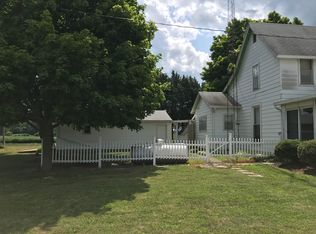
    All Eyes On This One! A True Recreational Paradise & Outdoorsmen's Dream! 15.71 Acre Retreat offers seclusion, privacy, & tranquility 'off the grid'! Nearly 3,500 SF Main Home with 4 Bedrooms, 3 Full Baths, 2 Half Baths. Inground Pool. Detached 48x24 Four Bay Outbuilding Garage. 16x14 Open Storage Area for Wood/Equipment. Two Stocked Ponds! 2 Acre Pond goes 19' deep with lighted fountain, aerator, & personal cleaning station (& those fishies are BIG!). Second Pond is Half Acre. Awesome Waterfront Pavilion for outdoor enjoyment with electricity, pavers, lighting, & firepit. Target Shooting Range. 15.71 Acres Total - Approx. 9-10 acres fully wooded, 2.5 comprised of water, and the remainder is open mature grounds. Paved Lane Driveway & tons of parking. The Main home is sprawling with space & two separate wings of living areas. Great Main Living Room w/ fireplace. Fully equipped kitchen w/ all appliances that remain. Bonus Recreation/Family Room. 1 Car Attached Garage. Bedrooms are all generously sized. Immaculately Clean & Well Maintained! Low Maintenance Vinyl Exterior. Professional landscape adorns the home & surround spaces. Take it all in!!!

    Zillow last checked:

    Listing updated:

    Listed by:

    Joe Schroder Main:765-454-7300,

    RE/MAX Realty One

    Bought with:

    Mandy Surfus, RB17001300

    Mike Thomas Assoc., Inc

    Source: IRMLS,MLS#: 202535117MLS Logo

    Facts & features

    Interior

    Bedrooms & bathrooms
    • Bedrooms: 4
    • Bathrooms: 5
    • Full bathrooms: 3
    • 1/2 bathrooms: 2
    • Main level bedrooms: 4
    Bedroom 1
    • Level: Main
    Bedroom 2
    • Level: Main
    Dining room
    • Level: Main
    • Area: 168
    • Dimensions: 14 x 12
    Family room
    • Level: Main
    • Area: 900
    • Dimensions: 30 x 30
    Kitchen
    • Level: Main
    • Area: 196
    • Dimensions: 14 x 14
    Living room
    • Level: Main
    • Area: 476
    • Dimensions: 28 x 17
    Heating
    • Electric, Baseboard, Heat Pump
    Cooling
    • Central Air
    Appliances
    • Included: Disposal, Dishwasher, Refrigerator, Washer, Electric Cooktop, Dryer-Electric, Freezer, Exhaust Fan, Oven-Built-In, Double Oven, Electric Oven, Trash Compactor, Electric Water Heater, Water Softener Owned
    • Laundry: Electric Dryer Hookup, Main Level, Washer Hookup
    Features
    • 1st Bdrm En Suite, Breakfast Bar, Bookcases, Ceiling Fan(s), Walk-In Closet(s), Laminate Counters, Entrance Foyer, Tub/Shower Combination, Main Level Bedroom Suite
    • Flooring: Carpet, Laminate, Tile, Vinyl, Ceramic Tile
    • Windows: Window Treatments, Blinds
    • Has basement: No
    • Number of fireplaces: 2
    • Fireplace features: Living Room, 1st Bdrm, Gas Log, Wood Burning, Two
    Interior area
    • Total structure area: 3,480
    • Total interior livable area: 3,480 sqft
    • Finished area above ground: 3,480
    • Finished area below ground: 0

    Property

    Parking
    • Total spaces: 1
    • Parking features: Attached, Garage Door Opener, Asphalt
    • Attached garage spaces: 1
    • Has uncovered spaces: Yes
    Features
    • Levels: One
    • Stories: 1
    • Patio & porch: Covered, Patio
    • Exterior features: Fire Pit
    • Pool features: In Ground
    • Fencing: None
    • Has view: Yes
    • View description: Water
    • Has water view: Yes
    • Water view: Water
    • Waterfront features: Waterfront, Lake, Pier/Dock, Pond
    Lot
    • Size: 15.71 Acres
    • Features: Level, Few Trees, 15+, Wooded, Rural, Landscaped
    Details
    • Additional structures: Pole/Post Building, Second Garage
    • Parcel number: 351027400031.600020
    • Other equipment: TV Antenna, Multiple Phone Lines, Pool Equipment

    Construction

    Type & style
    • Home type: SingleFamily
    • Architectural style: L-Type,Ranch
    • Property subtype: Single Family Residence
    Materials
    • Vinyl Siding
    • Foundation: Slab
    • Roof: Asphalt,Rubber,Shingle
    Condition
    • New construction: No
    • Year built: 1977

    Utilities & green energy

    • Electric: REMC
    • Sewer: Septic Tank
    • Water: Well
    • Utilities for property: Cable Available

    Community & HOA

    Community
    • Features: None
    • Security: Smoke Detector(s)
    • Subdivision: None
    Location
    • Region: Marion

    Financial & listing details

    • Tax assessed value: $407,000
    • Annual tax amount: $2,814
    • Date on market: 9/2/2025
    • Listing terms: Cash,Conventional,FHA
    • Road surface type: Gravel

    Price history

    DateEventPrice
    11/12/2025Sold$544,900-0.9%
    Source: IRMLS #202535117 Report a problem
    10/14/2025Pending sale$549,900
    Source: IRMLS #202535117 Report a problem
    10/1/2025Listed for sale$549,900
    Source: IRMLS #202535117 Report a problem
    9/21/2025Pending sale$549,900
    Source: IRMLS #202535117 Report a problem
    9/2/2025Listed for sale$549,900
    Source: IRMLS #202535117 Report a problem

    Public tax history

    YearProperty taxesTax assessment
    2025$2,814 -0.3%$407,000 +21%
    2024$2,823 +14.2%$336,400 +5.8%
    2023$2,473 +5.2%$317,900 +15.6%
    2022$2,352 +4.9%$275,100 +12.9%
    2021$2,243 +21.4%$243,700 +4.5%
    2020$1,848 -7.2%$233,300 +11.7%
    2019$1,990 +14.4%$208,800 +1%
    2017$1,739 +0.4%$206,800 -4.9%
    2016$1,733 +1.1%$217,400 +4%
    2014$1,714 -0.4%$209,000 -0.5%
    2013$1,721 +6.1%$210,000 +4.3%
    2012$1,622 +4.1%$201,400 -2.3%
    2011$1,557 -14.5%$206,100 -4.3%
    2010$1,822 +11.7%$215,300 +0%
    2009$1,632 +17.7%$215,200 +3.4%
    2007$1,387 -37.2%$208,200 +6.4%
    2006$2,210 $195,600 +22.3%
    2005-- $160,000
    Find assessor info on the county website

    Neighborhood: 46952

    Nearby schools

    GreatSchools rating
    Schools provided by the listing agent
    • Elementary: Salamonie
    • Middle: Riverview
    • High: Huntington North
    • District: Huntington County Community

    Source: IRMLS. This data may not be complete. We recommend contacting the local school district to confirm school assignments for this home.

    Get pre-qualified for a loan
    At Zillow Home Loans, we can pre-qualify you in as little as 5 minutes with no impact to your credit score.

    An equal housing lender. NMLS #10287.