Lots of extra features that you won't find in other homes! Open concept from living room to kitchen is appealing & tall ceilings expand the feel of the space. Granite, & knotty alder wood cabinets in the kitchen and baths. The kitchen features gas stove, a pantry and bar seating… making use of all the space! The master bedroom is large, and will easily have room for your big furnishings! Master bath with large walk-in shower. The large walk-in closet is perfectly situated to maximize usable space. There are 2 more bedrooms, both with double door closets. Large covered patio with TV hook up, room for swings, tables, gathering, grilling, and overlooks a large backyard on a corner lot without homes behind you. Above ground pool with vinyl deck. Water heater is 2 years old. Your New Home Awaits!
Pending
$244,900
10700 SW 36th St, Yukon, OK 73099
3beds
1,420sqft
Single Family Residence
Built in 2013
7,871 Square Feet Lot
$243,400 Zestimate®
$172/sqft
$12/mo HOA
What's special
Bar seatingKitchen features gas stove
- 5 days
- 295
- 12
Likely to sell faster than
Zillow last checked:
Listing updated:
Listed by:
Chance Daggs 405-759-8448,
OK Flat Fee Realty
Source: MLSOK/OKCMAR as distributed by MLS GRID,MLS#: 1247438
Facts & features
Interior
Bedrooms & bathrooms
- Bedrooms: 3
- Bathrooms: 2
- Full bathrooms: 2
Heating
- Has Heating (Unspecified Type)
Cooling
- Has cooling: Yes
Features
- Number of fireplaces: 1
- Fireplace features: Gas Log
Interior area
- Total structure area: 1,420
- Total interior livable area: 1,420 sqft
Property
Parking
- Total spaces: 2
- Parking features: Garage
- Garage spaces: 2
Features
- Levels: One
- Stories: 1
- Has private pool: Yes
Lot
- Size: 7,871 Square Feet
- Features: Corner Lot
Details
- Parcel number: 10700SW36th73099
- Special conditions: None
Construction
Type & style
- Home type: SingleFamily
- Architectural style: Traditional
- Property subtype: Single Family Residence
Materials
- Brick & Frame
- Foundation: Slab
- Roof: Composition
Condition
- Year built: 2013
Community & HOA
HOA
- Has HOA: Yes
- HOA fee: $144 annually
Location
- Region: Yukon
Financial & listing details
- Price per square foot: $172/sqft
- Tax assessed value: $235,446
- Annual tax amount: $2,473
- Date on market: 9/3/2026
Estimated market value
$243,400
$231,000 - $256,000
$1,697/mo
Price history
| Date | Event | Price |
|---|---|---|
| 9/5/2026 | Pending sale | $244,900$172/sqft |
Source:  MLSOK/OKCMAR as distributed by MLS GRID #1247438 Report a problem MLSOK/OKCMAR as distributed by MLS GRID #1247438 Report a problem | ||
| 9/3/2026 | Listed for sale | $244,900+45.8%$172/sqft |
Source: MLSOK/OKCMAR as distributed by MLS GRID #1247438 Report a problem | ||
| 3/8/2019 | Sold | $168,000-1.1%$118/sqft |
Source: MLSOK/OKCMAR as distributed by MLS GRID #849178 Report a problem | ||
| 1/29/2019 | Pending sale | $169,900$120/sqft |
Source: Keller Williams Realty Central Oklahoma #849178 Report a problem | ||
| 1/18/2019 | Listed for sale | $169,900+12.5%$120/sqft |
Source: Keller Williams Central OK ED #849178 Report a problem | ||
| 12/26/2013 | Sold | $151,000+516.3%$106/sqft |
Source: Public Record Report a problem | ||
| 6/5/2013 | Sold | $24,500$17/sqft |
Source: Public Record Report a problem | ||
Public tax history
| Year | Property taxes | Tax assessment |
|---|---|---|
| 2025 | $2,473 +4.4% | $22,142 +3% |
| 2024 | $2,369 +5.3% | $21,497 +3% |
| 2023 | $2,250 +1.6% | $20,871 +3% |
| 2022 | $2,214 +3.6% | $20,264 +3% |
| 2021 | $2,138 +2.1% | $19,673 +3% |
| 2020 | $2,094 +5% | $19,100 +4.7% |
| 2019 | $1,994 +1.3% | $18,250 +3% |
| 2018 | $1,968 +4.5% | $17,719 +3% |
| 2017 | $1,883 | $17,203 |
| 2016 | -- | $17,203 +6.1% |
| 2015 | -- | $16,215 -10.2% |
| 2014 | -- | $18,060 +2987.2% |
| 2013 | -- | $585 |
| 2011 | -- | $585 |
Find assessor info on the county website
Monthly payment
Est. payment
Payment breakdown
Explore the cost of this home by adjusting the details. Changes won't be saved.Climate risks
Neighborhood: 73099
Nearby schools
Schools provided by the listing agent
- Elementary: Sunset Hill ES
- Middle: Mustang North MS
- High: Mustang HS
Source: MLSOK/OKCMAR as distributed by MLS GRID. This data may not be complete. We recommend contacting the local school district to confirm school assignments for this home.
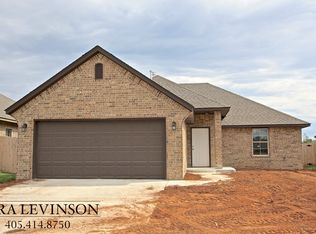


Similar homes
- $235,0003 bd2 ba1.2k sqft10628 SW 36th St, Yukon, OK 73099For Sale
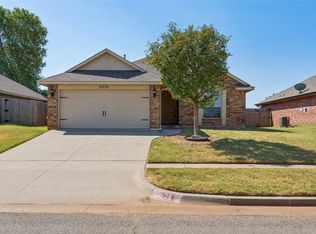 MLS ID #172088, JULIE BRIDGES, RE/MAX PROFESSIONALS. Lawton BOR
 - $259,9003 bd2 ba1.3k sqft3420 Arcadia Dr, Yukon, OK 73099For Sale
 MLS ID #1246060, Connie Williams, Stetson Bentley Realty LLC. MLSOK/OKCMAR as distributed by MLS GRID
 - $249,0003 bd2 ba1.6k sqft9953 SW 23rd St, Yukon, OK 73099For Sale
 MLS ID #1247750, Kaci Clark, Cherrywood. MLSOK/OKCMAR as distributed by MLS GRID
 - $235,0003 bd2 ba1.1k sqft10716 SW 33rd Ter, Yukon, OK 73099For Sale
 MLS ID #1237575, Cristy Gramajo, eXp Realty, LLC. MLSOK/OKCMAR as distributed by MLS GRID
