Skip main navigation
Sold for $228,500
  • $228,500

    10700 TAMI TRAIL, HUDSON, FL 34669

    3beds
    1,512sqft
    Manufactured Home, Single Family Residence
    Built in 2006
    1.1 Acres Lot
    $214,900 Zestimate®
    $151/sqft
    $-- Estimated rent

    Home value

    $214,900

    $204,000 - $226,000

    Not available

    Zestimate® history
    Loading
    Loading...

    Owner options

    List your home for rent

    Find your next renter with Zillow Rental Manager. Plus, with online applications, you can quickly screen prospective tenants – for free.

    Learn more
    Refinance and save

    $1,704/mo

    Est. payment

    Refinancing to a lower rate could help reduce your monthly payments and save thousands over the life of the loan.

    See today's rates

    $1,704/mo

    Est. payment

    Explore your selling options

    Work with a Zillow partner agent

    Leverage their expertise and Zillow's premium Showcase listings to get your home seen by more buyers.

    Get started

    List with your own agent

    Get your home in front of millions of buyers by listing it on Zillow.

    Learn how to do it

    Sell it yourself

    Take full control of how buyers see your home on Zillow by listing For Sale by Owner (FSBO).

    List your home

    What's special

    Center islandWorkshop and storage spaceConvenient drive-through setupSpacious kitchenVinyl flooringTwo storage shedsTile backsplash
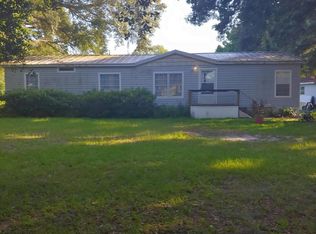
    Room to spread out, space for the toys, bring the boat, trailer, vehicles, animals, and over an acre beneath beautiful mature Florida oaks! Welcome to 10700 Tami Trail, a 3-bedroom, 2-bath home situated on approximately 1.1 acres with an impressive amount of covered parking, workshop and storage space. Built in 2006, the 1,512-square-foot home features an open living and dining area, vinyl flooring and a spacious kitchen with abundant wood cabinetry, tile backsplash, center island and breakfast bar overlooking the main living space. An additional 108-square-foot office/bonus room provides flexible space for working from home, hobbies or extra storage. The interior laundry room offers additional cabinetry and shelving. Outside is where this property really stands apart. The fenced front yard is shaded by large, beautiful oak trees, while two covered carports and two storage sheds provide plenty of additional utility. The standout feature is the large metal building with concrete floors, electric, storage shelving and two roll-up doors creating a convenient drive-through setup—ideal for boats, trailers, vehicles, equipment or a dedicated workshop. With 1.1 acres and plenty of room to park, work and enjoy the outdoors, this property offers the space and versatility that can be hard to find.

    Zillow last checked:

    Listing updated:

    Listed by:

    Stephen Luikart 727-808-5778,

    RIVER RANCH REALTY, LLC 727-808-5778

    Bought with:

    Richard Boswell, 3341759

    KELLER WILLIAMS TAMPA PROPERTIES

    Source: Stellar MLS,MLS#: W7889178MLS LogoOriginating MLS: West Pasco

    Facts & features

    Interior

    Bedrooms & bathrooms
    • Bedrooms: 3
    • Bathrooms: 2
    • Full bathrooms: 2
    Primary bedroom
    • Features: Walk-In Closet(s)
    • Level: First
    • Area: 195 Square Feet
    • Dimensions: 13x15
    Bedroom 1
    • Features: Walk-In Closet(s)
    • Level: First
    • Area: 108 Square Feet
    • Dimensions: 9x12
    Bedroom 2
    • Features: Walk-In Closet(s)
    • Level: First
    • Area: 108 Square Feet
    • Dimensions: 9x12
    Dining room
    • Level: First
    • Area: 108 Square Feet
    • Dimensions: 9x12
    Kitchen
    • Features: Breakfast Bar
    • Level: First
    • Area: 169 Square Feet
    • Dimensions: 13x13
    Living room
    • Level: First
    • Area: 342 Square Feet
    • Dimensions: 19x18
    Office
    • Level: First
    • Area: 108 Square Feet
    • Dimensions: 9x12
    Heating
    • Central
    Cooling
    • Central Air
    Appliances
    • Included: Dishwasher, Dryer, Electric Water Heater, Microwave, Range, Refrigerator, Washer
    • Laundry: Inside, Laundry Room
    Features
    • Ceiling Fan(s), Primary Bedroom Main Floor, Split Bedroom
    • Flooring: Carpet, Vinyl
    • Has fireplace: No
    Interior area
    • Total structure area: 1,512
    • Total interior livable area: 1,512 sqft

    Property

    Parking
    • Total spaces: 5
    • Parking features: Covered, Parking Pad
    • Garage spaces: 2
    • Carport spaces: 3
    • Covered spaces: 5
    • Has uncovered spaces: Yes
    Features
    • Levels: One
    • Stories: 1
    • Patio & porch: Covered, Deck, Enclosed, Front Porch, Porch, Rear Porch, Screened
    • Exterior features: Garden, Storage
    • Fencing: Chain Link
    • Has view: Yes
    • View description: Garden, Trees/Woods
    Lot
    • Size: 1.1 Acres
    • Features: In County, Oversized Lot, Private, Zoned for Horses
    • Residential vegetation: Fruit Trees, Mature Landscaping, Oak Trees, Trees/Landscaped
    Details
    • Additional structures: Shed(s), Storage, Workshop
    • Parcel number: 172506051.0000.00401.0
    • Zoning: AR
    • Special conditions: None

    Construction

    Type & style
    • Home type: MobileManufactured
    • Property subtype: Manufactured Home, Single Family Residence
    Materials
    • Vinyl Siding, Wood Frame
    • Foundation: Crawlspace, Pillar/Post/Pier
    • Roof: Shingle
    Condition
    • New construction: No
    • Year built: 2006

    Utilities & green energy

    • Sewer: Septic Tank
    • Water: Well
    • Utilities for property: Cable Available, Electricity Connected, Sewer Connected, Water Connected

    Community & HOA

    Community
    • Pet fee: $0 monthly
    • Subdivision: LAKEWOOD ACRES
    HOA
    • Has HOA: No
    Location
    • Region: Hudson

    Financial & listing details

    • Price per square foot: $151/sqft
    • Tax assessed value: $180,966
    • Annual tax amount: $2,106
    • Date on market: 9/4/2026
    • Cumulative days on market: 3 days
    • Ownership: Fee Simple
    • Total actual rent: 0
    • Electric utility on property: Yes
    • Road surface type: Paved, Asphalt
    • Body type: Double Wide

    Price history

    DateEventPrice
    9/29/2026Sold$228,500+6.3%$151/sqft
    Source: Stellar MLS #W7889178 Report a problem
    9/4/2026Listed for sale$215,000+218.5%$142/sqft
    Source: Stellar MLS #W7889178 Report a problem
    1/27/2006Sold$67,500+181.3%$45/sqft
    Source: Public Record Report a problem
    4/18/2002Sold$24,000$16/sqft
    Source: Public Record Report a problem

    Public tax history

    YearProperty taxesTax assessment
    2025$2,106 -21.9%$180,966 -2.5%
    2024$2,695 +14.3%$185,569 +49.3%
    2023$2,359 +18%$124,260 +10%
    2022$2,000 +8.9%$112,970 +21%
    2021$1,837 +17.8%$93,370 +12.5%
    2020$1,559 +9.9%$83,030 +10%
    2019$1,419 $75,490 -6.7%
    2018$1,419 +5.2%$80,869 +26.9%
    2017$1,348 +106.1%$63,702 +4.2%
    2016$654 +5%$61,109 +0.6%
    2015$623 +1%$60,717 -2.3%
    2014$616 $62,167 -1.9%
    2013-- $63,400 -1.6%
    2012-- $64,435 -5.7%
    2011-- $68,311 +2.7%
    2010-- $66,512 -16.5%
    2009-- $79,619 -27%
    2008-- $109,037 -4.5%
    2007-- $114,122 +9%
    2006-- $104,689 +113.9%
    2005-- $48,947 +13.5%
    2004-- $43,117 +14.2%
    2003-- $37,750 -9.4%
    2002-- $41,675 +54.4%
    1999-- $26,993
    Find assessor info on the county website

    Neighborhood: 34669

    Nearby schools

    GreatSchools rating
    Get a cash offer in 3 minutes
    Find out how much your home could sell for in as little as 3 minutes with a no-obligation cash offer.
    Estimated market value
    $214,900
    Get a cash offer in 3 minutes
    Find out how much your home could sell for in as little as 3 minutes with a no-obligation cash offer.
    Estimated market value
    $214,900