Experience unmatched elegance in this spacious never-lived-in model home in sought-after Columbia Station. Designed for both sophistication and comfort with $110,000 in upgrades, this 4-bedroom, 4-bath residence showcases an expansive open floor plan filled with natural light from oversized windows and recessed lighting throughout the home. The expansive kitchen features a striking oversized island, walk-in pantry, and seamless flow into the living area ideal for elevated entertaining. A formal dining room and a flexible main-floor office add refinement and versatility; the office can easily be converted into a first-floor bedroom if desired. Upstairs, a loft or family room provides additional living space alongside a convenient second-floor laundry and all four bedrooms. The luxurious owner’s suite offers two generous walk-in closets and a spa-inspired ensuite bath with double vanities. Outdoors, relax on the inviting covered front porch or the covered rear patio overlooking the professionally landscaped grounds with mature trees. A 3 car garage and 3-car-wide driveway offer plenty of parking space. The furnishings for this model home are available for purchase, allowing you to move right in and enjoy a turnkey lifestyle.
Closed
$575,000
10700 Whitewing Way, Columbia Station, OH 44028
4beds
4,068sqft
Single Family Residence
Built in 2021
9,147 Square Feet Lot
$593,100 Zestimate®
$141/sqft
$3,852 Estimated rent
Home value
$593,100
$563,000 - $629,000
$3,852/mo
Zestimate® history
Owner options
List your home for rent
$3,852/mo
Rent Zestimate®
Find your next renter with Zillow Rental Manager. Plus, with online applications, you can quickly screen prospective tenants – for free.
$3,852/mo
Rent Zestimate®
Refinance and save
$3,407/mo
Est. payment
Refinancing to a lower rate could help reduce your monthly payments and save thousands over the life of the loan.
$3,407/mo
Est. payment
Explore your selling options
Work with a Zillow partner agent
Leverage their expertise and Zillow's premium Showcase listings to get your home seen by more buyers.
Get startedList with your own agent
Get your home in front of millions of buyers by listing it on Zillow.
Learn how to do itSell it yourself
Take full control of how buyers see your home on Zillow by listing For Sale by Owner (FSBO).
List your homeWhat's special
Oversized islandProfessionally landscaped groundsFirst-floor bedroomMain-floor officeSecond-floor laundryRecessed lightingCovered front porch
Zillow last checked:
Listing updated:
Listed by:
Diane Weseloh 216-410-5293 jenniferlombardo@kw.com,
Keller Williams Elevate,
Jennifer L Lombardo 216-410-5293,
Keller Williams Elevate
Bought with:
Robert Tagliarina, 2018001917
Keller Williams Chervenic Rlty
Source: MLS Now,MLS#: 5160462 Originating MLS: Akron Cleveland Association of REALTORS
Originating MLS: Akron Cleveland Association of REALTORSFacts & features
Interior
Bedrooms & bathrooms
- Bedrooms: 4
- Bathrooms: 4
- Full bathrooms: 3
- 1/2 bathrooms: 1
- Main level bathrooms: 1
Primary bedroom
- Description: 2 walk in closets, ensuite bathroom,Flooring: Carpet
- Level: Second
- Dimensions: 18 x 14
Bedroom
- Description: Flooring: Carpet
- Level: Second
- Dimensions: 14 x 11
Bedroom
- Description: Flooring: Carpet
- Level: Second
- Dimensions: 13 x 13
Bedroom
- Description: Flooring: Carpet
- Level: Second
- Dimensions: 14 x 11
Dining room
- Description: Flooring: Luxury Vinyl Tile
- Level: First
- Dimensions: 19 x 13
Family room
- Description: Flooring: Carpet
- Level: First
- Dimensions: 19 x 13
Kitchen
- Description: Large center island and pantry,Flooring: Luxury Vinyl Tile
- Level: First
- Dimensions: 13 x 17
Laundry
- Level: Second
- Dimensions: 6 x 8
Living room
- Description: Flooring: Luxury Vinyl Tile
- Features: Fireplace
- Level: First
- Dimensions: 14 x 19
Mud room
- Description: Flooring: Luxury Vinyl Tile
- Level: First
Office
- Description: Flooring: Luxury Vinyl Tile
- Level: First
- Dimensions: 11 x 14
Pantry
- Description: Flooring: Luxury Vinyl Tile
- Level: First
- Dimensions: 4 x 5
Recreation
- Description: Flooring: Carpet
- Level: Lower
- Dimensions: 40 x 26
Sitting room
- Description: Flooring: Luxury Vinyl Tile
- Level: First
- Dimensions: 13 x 10
Heating
- Forced Air, Gas
Cooling
- Ceiling Fan(s)
Appliances
- Included: Dryer, Dishwasher, Microwave, Range, Refrigerator, Washer
- Laundry: Upper Level
Features
- Ceiling Fan(s), High Ceilings, His and Hers Closets, Kitchen Island, Multiple Closets, Open Floorplan, Pantry, Recessed Lighting, Walk-In Closet(s)
- Basement: Full
- Number of fireplaces: 1
- Fireplace features: Gas
Interior area
- Total structure area: 4,068
- Total interior livable area: 4,068 sqft
- Finished area above ground: 2,980
- Finished area below ground: 1,088
Property
Parking
- Total spaces: 3
- Parking features: Attached, Driveway, Garage
- Attached garage spaces: 3
Features
- Levels: Two
- Stories: 2
- Patio & porch: Covered, Deck, Front Porch, Porch
- Fencing: None
- Has view: Yes
- View description: Neighborhood
Lot
- Size: 9,147 Square Feet
- Features: Corner Lot, Landscaped
Details
- Additional structures: None
- Parcel number: 1200019000104
- Special conditions: Standard
Construction
Type & style
- Home type: SingleFamily
- Architectural style: Colonial
- Property subtype: Single Family Residence
Materials
- Stone, Vinyl Siding
- Roof: Asphalt,Fiberglass
Condition
- Year built: 2021
Utilities & green energy
- Sewer: Public Sewer
- Water: Public
Community & HOA
Community
- Security: Security System
- Subdivision: Creekridge
HOA
- Has HOA: Yes
- HOA fee: $363 annually
- HOA name: Lawrence Community Mgmt
Location
- Region: Columbia Station
Financial & listing details
- Price per square foot: $141/sqft
- Tax assessed value: $464,140
- Annual tax amount: $7,389
- Date on market: 10/1/2025
- Cumulative days on market: 9 days
- Listing terms: Cash,Conventional,FHA,VA Loan
Price history
| Date | Event | Price |
|---|---|---|
| 11/20/2025 | Sold | $575,000-2.5%$141/sqft |
Source:  MLS Now #5160462 Report a problem MLS Now #5160462 Report a problem | ||
| 10/10/2025 | Pending sale | $589,900$145/sqft |
Source: MLS Now #5160462 Report a problem | ||
| 10/1/2025 | Listed for sale | $589,900+22.8%$145/sqft |
Source: MLS Now #5160462 Report a problem | ||
| 9/2/2021 | Sold | $480,500+524%$118/sqft |
Source: Public Record Report a problem | ||
| 5/24/2021 | Sold | $77,000$19/sqft |
Source: Public Record Report a problem | ||
Public tax history
| Year | Property taxes | Tax assessment |
|---|---|---|
| 2024 | $14,776 +75.9% | $162,450 -2% |
| 2023 | $8,398 +2.9% | $165,710 |
| 2022 | $8,160 | $165,710 +596.3% |
| 2021 | -- | $23,800 |
Find assessor info on the county website
Neighborhood: 44028
Nearby homes
- $611,7473 bd3 ba-- sqft23773 Wallys Way, Columbia Station, OH 44028Sold

- $520,0004 bd3 ba-- sqft23445 Kims Trl, Columbia Station, OH 44028Sold

- $569,9994 bd3 ba2.7k sqft10333 Baker Creek Ln, Columbia Station, OH 44028Sold
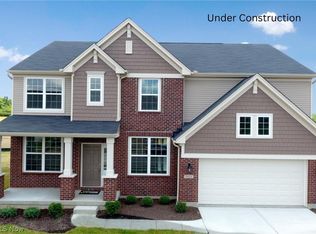
- $470,0004 bd4 ba3.1k sqft11153 Magnolia Rd, Columbia Station, OH 44028Sold

- $719,3505 bd4 ba-- sqft10229 Bakers Creek Ln, Columbia Station, OH 44028Sold
- $430,0003 bd2 ba1.9k sqft8833 Firethorne Dr, Columbia Station, OH 44028Sold
- $570,0004 bd3 ba3k sqft11199 Bakers Creek Ln, Columbia Station, OH 44028Sold
- $519,9004 bd3 ba2.7k sqft10714 Bakers Creek Ln, Columbia Station, OH 44028Sold
Nearby schools
GreatSchools rating
- 6/10Copopa Elementary SchoolGrades: PK-4Distance: 0.7 mi
- 8/10Columbia Middle SchoolGrades: 5-8Distance: 0.7 mi
- 8/10Columbia High SchoolGrades: 9-12Distance: 0.8 mi
Schools provided by the listing agent
- District: Columbia LSD - 4705
Source: MLS Now. This data may not be complete. We recommend contacting the local school district to confirm school assignments for this home.
Get a cash offer in 3 minutes
Find out how much your home could sell for in as little as 3 minutes with a no-obligation cash offer.
Estimated market value
$593,100
Get a cash offer in 3 minutes
Find out how much your home could sell for in as little as 3 minutes with a no-obligation cash offer.
Estimated market value
$593,100
- Ohio
- Lorain County
- Columbia Station
- 44028
- 10700 Whitewing Way
Nearby cities
Nearby zip codes
Other Columbia Station Topics
- Apartments for Rent in 44028
- Houses for Sale in 44028
- Houses for Rent in 44028
- 44028 Real Estate
- Columbia Station Condos
- Houses for Sale in Columbia Station
- Newest Listings in Columbia Station
- Columbia Station Home Values
- Columbia Station Real Estate Agents
- Columbia Station Refinance
- Columbia Station Mortgage Rates
